Skip main navigation
Sold for $3,500,000
  • $3,500,000

    1782 PINE AVENUE, WINTER PARK, FL 32789

    5beds
    4,782sqft
    Single Family Residence
    Built in 2026
    0.36 Acres Lot
    $3,485,000 Zestimate®
    $732/sqft
    $-- Estimated rent

    Home value

    $3,485,000

    $3.21M - $3.80M

    Not available

    Zestimate® history
    Loading
    Loading...

    Owner options

    List your home for rent

    Find your next renter with Zillow Rental Manager. Plus, with online applications, you can quickly screen prospective tenants – for free.

    Learn more
    Refinance and save

    $26,213/mo

    Est. payment

    Refinancing to a lower rate could help reduce your monthly payments and save thousands over the life of the loan.

    See today's rates

    $26,213/mo

    Est. payment

    Explore your selling options

    Work with a Zillow partner agent

    Leverage their expertise and Zillow's premium Showcase listings to get your home seen by more buyers.

    Get started

    List with your own agent

    Get your home in front of millions of buyers by listing it on Zillow.

    Learn how to do it

    Sell it yourself

    Take full control of how buyers see your home on Zillow by listing For Sale by Owner (FSBO).

    List your home

    What's special

    Private in-law suiteOversized center islandQuartz countertops throughoutCustom hoodBuilt-in microwaveFive-bedroom seven-bath homeExterior lighting
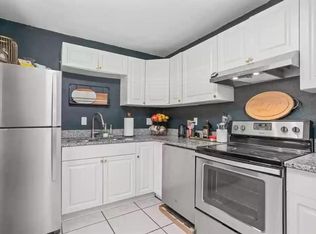
    (HUGE PRICE REDUCTION & NEWLY ENHANCED REAR LANDSCAPING ADDED FOR EXCEPTIONAL PRIVACY AND MORE SECLUDED OUTDOOR LIVING EXPERIENCE) Step into this stunning West-Indies inspired luxury home crafted by Nautilus Homes, where tropical charm meets timeless elegance. An architectural masterpiece in the City of Winter Park. This five-bedroom seven-bath home that includes a private in-law suite offers plenty of exquisite interior features. The home welcomes you with a beautifully designed 16 ft wide circular driveway wrapped in upgraded pavers, offering both elegance and functionality. A very rare 4-car garage in Winter Park with two in the rear and two in the front of the home. Starting with entering through massive 10 ft. double iron doors flowing into the foyer with 11ft high ceiling beginning with the flex/office room and formal dining to your left and right. Followed by entering the gallery that leads to the great room. The Chef’s Kitchen, a culinary dream featuring an oversized center island, quartz countertops throughout, custom 42"+15" wood cabinetry, a custom walk-in pantry, and top-of-the-line Thermador professional series. That Includes a 48' refrigerator, 48" gas cooktop, custom hood, dishwasher, built-in microwave, double convection ovens and built in coffee station. On your way to the formal dining, you pass by the show-stopping, Tempered glass wine room. Its crystal-clear glass enclosure offers a striking view of your curated collection, while the built-in wine chiller ensures each bottle is perfectly preserved. This elegant transition creates a seamless blend of function and sophistication, setting the tone for unforgettable dining experiences just steps away. The primary suite offers tranquility peace of mind, and the primary bath has a spa-like oasis with a spacious shower stand-alone tub. Followed by a custom closet thoughtfully design with plenty of room and storage. The guest retreat area has a huge bedroom, access to a full bath including private access to the Lania and pool. Tucked away with its own private entrance attached to the rear garage, the in-law suite above the garage offers the perfect blend of comfort and independence. This thoughtfully designed space includes a full bath, a cozy living area, and a convenient space with a kitchenette—ideal for extended stays or multi-generational living. Make your way to the second floor that has 11ft ceilings as well. As you reach the top the space opens into a massive game room with a wet bar, perfect for entertainment retreat with a balcony. All second-floor bedrooms have a thoughtfully design with a full bath for privacy. As you make your way back downstairs to outside, step through the oversized sliding glass doors and into your private outdoor oasis. Effortlessly extending your living space into the open air. Just beyond, the sparkling gas heated/saltwater pool and spa framed by lush landscaping and designed for both relaxation and recreation. Also, the fully equipped summer kitchen features gas grille, beverage refrigerator and ample counter space—perfect for alfresco dining and effortless entertaining. This masterpiece is equipped with a full irrigation system around the home, exterior lighting, exterior cameras for security. Smart home system ready for lighting, music and security controlled by Control 4 system for your convenience. Interlachen Golf community less than 5 min, Phelps Park walking distance, Park Ave 10 min and restaurant and retail minutes away.

    Zillow last checked:

    Listing updated:

    Listed by:

    Prentice Williams 321-438-8955,

    KELLER WILLIAMS ADVANTAGE REALTY 407-977-7600

    Bought with:

    Joanne Harris Monroe, 3481828

    LPT REALTY, LLC

    Source: Stellar MLS,MLS#: O6389039MLS LogoOriginating MLS: Orlando Regional

    Facts & features

    Interior

    Bedrooms & bathrooms
    • Bedrooms: 5
    • Bathrooms: 7
    • Full bathrooms: 6
    • 1/2 bathrooms: 1
    Rooms
    • Room types: Attic, Utility Room
    Primary bedroom
    • Features: Ceiling Fan(s), Walk-In Closet(s)
    • Level: First
    • Area: 288 Square Feet
    • Dimensions: 18x16
    Bedroom 2
    • Features: Ceiling Fan(s), Walk-In Closet(s)
    • Level: First
    • Area: 180 Square Feet
    • Dimensions: 15x12
    Bedroom 3
    • Features: Ceiling Fan(s), En Suite Bathroom, Walk-In Closet(s)
    • Level: Second
    • Area: 182 Square Feet
    • Dimensions: 14x13
    Bedroom 4
    • Features: Ceiling Fan(s), En Suite Bathroom, Walk-In Closet(s)
    • Level: Second
    • Area: 182 Square Feet
    • Dimensions: 14x13
    Bedroom 5
    • Features: Ceiling Fan(s), Built-in Closet
    • Level: Second
    • Area: 182 Square Feet
    • Dimensions: 14x13
    Balcony porch lanai
    • Features: Ceiling Fan(s), No Closet
    • Level: First
    • Area: 300 Square Feet
    • Dimensions: 25x12
    Balcony porch lanai
    • Features: No Closet
    • Level: Second
    • Area: 180 Square Feet
    • Dimensions: 15x12
    Dining room
    • Features: No Closet
    • Level: First
    • Area: 182 Square Feet
    • Dimensions: 14x13
    Foyer
    • Features: No Closet
    • Level: First
    • Area: 140 Square Feet
    • Dimensions: 20x7
    Game room
    • Features: Ceiling Fan(s), Stone Counters, Wet Bar, No Closet
    • Level: Second
    • Area: 352 Square Feet
    • Dimensions: 22x16
    Great room
    • Features: Ceiling Fan(s), No Closet
    • Level: First
    • Area: 480 Square Feet
    • Dimensions: 24x20
    Kitchen
    • Features: Exhaust Fan, Kitchen Island, Stone Counters, Pantry, Walk-In Closet(s)
    • Level: First
    • Area: 190 Square Feet
    • Dimensions: 19x10
    Laundry
    • Features: Stone Counters, Built-in Closet
    • Level: First
    • Area: 110 Square Feet
    • Dimensions: 10x11
    Laundry
    • Features: Stone Counters, Built-in Closet
    • Level: Second
    Office
    • Features: Ceiling Fan(s), No Closet
    • Level: First
    • Area: 182 Square Feet
    • Dimensions: 14x13
    Heating
    • Electric
    Cooling
    • Central Air
    Appliances
    • Included: Bar Fridge, Convection Oven, Dishwasher, Disposal, Gas Water Heater, Ice Maker, Microwave, Refrigerator, Tankless Water Heater, Wine Refrigerator
    • Laundry: Electric Dryer Hookup, Inside, Laundry Room, Upper Level, Washer Hookup
    Features
    • Ceiling Fan(s), Crown Molding, Dry Bar, Dumbwaiter, High Ceilings, Open Floorplan, Primary Bedroom Main Floor, Smart Home, Solid Wood Cabinets, Stone Counters, Thermostat, Walk-In Closet(s), Wet Bar, In-Law Floorplan
    • Flooring: Engineered Hardwood, Porcelain Tile
    • Doors: French Doors, Outdoor Kitchen, Outdoor Shower, Sliding Doors
    • Has fireplace: No
    Interior area
    • Total structure area: 6,723
    • Total interior livable area: 4,782 sqft

    Property

    Parking
    • Total spaces: 4
    • Parking features: Circular Driveway, Driveway, Garage Door Opener, Garage Faces Rear
    • Attached garage spaces: 4
    • Has uncovered spaces: Yes
    • Details: Garage Dimensions: 22x24
    Features
    • Levels: Two
    • Stories: 2
    • Patio & porch: Covered, Enclosed, Front Porch, Patio, Screened
    • Exterior features: Balcony, Irrigation System, Lighting, Outdoor Kitchen, Outdoor Shower, Private Yard, Rain Gutters
    • Has private pool: Yes
    • Pool features: Gunite, Heated, In Ground, Pool Alarm, Salt Water
    • Has spa: Yes
    • Spa features: Heated, In Ground
    • Fencing: Vinyl
    Lot
    • Size: 0.36 Acres
    • Dimensions: 73 x 39 x 133 x 114
    • Features: Corner Lot, City Lot, Landscaped
    • Residential vegetation: Bamboo, Mature Landscaping, Oak Trees, Trees/Landscaped
    Details
    • Parcel number: 322130170805010
    • Zoning: R-1A
    • Special conditions: None

    Construction

    Type & style
    • Home type: SingleFamily
    • Architectural style: Coastal,Custom
    • Property subtype: Single Family Residence
    Materials
    • Block, Concrete, Stucco, Wood Frame
    • Foundation: Slab
    • Roof: Metal,Shingle
    Condition
    • Completed
    • New construction: Yes
    • Year built: 2026
    Details
    • Builder model: Coastal West Indies
    • Builder name: Nautilus Homes

    Utilities & green energy

    • Sewer: Public Sewer
    • Water: Public
    • Utilities for property: BB/HS Internet Available, Cable Available, Electricity Connected, Phone Available, Propane, Public, Sewer Connected, Street Lights, Underground Utilities, Water Connected

    Community & HOA

    Community
    • Features: Golf Carts OK, Park, Playground, Sidewalks, Tennis Court(s)
    • Security: Closed Circuit Camera(s), Security Lights, Security System, Security System Owned, Smoke Detector(s)
    • Pet fee: $0 monthly
    • Subdivision: CONWILL ESTATES
    HOA
    • Has HOA: No
    Location
    • Region: Winter Park

    Financial & listing details

    • Price per square foot: $732/sqft
    • Tax assessed value: $594,171
    • Annual tax amount: $4,879
    • Date on market: 3/12/2026
    • Cumulative days on market: 122 days
    • Listing terms: Cash,Conventional
    • Ownership: Fee Simple
    • Total actual rent: 0
    • Electric utility on property: Yes
    • Road surface type: Paved

    Price history

    DateEventPrice
    7/30/2026Sold$3,500,000-5.3%$732/sqft
    Source: Stellar MLS #O6389039 Report a problem
    7/13/2026Pending sale$3,697,000$773/sqft
    Source: Stellar MLS #O6389039 Report a problem
    7/12/2026Contingent$3,697,000$773/sqft
    Source: Stellar MLS #O6389039 Report a problem
    7/7/2026Price change$3,697,000-4.6%$773/sqft
    Source: Stellar MLS #O6389039 Report a problem
    5/27/2026Price change$3,875,000-7.7%$810/sqft
    Source: Stellar MLS #O6389039 Report a problem
    3/12/2026Listed for sale$4,197,000+2.4%$878/sqft
    Source: Stellar MLS #O6389039 Report a problem
    8/14/2025Listing removed$4,100,000$857/sqft
    Source: Stellar MLS #O6297161 Report a problem
    4/9/2025Listed for sale$4,100,000+498.5%$857/sqft
    Source: Stellar MLS #O6297161 Report a problem
    7/28/2023Listing removed--
    Source: Zillow Rentals Report a problem
    7/21/2023Listed for rent$2,600$1/sqft
    Source: Zillow Rentals Report a problem
    7/20/2023Listing removed--
    Source: Stellar MLS #O6125851 Report a problem
    7/13/2023Listed for rent$2,600$1/sqft
    Source: Stellar MLS #O6125851 Report a problem
    5/22/2023Pending sale$685,000$143/sqft
    Source: Stellar MLS #O6110248 Report a problem
    5/15/2023Listed for sale$685,000+305.3%$143/sqft
    Source: Stellar MLS #O6110248 Report a problem
    12/2/1999Sold$169,000+89.9%$35/sqft
    Source: Public Record Report a problem
    4/13/1999Sold$89,000$19/sqft
    Source: Public Record Report a problem

    Public tax history

    YearProperty taxesTax assessment
    2024$9,382 +462.8%$594,171 +340.8%
    2023$1,667 +18.1%$134,805 +3%
    2022$1,411 +2%$130,879 +3%
    2021$1,384 +0.3%$127,067 +1.4%
    2020$1,380 +1.4%$125,313 +2.3%
    2019$1,361 +1.2%$122,496 +1.9%
    2018$1,345 $120,212 -62%
    2017$1,345 +1.6%$316,699 +3%
    2016$1,324 +2.4%$307,609 +3.9%
    2015$1,292 -3%$296,156 +25.8%
    2014$1,332 +2.9%$235,345 +84.7%
    2013$1,294 +1.7%$127,392 +15.8%
    2012$1,273 -12%$110,056 -7.9%
    2011$1,447 -8%$119,561 -8%
    2010$1,572 $130,021 -16.5%
    2009-- $155,681 -31.4%
    2008$2,221 -5.6%$227,101 -7.3%
    2007$2,353 -6.3%$245,079 +13.4%
    2006$2,511 +0.2%$216,037 -4.8%
    2005$2,506 +4.8%$226,982 +5.5%
    2004$2,390 +5.8%$215,139 +0.9%
    2003$2,259 +2.9%$213,243 +18.7%
    2002$2,195 +0.6%$179,630 +21.8%
    2001$2,182 +4.6%$147,515 +4.8%
    2000$2,086 $140,698
    Find assessor info on the county website

    Neighborhood: 32789

    Nearby schools

    GreatSchools rating
    Schools provided by the listing agent
    • Elementary: Lakemont Elem
    • Middle: Maitland Middle
    • High: Winter Park High

    Source: Stellar MLS. This data may not be complete. We recommend contacting the local school district to confirm school assignments for this home.

    Get a cash offer in 3 minutes
    Find out how much your home could sell for in as little as 3 minutes with a no-obligation cash offer.
    Estimated market value

    $3,485,000

    Get a cash offer in 3 minutes
    Find out how much your home could sell for in as little as 3 minutes with a no-obligation cash offer.
    Estimated market value

    $3,485,000