Stop your search and check out this fantastically priced 4-bedroom/2-bathroom Cali model in Solera Lakewood Ranch with over $13,000 in upgrades: Gutters throughout the exterior, a fully privacy fenced yard, Culligan whole-house water filtration system that includes Reverse Osmosis drinking water in the kitchen, ceiling fans throughout, and a screened lanai. The owner has constructed a backyard patio for you to enjoy when the weather is cooler! Built in 2023, this all-concrete block constructed, one-story, two-car garage layout includes smart switches and a smart panel thermostat for the convenience of front and garage door control as well as temperature control for the entire home. The open concept kitchen overlooks the living area and dining room, and includes all stainless-steel appliances, including refrigerator, built-in dishwasher, electric range, and microwave. The Primary Bedroom with spacious en-suite bathroom and large walk-in closet is located at the back of the home for complete privacy. Two additional bedrooms share the second bathroom. The fourth bedroom is located near the laundry room, equipped with washer and dryer. All electrical, HVAC, and plumbing systems have been recently inspected and cleaned (June 2026) and are in top working order. The back yard offers true peaceful seclusion with a flower garden, comfortable screened in lanai with ceiling fan, and 3 palm trees just outside the yard overlooking the property. This Solera neighborhood has low HOA fees that cover your ground maintenance, leaving you more time to enjoy the community pool, playgrounds, and Florida lifestyle. Solera is convenient to shopping, restaurants, sports, and entertainment. Take a ride to beautiful Siesta Key beach, known as one of the best in the world. No matter what your preference, the area is known for golfing, boating, and culture. You can have it all in this desirable location.
For sale
Price cut: $8K (9/8)
$439,000
17917 CANOPY PLACE, BRADENTON, FL 34211
4beds
1,828sqft
Single Family Residence
Built in 2023
6,281 Square Feet Lot
$-- Zestimate®
$240/sqft
$269/mo HOA
What's special
Screened lanaiTwo-car garageBackyard patioBuilt-in dishwasherGutters throughout the exteriorCeiling fans throughoutElectric range
- 117 days
- 147
- 16
Zillow last checked:
Listing updated:
Listed by:
Ronnie Campbell 941-223-8170,
MICHAEL SAUNDERS & COMPANY 941-493-2500
Source: Stellar MLS,MLS#: N6144981 Originating MLS: Venice
Facts & features
Interior
Bedrooms & bathrooms
- Bedrooms: 4
- Bathrooms: 2
- Full bathrooms: 2
Primary bedroom
- Features: En Suite Bathroom, Walk-In Closet(s)
- Level: First
- Area: 180 Square Feet
- Dimensions: 12x15
Bedroom 2
- Features: Built-in Closet
- Level: First
- Area: 114.4 Square Feet
- Dimensions: 10.4x11
Bedroom 3
- Features: Built-in Closet
- Level: First
- Area: 114.4 Square Feet
- Dimensions: 10.4x11
Bedroom 4
- Features: Built-in Closet
- Level: First
- Area: 129.8 Square Feet
- Dimensions: 11x11.8
Dining room
- Level: First
- Area: 115.5 Square Feet
- Dimensions: 10.5x11
Great room
- Level: First
- Area: 246 Square Feet
- Dimensions: 15x16.4
Kitchen
- Features: Kitchen Island, Pantry
- Level: First
- Area: 198 Square Feet
- Dimensions: 11x18
Heating
- Central
Cooling
- Central Air
Appliances
- Included: Dishwasher, Disposal, Dryer, Electric Water Heater, Microwave, Range, Refrigerator, Washer, Water Filtration System, Water Purifier, Water Softener, Whole House R.O. System
- Laundry: Electric Dryer Hookup, Laundry Room, Washer Hookup
Features
- Ceiling Fan(s), Kitchen/Family Room Combo, Living Room/Dining Room Combo, Open Floorplan, Thermostat, Walk-In Closet(s)
- Flooring: Carpet, Tile
- Doors: Sliding Doors
- Windows: Hurricane Shutters
- Has fireplace: No
Interior area
- Total structure area: 1,828
- Total interior livable area: 1,828 sqft
Video & virtual tour
Property
Parking
- Total spaces: 2
- Parking features: Driveway, Garage Door Opener, Ground Level
- Attached garage spaces: 2
- Has uncovered spaces: Yes
- Details: Garage Dimensions: 20X20
Features
- Levels: One
- Stories: 1
- Patio & porch: Patio, Screened
- Exterior features: Garden, Lighting, Private Yard, Rain Gutters, Sidewalk
- Fencing: Fenced,Vinyl
- Has view: Yes
- View description: Garden
Lot
- Size: 6,281 Square Feet
- Features: Landscaped, Sidewalk
- Residential vegetation: Trees/Landscaped
Details
- Parcel number: 581141809
- Zoning: PD-R
- Special conditions: None
Construction
Type & style
- Home type: SingleFamily
- Architectural style: Ranch
- Property subtype: Single Family Residence
Materials
- Block, Stucco
- Foundation: Slab
- Roof: Shingle
Condition
- Completed
- New construction: No
- Year built: 2023
Details
- Builder model: CALI
- Builder name: D R Horton
Utilities & green energy
- Sewer: Public Sewer
- Water: Public
- Utilities for property: Cable Connected, Electricity Connected, Public, Sewer Connected, Sprinkler Recycled, Underground Utilities, Water Connected
Community & HOA
Community
- Features: Deed Restrictions, Playground, Pool, Sidewalks
- Security: Smoke Detector(s)
- Pet fee: $0 monthly
- Subdivision: SOLERA AT LAKEWOOD RANCH PH II
HOA
- Has HOA: Yes
- Amenities included: Fence Restrictions, Pool
- HOA fee: $269 monthly
- HOA name: Roxanne Benton
- HOA phone: 941-388-8042
Location
- Region: Bradenton
Financial & listing details
- Price per square foot: $240/sqft
- Tax assessed value: $340,260
- Annual tax amount: $5,704
- Date on market: 7/14/2026
- Cumulative days on market: 117 days
- Ownership: Fee Simple
- Total actual rent: 0
- Electric utility on property: Yes
- Road surface type: Paved, Asphalt
Estimated market value
Not available
Estimated sales range
Not available
Not available
Price history
| Date | Event | Price |
|---|---|---|
| 9/8/2026 | Price change | $439,000-1.8%$240/sqft |
Source:  Stellar MLS #N6144981 Report a problem | ||
| 8/31/2026 | Price change | $447,000-0.4%$245/sqft |
Source: Stellar MLS #N6144981 Report a problem | ||
| 7/15/2026 | Listed for sale | $449,000-2.4%$246/sqft |
Source: Stellar MLS #N6144981 Report a problem | ||
| 12/27/2023 | Sold | $459,990$252/sqft |
Source: Public Record Report a problem | ||
| 7/29/2023 | Pending sale | $459,990$252/sqft |
Source:  DR Horton Report a problem | ||
| 7/25/2023 | Price change | $459,990+0.2%$252/sqft |
Source: DR Horton Report a problem | ||
| 6/13/2023 | Price change | $458,990+0.7%$251/sqft |
Source: DR Horton Report a problem | ||
| 5/31/2023 | Price change | $455,990+0.4%$249/sqft |
Source: DR Horton Report a problem | ||
| 5/23/2023 | Price change | $453,990+0.7%$248/sqft |
Source: DR Horton Report a problem | ||
| 5/16/2023 | Price change | $450,990+0.2%$247/sqft |
Source: DR Horton Report a problem | ||
| 5/2/2023 | Price change | $449,990+0.2%$246/sqft |
Source: DR Horton Report a problem | ||
| 4/25/2023 | Price change | $448,990+0.4%$246/sqft |
Source: DR Horton Report a problem | ||
| 4/18/2023 | Price change | $446,990+0.4%$245/sqft |
Source: DR Horton Report a problem | ||
| 4/11/2023 | Listed for sale | $444,990$243/sqft |
Source: DR Horton Report a problem | ||
Public tax history
| Year | Property taxes | Tax assessment |
|---|---|---|
| 2025 | $5,704 -8.5% | $340,260 -9.8% |
| 2024 | $6,233 +181.2% | $377,386 +455% |
| 2023 | $2,217 +60% | $68,000 +424% |
| 2022 | $1,385 | $12,976 |
Find assessor info on the county website
Monthly payment
Est. payment
Payment breakdown
Explore the cost of this home by adjusting the details. Changes won't be saved.Climate risks
Neighborhood: 34211
Nearby schools
Schools provided by the listing agent
- Elementary: Gullett Elementary
- Middle: Dr Mona Jain Middle
- High: Lakewood Ranch High
Source: Stellar MLS. This data may not be complete. We recommend contacting the local school district to confirm school assignments for this home.

Similar homes
- $434,9004 bd2 ba1.8k sqft17733 CANOPY PLACE, BRADENTON, FL 34211For Sale
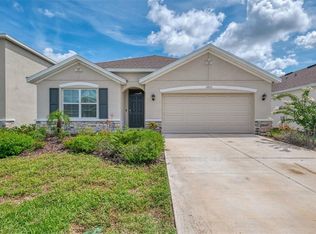
 MLS ID #A4699471, Brian Best, EXIT KING REALTY. Stellar MLS
- $455,0004 bd2 ba1.8k sqft18105 METADO DRIVE, BRADENTON, FL 34211For Sale
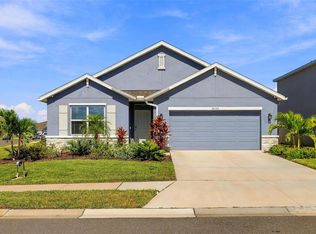 MLS ID #TB8563303, Kareem Hassan, INFINITY REALTY & INVESTMENT. Stellar MLS
- $414,9004 bd2 ba1.8k sqft17709 CANOPY PLACE, BRADENTON, FL 34211For Sale
 MLS ID #A4704205, Madeline Daraio, COLDWELL BANKER REALTY. Stellar MLS
- $465,0003 bd3 ba1.8k sqft17234 BLUE RIDGE PLACE, BRADENTON, FL 34211For Sale
 MLS ID #N6144627, Lore Miller, RESULTS REALTY GROUP LLC. Stellar MLS
- $425,0002 bd2 ba1.5k sqft17024 KENTON TERRACE, BRADENTON, FL 34202For SaleMLS ID #A4710585, Jeaneen Wiegand, WIEGAND REALTY. Stellar MLS
- $349,0003 bd3 ba1.7k sqft17531 CRESCENT MOON LOOP, LAKEWOOD RANCH, FL 34211For SaleMLS ID #A4711812, Ashley Battle, EXIT KING REALTY. Stellar MLS
- $449,0003 bd2 ba2.1k sqft1407 WESTOVER AVENUE, PARRISH, FL 34219For SaleMLS ID #A4706243, Leslie Wells, LESLIE WELLS REALTY, INC.. Stellar MLS
- $483,0003 bd2 ba1.7k sqft6218 BLACKDRUM COURT, BRADENTON, FL 34202For SaleMLS ID #A4705153, Heather Gehan, COLDWELL BANKER REALTY. Stellar MLS
- $424,0003 bd2 ba1.9k sqft4703 69TH STREET E, BRADENTON, FL 34203For SaleMLS ID #A4703940, Alex Joseph, FINE PROPERTIES. Stellar MLS
- $414,0004 bd3 ba2.2k sqft2910 127TH PLACE E, PARRISH, FL 34219For SaleMLS ID #TB8512597, Jennifer Velez, REDFIN CORPORATION. Stellar MLS
- $449,0003 bd2 ba2.1k sqft8626 MERCATOR COURT, PARRISH, FL 34219For SaleMLS ID #TB8563093, Heidi Seddon, CENTURY 21 BEGGINS ENTERPRISES. Stellar MLS
- $340,0003 bd3 ba1.6k sqft1914 PLEASANT MAPLE COURT, BRADENTON, FL 34211For SaleMLS ID #A4710956, Bonnie Schiavone, PREFERRED SHORE LLC. Stellar MLS
- $497,1114 bd3 ba1.9k sqft4722 78TH COURT E, BRADENTON, FL 34203For SaleMLS ID #A4705889, Lucas Thompson, SRQ INTERNATIONAL REALTY LLC. Stellar MLS
- $419,0003 bd2 ba1.7k sqft10934 SAND PINE LANE, PARRISH, FL 34219For SaleMLS ID #A4708813, Kerry Hegarty, BRIGHT REALTY. Stellar MLS
- $419,0004 bd2 ba2.1k sqft115 64TH AVENUE E, BRADENTON, FL 34203For SaleMLS ID #A4705822, Amanda Reichert, FINE PROPERTIES. Stellar MLS
- $324,0003 bd3 ba1.6k sqft12455 TRAILHEAD DRIVE, BRADENTON, FL 34211For SaleMLS ID #A4701994, Joey Lamielle, RE/MAX ALLIANCE GROUP. Stellar MLS
- $399,0004 bd2 ba2k sqft5157 39TH STREET W, BRADENTON, FL 34210For SaleMLS ID #A4698224, Debbie Vogler, MICHAEL SAUNDERS & COMPANY. Stellar MLS
- $425,0004 bd2 ba1.9k sqft9023 41ST STREET E, PARRISH, FL 34219For SaleMLS ID #TB8449261, Selyna Taddigs, TURNING LEAF REALTY. Stellar MLS
- $299,9993 bd3 ba1.5k sqft12268 TRAILHEAD DRIVE, BRADENTON, FL 34211For SaleMLS ID #A4705394, Vanessa Van Den Berg, PREFERRED SHORE LLC. Stellar MLS
- $465,0004 bd3 ba2.5k sqft5288 11TH STREET E, BRADENTON, FL 34203For SaleMLS ID #A4702926, Kathy McKinnon, POINT SOUTH REALTY PA. Stellar MLS
