Skip main navigation
Sold for $460,000
  • Zestimate®
    $460,000

    1792 BENOIT TERRACE, DAVENPORT, FL 33837

    4beds
    2,393sqft
    Single Family Residence
    Built in 2018
    7,536 Square Feet Lot
    $460,000 Zestimate®
    $192/sqft
    $2,614 Estimated rent

    Home value

    $460,000

    $432,000 - $492,000

    $2,614/mo

    Zestimate® history
    Loading
    Loading...

    Owner options

    List your home for rent

    $2,614/mo

    Rent Zestimate®

    Find your next renter with Zillow Rental Manager. Plus, with online applications, you can quickly screen prospective tenants – for free.

    Learn more

    $2,614/mo

    Rent Zestimate®

    Refinance and save

    $3,353/mo

    Est. payment

    Refinancing to a lower rate could help reduce your monthly payments and save thousands over the life of the loan.

    See today's rates

    $3,353/mo

    Est. payment

    Explore your selling options

    Work with a Zillow partner agent

    Leverage their expertise and Zillow's premium Showcase listings to get your home seen by more buyers.

    Get started

    List with your own agent

    Get your home in front of millions of buyers by listing it on Zillow.

    Learn how to do it

    Sell it yourself

    Take full control of how buyers see your home on Zillow by listing For Sale by Owner (FSBO).

    List your home

    What's special

    Great curb appealViews overlooking the backyardGranite countertopsTruly open floor planTranquil wooded backdropCappuccino cabinetsWide hallways
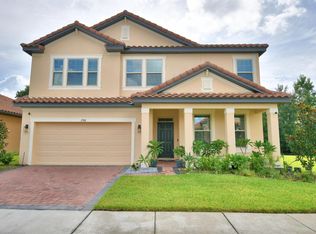
    Located in the gated golf community of Providence, this beautiful 4-bedroom, 3-bathroom home is situated in Fairway Villas, a charming enclave of just 96 homes ideally positioned close to the clubhouse and community pool. From the moment you arrive, you’ll notice the home’s great curb appeal with a sought-after 3-car garage, tile roof, and brick-paver driveway. The fully fenced backyard backs onto a peaceful wooded view, creating the perfect space to relax, dine al fresco, or let your pets roam freely. As you step inside, you’ll immediately appreciate the upgraded front door, wide hallways, and the home’s truly open floor plan. The main living areas feature tile flooring, while the bedrooms offer comfortable carpeting. The kitchen is modern and well appointed with cappuccino cabinets, granite countertops, and stainless-steel appliances. A spacious walk-in pantry provides plenty of storage, and the laundry room with washer and dryer is conveniently located just off the kitchen. The home also offers both a formal dining area and a breakfast nook for more casual meals. The primary bedroom is generously sized with tray ceilings and views overlooking the backyard. The ensuite bathroom is equally spacious and features matching cabinetry and granite counters, double vanities, a walk-in shower, and a soaking tub. The additional three bedrooms are all well sized. Two bedrooms share a bathroom, while the third bedroom and bathroom are located near the lanai, making it ideal for guests or as a private retreat. The living area is bright and spacious, with large sliding glass doors that open to the lanai and showcase the tranquil wooded backdrop. Residents of Providence enjoy resort-style amenities including an 18-hole golf course, clubhouse with bar and restaurant, pickleball and tennis courts, lap pool, children’s pool with slide, and a fully equipped fitness center. Schedule your private showing today and come see everything this wonderful home and community have to offer.

    Zillow last checked:

    Listing updated:

    Listed by:

    Jenny Miller 863-512-5238,

    PROVIDENCE REALTY AND PROPERTY MANAGEMENT LLC 863-512-5238

    Bought with:

    Jenny Miller, 3111602

    PROVIDENCE REALTY AND PROPERTY MANAGEMENT LLC

    Source: Stellar MLS,MLS#: S5145378MLS LogoOriginating MLS: Osceola

    Facts & features

    Interior

    Bedrooms & bathrooms
    • Bedrooms: 4
    • Bathrooms: 3
    • Full bathrooms: 3
    Primary bedroom
    • Features: Walk-In Closet(s)
    • Level: First
    • Area: 218.7 Square Feet
    • Dimensions: 13.5x16.2
    Bedroom 2
    • Features: Built-in Closet
    • Level: First
    • Area: 166.25 Square Feet
    • Dimensions: 12.5x13.3
    Bedroom 3
    • Features: Built-in Closet
    • Level: First
    • Area: 163.75 Square Feet
    • Dimensions: 12.5x13.1
    Bedroom 4
    • Features: Built-in Closet
    • Level: First
    • Area: 156.22 Square Feet
    • Dimensions: 10.7x14.6
    Kitchen
    • Features: Kitchen Island
    • Level: First
    • Area: 206.36 Square Feet
    • Dimensions: 13.4x15.4
    Laundry
    • Level: First
    • Area: 58.32 Square Feet
    • Dimensions: 7.2x8.1
    Living room
    • Level: First
    • Area: 515.46 Square Feet
    • Dimensions: 21.3x24.2
    Heating
    • Central, Electric, Heat Pump
    Cooling
    • Central Air
    Appliances
    • Included: Dishwasher, Dryer, Electric Water Heater, Microwave, Range, Refrigerator, Washer
    • Laundry: Laundry Room
    Features
    • Eating Space In Kitchen, High Ceilings, Kitchen/Family Room Combo, Open Floorplan, Stone Counters, Walk-In Closet(s)
    • Flooring: Carpet, Tile
    • Doors: Sliding Doors
    • Has fireplace: No
    Interior area
    • Total structure area: 3,188
    • Total interior livable area: 2,393 sqft

    Property

    Parking
    • Total spaces: 3
    • Parking features: Garage - Attached
    • Attached garage spaces: 3
    Features
    • Levels: One
    • Stories: 1
    • Exterior features: Irrigation System, Sidewalk
    • Has view: Yes
    • View description: Trees/Woods
    Lot
    • Size: 7,536 Square Feet
    Details
    • Parcel number: 282619932938000770
    • Special conditions: None

    Construction

    Type & style
    • Home type: SingleFamily
    • Property subtype: Single Family Residence
    Materials
    • Block
    • Foundation: Slab
    • Roof: Tile
    Condition
    • New construction: No
    • Year built: 2018

    Utilities & green energy

    • Sewer: Public Sewer
    • Water: Public
    • Utilities for property: Public

    Community & HOA

    Community
    • Features: Clubhouse, Deed Restrictions, Dog Park, Fitness Center, Gated Community - Guard, Golf Carts OK, Golf, Playground, Pool, Racquetball, Restaurant, Sidewalks, Tennis Court(s)
    • Security: Gated Community, Smoke Detector(s)
    • Pet fee: $0 monthly
    • Subdivision: FAIRWAY VILLAS/PROVIDENCE
    HOA
    • Has HOA: Yes
    • Amenities included: Fence Restrictions, Fitness Center, Gated, Pickleball Court(s), Playground, Pool, Racquetball, Tennis Court(s)
    • Services included: 24-Hour Guard, Community Pool, Manager
    • HOA fee: $147 monthly
    • HOA name: Artemis Lifestyles/Stephen Lim
    Location
    • Region: Davenport

    Financial & listing details

    • Price per square foot: $192/sqft
    • Tax assessed value: $450,402
    • Annual tax amount: $4,024
    • Date on market: 3/9/2026
    • Cumulative days on market: 163 days
    • Listing terms: Cash,Conventional,FHA,VA Loan
    • Ownership: Fee Simple
    • Total actual rent: 0
    • Road surface type: Asphalt

    Price history

    DateEventPrice
    9/25/2026Sold$460,000-4%$192/sqft
    Source: Stellar MLS #S5145378 Report a problem
    6/27/2026Price change$479,000-2.2%$200/sqft
    Source: Stellar MLS #S5145378 Report a problem
    3/31/2026Price change$490,000-4.9%$205/sqft
    Source: Stellar MLS #S5145378 Report a problem
    3/9/2026Listed for sale$515,000+65.6%$215/sqft
    Source: Stellar MLS #S5145378 Report a problem
    1/16/2019Sold$310,977-5.8%$130/sqft
    Source: Public Record Report a problem
    12/4/2018Price change$329,998+3.1%$138/sqft
    Source: D.R. Horton - Orlando Report a problem
    12/4/2018Pending sale$319,997-3%$134/sqft
    Source: D.R. Horton - Orlando Report a problem
    10/21/2018Price change$329,998-1.2%$138/sqft
    Source: D.R. Horton - Orlando Report a problem
    9/25/2018Price change$334,025+0.9%$140/sqft
    Source: D.R. Horton - Orlando Report a problem
    7/14/2018Price change$331,025+0.9%$138/sqft
    Source: D.R. Horton - Orlando Report a problem
    4/10/2018Listed for sale$328,025$137/sqft
    Source: D.R. Horton - Orlando Report a problem

    Public tax history

    YearProperty taxesTax assessment
    2025$3,283 +3.1%$293,219 +2.9%
    2024$3,183 +2.2%$284,955 +3%
    2023$3,114 +2.4%$276,655 +3%
    2022$3,043 -0.8%$268,597 +3%
    2021$3,067 -17.6%$260,774 -2.1%
    2020$3,721 +5.6%$266,285 +8.8%
    2019$3,523 -10.3%$244,712 +276.5%
    2018$3,926 +245.3%$65,000 -7.1%
    2017$1,137 +9.9%$70,000
    2016$1,035 +430%$70,000 +443.5%
    2015$195 $12,880
    Find assessor info on the county website

    Neighborhood: 33837

    Nearby schools

    GreatSchools rating
    Get a cash offer in 3 minutes
    Find out how much your home could sell for in as little as 3 minutes with a no-obligation cash offer.
    Estimated market value

    $460,000

    Get a cash offer in 3 minutes
    Find out how much your home could sell for in as little as 3 minutes with a no-obligation cash offer.
    Estimated market value

    $460,000