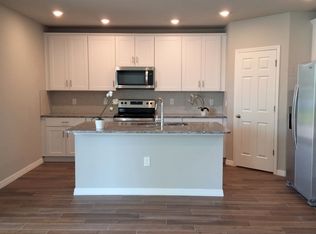
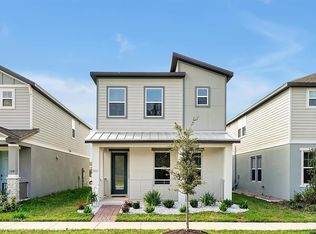
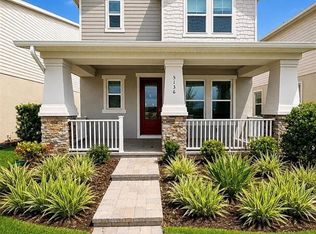
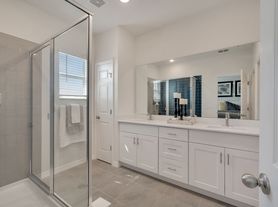
Brand new construction! Be the first to live in this beautiful townhome featuring a spacious open layout, 3 bedrooms, plus loft, and an attached 2-car garage. The kitchen features quartz countertops, 36" shaker cabinets, tiled backsplash, stainless steel Samsung appliances, and a large island overlooking the living area. Relax on the screened and covered lanai with storage. Upstairs features the loft and the owner's suite with a walk-in closet and en-suite bath including dual vanities, glass-enclosed tiled shower and linen closet. Designer finishes include luxury vinyl plank flooring, Mohawk carpet, LED lighting and a Samsung washer & dryer. An outlet for your electric car has been added as well! The community of Ralston Reserve at Siena offers walking trails, playground and a dog park! *Some photos may be digitally staged* Pets may be considered with pet fee.
By submitting your information on this page you consent to being contacted by the Property Manager and RentEngine via SMS, phone, or email.
Townhouse for rent
Townhouse
Available now
Cats, dogs OK
Air conditioner, central air
In unit laundry
2 Garage spaces parking
What's special
- 43 days |
- -- |
- -- |
Zillow last checked:
Listing updated:
Travel times

Let’s turn your rent into credit progress
Build credit history with every on-time payment and get credit for the payment you’re already making.
Facts & features
Interior
Bedrooms & bathrooms
- Bedrooms: 3
- Bathrooms: 3
- Full bathrooms: 2
- 1/2 bathrooms: 1
Rooms
- Room types: Pantry
Cooling
- Air Conditioner, Central Air
Appliances
- Included: Dishwasher, Dryer, Microwave Oven, Refrigerator, Washer
- Laundry: In Unit
Features
- Pantry, Walk In Closet
Interior area
- Total interior livable area: 2,213 sqft
Property
Parking
- Total spaces: 2
- Parking features: Garage
- Has garage: Yes
- Details: Contact manager
Features
- Exterior features: Playground
Details
- Additional structures: Garage(s)
- Parcel number: 212531475300010660
Construction
Type & style
- Home type: Townhouse
- Property subtype: Townhouse
Condition
- Year built: 2026
Building
Management
- Pets allowed: Yes
Community & HOA
Community
- Features: Playground
Location
- Region: Saint Cloud
Financial & listing details
- Lease term: 1 Year
Nearby apartments for rent
Price history
| Date | Event | Price |
|---|---|---|
| 11/11/2026 | Price change | $2,250-4.3%$1/sqft |
Source: Zillow Rentals Report a problem | ||
| 11/3/2026 | Price change | $2,350-2.1%$1/sqft |
Source: Zillow Rentals Report a problem | ||
| 10/27/2026 | Price change | $2,400-4%$1/sqft |
Source: Zillow Rentals Report a problem | ||
| 10/19/2026 | Price change | $2,500-5.7%$1/sqft |
Source: Zillow Rentals Report a problem | ||
| 10/2/2026 | Listed for rent | $2,650$1/sqft |
Source: Zillow Rentals Report a problem | ||
| 9/24/2026 | Sold | $369,900$167/sqft |
Source:  Stellar MLS #L4956905 Report a problem | ||
| 8/17/2026 | Pending sale | $369,900$167/sqft |
Source: Stellar MLS #L4956905 Report a problem | ||
| 7/13/2026 | Price change | $369,900-2.6%$167/sqft |
Source: Stellar MLS #L4956905 Report a problem | ||
| 6/10/2026 | Price change | $379,900-1.6%$172/sqft |
Source: Stellar MLS #L4956905 Report a problem | ||
| 5/15/2026 | Price change | $385,900+0.1%$174/sqft |
Source:  Highland Homes FL Report a problem | ||
| 4/22/2026 | Price change | $385,360-0.1%$174/sqft |
Source: Highland Homes FL Report a problem | ||
| 4/21/2026 | Price change | $385,900-2.4%$174/sqft |
Source: Stellar MLS #L4956905 Report a problem | ||
| 3/12/2026 | Price change | $395,360-3.9%$179/sqft |
Source: Stellar MLS #L4956905 Report a problem | ||
| 1/8/2026 | Price change | $411,360-1.2%$186/sqft |
Source: Stellar MLS #L4956905 Report a problem | ||
| 10/6/2025 | Listed for sale | $416,360$188/sqft |
Source: Highland Homes FL Report a problem | ||