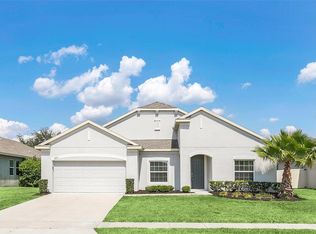
Why wait to build when you can have this immaculate home with 4BD/3BA, 3 car garage with three coach lights, Fenced with NO CDD & LOW HOA? This MOVE-IN READY HOME is three years new and features all the modern upgrades desired! As you enter you will appreciate the wide open foyer, Tall Ceilings, bright *Open Floor Plan*, with a neutral grey palette, continuous *Tile Flooring*, *Raised Countertop Height*, *Paneled Doors* as well as recessed lighting! The home features a Formal Dining Room that includes *Tray Ceiling*, *Crown Molding*, *Chair Railing* and *Paneling*. As you continue into the home you will notice the open bright family room/ kitchen combination. The family chef will enjoy preparing meals for loved ones in this Spacious kitchen with 42' inch cabinets with *Crown Molding*, *Quartz Counters*, *Stainless Appliances*, *Island* and *Walk-In Pantry*. The breakfast bar provides additional seating making this space perfect for entertaining. The kitchen overlooks the spacious family room that features a *Tray Ceiling* and *Triple Sliding Doors*. Enter the large primary bedroom with *Tray Ceiling* and en-suite bathroom through its own foyer. The en-suite includes *Dual Sink Vanity*with *Quartz countertops, tiled *Stand Alone Shower and *Separate Soaking Tub. The En-Suite also includes a spacious*Walk-In Closet*. The home also provides three sizable bedrooms, laundry room and *Separate Breakfast Nook/Flex Room. Heading outside through the *Triple Sliding Doors* you will be led into the *Covered & Screened* *Extended Lanai* to enjoy gatherings. The backyard is *Fully Fenced* for privacy. In addition, this amazing home also offers a *Six Camera Surveillance* system, *NEW Wi-Fi enabled Washer & Dryer*with warranty, Wi-Fi enabled Garage door and thermostat, remote controlled ceiling fans in select rooms. The community offers resort-style living at the community pool, park and playground. Conveniently located just off of Hwy 192 and easily accessible to the FL Turnpike, plus a short commute to Lake Nona, local shops, dining and more! With room to entertain inside and out, this house is the perfect place to call home!
Sold for $475,000
Zillow last checked:
Listing updated:
Bought with:
Doug Atkins, 3158093
RE/MAX TOWN & COUNTRY REALTY
Source: Stellar MLS,MLS#: O6160325 Originating MLS: Orlando Regional
Price history
| Date | Event | Price |
|---|---|---|
| 1/5/2024 | Sold | $475,000$185/sqft |
Source:  Stellar MLS #O6160325 Report a problem | ||
| 12/5/2023 | Pending sale | $475,000$185/sqft |
Source: Stellar MLS #O6160325 Report a problem | ||
| 11/30/2023 | Listed for sale | $475,000+44.9%$185/sqft |
Source: Stellar MLS #O6160325 Report a problem | ||
| 4/3/2020 | Sold | $327,800$128/sqft |
Source: Public Record Report a problem | ||

Get a cash offer in 3 minutes
Find out how much your home could sell for in as little as 3 minutes with a no-obligation cash offer.
Estimated market value
