Calling all boaters to Sanctuary Cove, a sought-after gated luxury community along the Manatee River. Enjoy easy access to the Intracoastal Waterway and boating destinations including St. Petersburg, Anna Maria Island, and Sarasota. This beautifully cared-for pool home brings together generous living space, custom details, and an outdoor retreat made for everyday vacation living. Situated on an 80-by-120-foot homesite, this home offers 4 bedrooms, 3 baths, a split floor plan, a fully fenced yard, and a three-car garage with 8-foot-tall impact-rated doors that can accommodate a full-size truck. Exterior and practical upgrades include a barrel tile roof, full gutters, a built-in pest system, two gas tankless water heaters, stucco finish, bronze impact windows, whole-house water filtration, refreshed landscaping, and widened driveways on both sides. Inside, bright, open living spaces flow naturally for entertaining. A striking 13-foot feature wall sets the tone at the entry, while a custom wine wall distinguishes the formal dining room. In the spacious living area, white oak box beams accent the tray ceiling, and a 22-foot built-in adds storage and somewhere to tastefully showcase your coastal adventures. The kitchen pairs quartz countertops and a glass tile backsplash with under-cabinet lighting and hidden outlets for a clean finish. Stainless steel Profile appliances include a 42-inch built-in refrigerator, two ovens, and a 36-inch gas cooktop; a second refrigerator is located in the garage. A full bar with a beverage refrigerator and custom lighting throughout the kitchen, dining, and living areas make gathering easy. The generous owner’s suite accommodates a king-size bed and features a large walk-in closet and five-piece bath with a soaking tub and walk-in rain shower. Step outside to approximately 1,700 square feet of screened outdoor living beneath a 33-by-50-foot cage with upgraded screen. Low-maintenance Shellock pavers surround a full outdoor kitchen, TV, five LED deck jets, and a fully automated, heated and cooled saltwater sport pool with a waterfall spa. The 14-by-37-foot pool features four resort-style swim-up stools and a sitting deck; the spa measures 6 by 9 feet inside and has seven jets. Settle into a lounge chair for sunrise, then enjoy sunset from the pool chairs. Ask about purchasing this home Turn Key/fully furnished. Sanctuary Cove’s amenities are just a golf cart ride away: a private clubhouse, resort-style pool and hot tub, gym, community beach, and protected freshwater harbor. Located in Zone X, the home has not flooded or sustained storm damage since its construction in 2022; the seller reports that flood insurance has not been required. This friendly, active community is minutes from shopping, dining, and sugar-sand beaches, with Detwiler’s Market right across the street. Come see the home and the boating lifestyle waiting for you here.
Pending
$975,000
1810 6TH STREET E, PALMETTO, FL 34221
4beds
2,644sqft
Single Family Residence
Built in 2022
2,644 Square Feet Lot
$934,700 Zestimate®
$369/sqft
$326/mo HOA
What's special
- 14 days
- 1,058
- 86
Likely to sell faster than
Zillow last checked:
Listing updated:
Listed by:
Jonell Bozeman 253-230-0971,
PREFERRED SHORE LLC 941-999-1179
Source: Stellar MLS,MLS#: A4712365 Originating MLS: Sarasota - Manatee
Facts & features
Interior
Bedrooms & bathrooms
- Bedrooms: 4
- Bathrooms: 3
- Full bathrooms: 3
Primary bedroom
- Description: Room3
- Features: Ceiling Fan(s), Walk-In Closet(s)
- Level: First
Bedroom 1
- Description: Room5
- Features: Built-in Closet
- Level: First
Bedroom 2
- Description: Room6
- Features: Built-in Closet
- Level: First
Bedroom 3
- Description: Room7
- Features: Built-in Closet
- Level: First
Primary bathroom
- Description: Room4
- Features: Built-In Shower Bench, Dual Sinks, En Suite Bathroom, Exhaust Fan, Rain Shower Head, Split Vanities, Tub with Separate Shower Stall, Water Closet/Priv Toilet
- Level: First
Bathroom 1
- Description: Room8
- Features: Dual Sinks, Exhaust Fan, Tub With Shower
- Level: First
Bathroom 2
- Description: Room9
- Features: Exhaust Fan, Shower No Tub
- Level: First
Balcony porch lanai
- Description: Room11
- Features: Ceiling Fan(s)
- Level: First
Kitchen
- Description: Room1
- Features: Breakfast Bar, Kitchen Island, Built-in Closet
- Level: First
Laundry
- Description: Room10
- Level: First
Living room
- Description: Room2
- Features: Built-In Shelving, No Closet
- Level: First
Heating
- Electric, Heat Pump
Cooling
- Central Air
Appliances
- Included: Oven, Convection Oven, Dishwasher, Disposal, Dryer, Gas Cooktop, Gas Water Heater, Microwave, Range, Range Hood, Refrigerator, Tankless Water Heater, Washer, Water Filtration System, Wine Refrigerator
- Laundry: Gas Dryer Hookup, Inside, Laundry Room, Sink, Washer Hookup
Features
- Beamed Ceilings, Built-in Features, Carbon Mono/Detector, Ceiling Fan(s), Crown Molding, Eating Space In Kitchen, High Ceilings, In Wall Pest System, Kitchen/Family Room Combo, Open Floorplan, Primary Bedroom Main Floor, Solid Surface Counters, Thermostat, Tray Ceiling(s), Walk-In Closet(s)
- Flooring: Tile
- Doors: Sliding Doors, Outdoor Grill, Outdoor Kitchen, Sliding Doors
- Windows: Window Treatments, Hurricane Shutters/Windows
- Has fireplace: No
Interior area
- Total structure area: 3,244
- Total interior livable area: 2,644 sqft
Video & virtual tour
Property
Parking
- Total spaces: 3
- Parking features: Garage Door Opener, Ground Level, Split Garage
- Attached garage spaces: 3
Features
- Levels: One
- Stories: 1
- Patio & porch: Covered, Front Porch, Patio, Porch, Screened
- Exterior features: Lighting, Outdoor Grill, Outdoor Kitchen, Private Yard, Rain Gutters
- Has private pool: Yes
- Pool features: In Ground, Gunite, Heated, Infinity, Lighting, Salt Water, Screen Enclosure, Tile
- Has spa: Yes
- Spa features: Heated, In Ground
- Fencing: Fenced
- Has view: Yes
- View description: Pool
- Waterfront features: Freshwater Canal Access w/Lift to Saltwater Canal, Marina Access
Lot
- Size: 2,644 Square Feet
- Features: Landscaped, Level, Near Marina, Sidewalk
- Residential vegetation: Trees/Landscaped
Details
- Additional structures: Outdoor Kitchen
- Parcel number: 1015732009
- Zoning: PDMU
- Special conditions: None
Construction
Type & style
- Home type: SingleFamily
- Architectural style: Mediterranean
- Property subtype: Single Family Residence
Materials
- Block, Stucco
- Foundation: Slab
- Roof: Concrete,Tile
Condition
- New construction: No
- Year built: 2022
Utilities & green energy
- Sewer: Public Sewer
- Water: Public
- Utilities for property: Cable Connected, Electricity Connected, Fire Hydrant, Natural Gas Connected, Public, Sewer Connected, Sprinkler Recycled, Street Lights, Underground Utilities, Water Connected
Green energy
- Energy efficient items: Insulation, Thermostat
- Water conservation: Irrigation-Reclaimed Water
Community & HOA
Community
- Features: Boat Slip, Dock, Fishing, Marina, Water Access, Buyer Approval Required, Clubhouse, Community Mailbox, Deed Restrictions, Fitness Center, Gated Community - No Guard, Golf Carts OK, Irrigation-Reclaimed Water, Pool, Sidewalks
- Security: Gated Community, Smoke Detector(s)
- Pet fee: $0 monthly
- Subdivision: SANCTUARY COVE
HOA
- Has HOA: Yes
- Services included: Common Area Taxes, Community Pool, Maintenance Grounds
- HOA fee: $326 monthly
- HOA name: Kayla Delgado
- HOA phone: 941-263-2150
Location
- Region: Palmetto
Financial & listing details
- Price per square foot: $369/sqft
- Tax assessed value: $666,779
- Annual tax amount: $12,654
- Date on market: 11/11/2026
- Cumulative days on market: 10 days
- Listing terms: Cash,Conventional,FHA,VA Loan
- Ownership: Fee Simple
- Total actual rent: 0
- Electric utility on property: Yes
- Road surface type: Paved, Asphalt
Estimated market value
$934,700
$888,000 - $981,000
$4,332/mo
Price history
| Date | Event | Price |
|---|---|---|
| 11/20/2026 | Pending sale | $975,000$369/sqft |
Source:  Stellar MLS #A4712365 Report a problem | ||
| 11/11/2026 | Listed for sale | $975,000+37.7%$369/sqft |
Source: Stellar MLS #A4712365 Report a problem | ||
| 1/3/2023 | Sold | $707,900$268/sqft |
Source: Public Record Report a problem | ||
Public tax history
| Year | Property taxes | Tax assessment |
|---|---|---|
| 2025 | $13,172 +15.8% | $666,779 +13.3% |
| 2024 | $11,372 +1.3% | $588,679 +3% |
| 2023 | $11,221 +341.7% | $571,533 +592.8% |
| 2022 | $2,540 +69.7% | $82,500 +10% |
| 2021 | $1,497 -0.5% | $75,000 |
| 2020 | $1,505 +121.6% | $75,000 +657.6% |
| 2019 | $679 | $9,900 +10% |
| 2018 | $679 +243.2% | $9,000 |
| 2017 | $198 +7.6% | $9,000 +5.9% |
| 2016 | $184 | $8,500 |
| 2015 | $184 | $8,500 |
| 2014 | $184 -0.9% | $8,500 |
| 2013 | $186 +18456% | $8,500 -5% |
| 2012 | $1 | $8,950 |
Find assessor info on the county website
Monthly payment
Est. payment
Payment breakdown
Explore the cost of this home by adjusting the details. Changes won't be saved.Climate risks
Neighborhood: 34221
Nearby schools
Schools provided by the listing agent
- Elementary: James Tillman Elementary
- Middle: Lincoln Middle
- High: Palmetto High
Source: Stellar MLS. This data may not be complete. We recommend contacting the local school district to confirm school assignments for this home.

Similar homes
- from $718,9004 bd3 ba3.2k sqft3253F Plan, Mandarin Grove, Palmetto, FL 34221New Construction
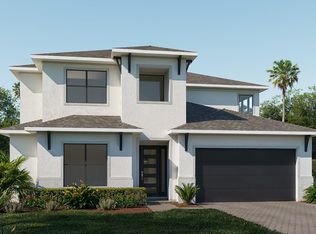 Perry Homes
- $1,050,0003 bd4 ba3.1k sqft5672 CLOVERLEAF RUN, LAKEWOOD RANCH, FL 34211For Sale
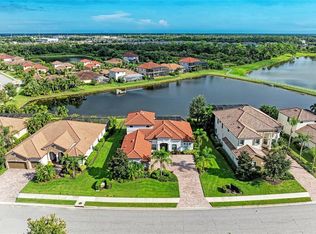
 MLS ID #A4706450, Christopher Van Vliet, MICHAEL SAUNDERS & COMPANY. Stellar MLS
- from $623,9004 bd3 ba2.7k sqft2749F Plan, Mandarin Grove, Palmetto, FL 34221New Construction
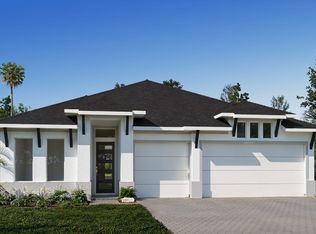 Perry Homes
- $980,0003 bd2 ba2.4k sqft3830 46TH AVENUE S, ST PETERSBURG, FL 33711For Sale
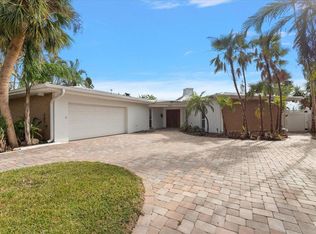 MLS ID #TB8541138, Allan Greenfield, PINEYWOODS REALTY LLC. Stellar MLS
- $1,175,0003 bd4 ba2.9k sqft6914 STANHOPE PLACE, BRADENTON, FL 34201For SaleMLS ID #TB8548894, Camilo Perez, HOME SOLD REALTY LLC. Stellar MLS
