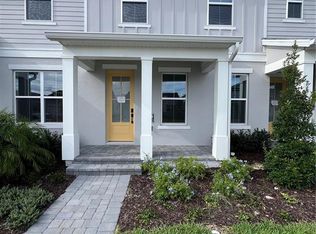
Under Construction. Experience elevated living in this beautifully appointed 4-bedroom, 3-bath end-unit townhome by Toll Brothers, America's premier luxury homebuilder. Thoughtfully designed for both everyday living and effortless entertaining, this spacious home offers an open-concept layout filled with natural light and the added privacy of an end-unit location. The chef-inspired kitchen is the heart of the home, featuring upgraded cabinetry, designer finishes, luxury vinyl plank flooring throughout the main living areas, and an oversized center island that seamlessly overlooks the dining area and expansive great room. Whether you're hosting friends or enjoying a quiet evening at home, this thoughtfully designed space is perfect for every occasion. A highly desirable first-floor bedroom and full bath provide the ideal setup for overnight guests, multigenerational living, or a private home office. Upstairs, the luxurious primary suite offers a spacious walk-in closet and a spa-inspired bath, while two additional bedrooms, a full bathroom, and a conveniently located laundry room complete the second floor. Step outside to your own private courtyard, creating the perfect outdoor retreat for morning coffee, weekend barbecues, or relaxing evenings. The detached two-car garage offers secure parking along with additional storage. Located within a sought-after, amenity-rich community, residents enjoy access to a stunning clubhouse, state-of-the-art fitness center, resort-style pool, tennis courts, pickleball courts, and more. Combining luxury finishes, flexible living spaces, and low-maintenance living, this exceptional Toll Brothers townhome offers the lifestyle you've been waiting for. Schedule your private tour today!
Sold for $430,000
$430,000
1815 PINECLIFF DRIVE, APOPKA, FL 32703
4beds
1,930sqft
Townhouse
Built in 2026
2,400 Square Feet Lot
$429,900 Zestimate®
$223/sqft
$2,703 Estimated rent
Home value
$429,900
$396,000 - $464,000
$2,703/mo
Zestimate® history
Owner options
List your home for rent
$2,703/mo
Rent Zestimate®
Find your next renter with Zillow Rental Manager. Plus, with online applications, you can quickly screen prospective tenants – for free.
$2,703/mo
Rent Zestimate®
Refinance and save
$3,415/mo
Est. payment
Refinancing to a lower rate could help reduce your monthly payments and save thousands over the life of the loan.
$3,415/mo
Est. payment
Explore your selling options
Work with a Zillow partner agent
Leverage their expertise and Zillow's premium Showcase listings to get your home seen by more buyers.
Get startedList with your own agent
Get your home in front of millions of buyers by listing it on Zillow.
Learn how to do itSell it yourself
Take full control of how buyers see your home on Zillow by listing For Sale by Owner (FSBO).
List your homeWhat's special
Designer finishesSpa-inspired bathChef-inspired kitchenUpgraded cabinetryConveniently located laundry room
Zillow last checked:
Listing updated:
Listed by:
Jaime Haye 609-432-3459,
ORLANDO TBI REALTY LLC 407-345-6000,
Kaila Archer 786-881-3993,
ORLANDO TBI REALTY LLC
Bought with:
Avery Green, 3403616
EXP REALTY LLC
Source: Stellar MLS,MLS#: O6423869 Originating MLS: Orlando Regional
Facts & features
Interior
Bedrooms & bathrooms
- Bedrooms: 4
- Bathrooms: 3
- Full bathrooms: 3
Rooms
- Room types: Attic, Great Room, Utility Room, Storage Rooms
Primary bedroom
- Features: Dual Sinks, Walk-In Closet(s)
- Level: Second
- Area: 182 Square Feet
- Dimensions: 14x13
Bedroom 2
- Features: Built-in Closet
- Level: Second
- Area: 103.4 Square Feet
- Dimensions: 11x9.4
Bedroom 3
- Features: Built-in Closet
- Level: Second
- Area: 110 Square Feet
- Dimensions: 11x10
Bedroom 4
- Features: Built-in Closet
- Level: First
- Area: 179.31 Square Feet
- Dimensions: 13.9x12.9
Dining room
- Level: First
- Area: 75.6 Square Feet
- Dimensions: 9x8.4
Great room
- Level: First
- Area: 285 Square Feet
- Dimensions: 19x15
Kitchen
- Features: Pantry
- Level: First
- Area: 105 Square Feet
- Dimensions: 10.5x10
Heating
- Central, Electric
Cooling
- Central Air
Appliances
- Included: Cooktop, Dishwasher, Disposal, Dryer, Microwave, Range Hood, Refrigerator, Washer
- Laundry: Inside, Laundry Room
Features
- Eating Space In Kitchen, High Ceilings, In Wall Pest System, Kitchen/Family Room Combo, Living Room/Dining Room Combo, Open Floorplan, PrimaryBedroom Upstairs, Solid Surface Counters, Thermostat, Tray Ceiling(s), Walk-In Closet(s)
- Flooring: Carpet, Luxury Vinyl, Tile, Hardwood
- Doors: Sliding Doors
- Has fireplace: No
Interior area
- Total structure area: 2,237
- Total interior livable area: 1,930 sqft
Property
Parking
- Total spaces: 2
- Parking features: Driveway, On Street
- Garage spaces: 2
- Has uncovered spaces: Yes
- Details: Garage Dimensions: 20x20
Features
- Levels: Two
- Stories: 2
- Patio & porch: Covered, Front Porch, Patio, Rear Porch
- Exterior features: Courtyard, Irrigation System, Rain Gutters, Sidewalk
- Fencing: Vinyl
Lot
- Size: 2,400 Square Feet
- Dimensions: 20 x 120
- Features: City Lot, Sidewalk
- Residential vegetation: Trees/Landscaped
Details
- Parcel number: 172128094000320
- Zoning: PD
- Special conditions: None
Construction
Type & style
- Home type: Townhouse
- Architectural style: Florida
- Property subtype: Townhouse
Materials
- Block, Stucco, Wood Frame
- Foundation: Slab
- Roof: Shingle
Condition
- Under Construction
- New construction: Yes
- Year built: 2026
Details
- Builder model: Autumn Elite Farmhouse
- Builder name: Toll Brothers
- Warranty included: Yes
Utilities & green energy
- Sewer: Public Sewer
- Water: Public
- Utilities for property: Cable Available, Cable Connected, Electricity Connected, Natural Gas Connected, Phone Available, Sewer Connected, Sprinkler Recycled, Street Lights, Underground Utilities, Water Connected
Community & HOA
Community
- Features: Clubhouse, Deed Restrictions, Fitness Center, Irrigation-Reclaimed Water, Playground, Pool, Sidewalks, Tennis Court(s)
- Pet fee: $0 monthly
- Subdivision: BRONSON PEAK
HOA
- Has HOA: Yes
- Amenities included: Clubhouse, Fitness Center, Park, Pickleball Court(s), Pool, Recreation Facilities, Tennis Court(s), Trail(s)
- Services included: Common Area Taxes, Community Pool, Reserve Fund, Maintenance Structure, Maintenance Grounds, Manager, Recreational Facilities
- HOA fee: $215 monthly
- HOA name: May Management Services, Inc. / Geeta Chowbay
- HOA phone: 855-629-6481
Location
- Region: Apopka
Financial & listing details
- Price per square foot: $223/sqft
- Annual tax amount: $2,078
- Date on market: 7/9/2026
- Cumulative days on market: 55 days
- Listing terms: Cash,Conventional,FHA,VA Loan
- Ownership: Fee Simple
- Total actual rent: 0
- Electric utility on property: Yes
- Road surface type: Paved
Price history
| Date | Event | Price |
|---|---|---|
| 10/22/2026 | Sold | $430,000-0.5%$223/sqft |
Source:  Stellar MLS #O6423869 Report a problem | ||
| 7/9/2026 | Price change | $432,000+0.5%$224/sqft |
Source: Stellar MLS #O6423869 Report a problem | ||
| 6/10/2026 | Listed for sale | $430,000$223/sqft |
Source:  Toll Brothers Inc. Report a problem | ||
Public tax history
Tax history is unavailable.
Neighborhood: 32703
Nearby homes
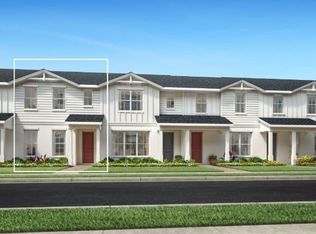
- $425,0004 bd3 ba2k sqft1819 Pinecliff Dr, Apopka, FL 32703New Construction
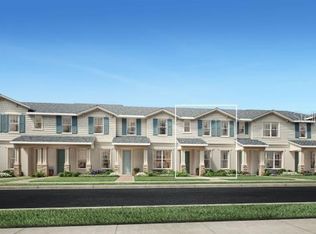
- $373,4503 bd3 ba1.8k sqft1831 Pinecliff Dr, Apopka, FL 32703Sold
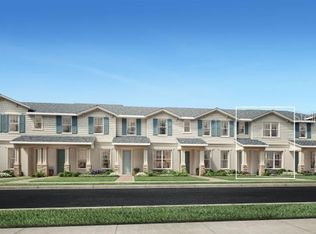
- $404,0004 bd3 ba1.9k sqft1894 Falconhurst Dr, Apopka, FL 32703Sold
- $385,0003 bd3 ba1.8k sqft1886 Falconhurst Ln, Apopka, FL 32703Sold
- $399,0003 bd3 ba1.9k sqft1882 Falconhurst Ln, Apopka, FL 32703Sold
- $389,0003 bd3 ba1.8k sqft1858 Falconhurst Ln, Apopka, FL 32703Sold
- $610,0003 bd3 ba2.2k sqft1838 Pinecliff Dr, Apopka, FL 32703Pending
- $540,6114 bd4 ba2.2k sqft1826 Pinecliff Dr, Apopka, FL 32703Sold
Nearby schools
GreatSchools rating
- 4/10Apopka Elementary SchoolGrades: PK-5Distance: 1.8 mi
- 6/10Wolf Lake Middle SchoolGrades: 6-8Distance: 4.6 mi
- 3/10Wekiva High SchoolGrades: 9-12Distance: 4.3 mi
Schools provided by the listing agent
- Elementary: Apopka Elem
- Middle: Wolf Lake Middle
- High: Wekiva High
Source: Stellar MLS. This data may not be complete. We recommend contacting the local school district to confirm school assignments for this home.
Get a cash offer in 3 minutes
Find out how much your home could sell for in as little as 3 minutes with a no-obligation cash offer.
Estimated market value
$429,900
Get a cash offer in 3 minutes
Find out how much your home could sell for in as little as 3 minutes with a no-obligation cash offer.
Estimated market value
$429,900
- Florida
- Orange County
- Apopka
- 32703
- 1815 PINECLIFF DRIVE
