Welcome to this immaculate, well-maintained two-story pool home in the desirable South Orlando community of Meadow Woods! Featuring 4 bedrooms, 3.5 bathrooms, and versatile flex spaces throughout, this residence is designed for effortless Florida living and entertaining. The first floor offers a bright, spacious formal living room, a separate family room for relaxed gatherings, and a versatile bonus room ideal for a home office, formal dining room, or den. The kitchen comes equipped with stainless steel appliances and a cozy breakfast nook, complemented by durable tile and hardwood flooring throughout the home—no carpet! Upstairs, all four bedrooms are joined by a generous loft providing a second living, entertainment, or workspace area. Step outside to your private backyard oasis featuring a screened-in pool overlooking a spacious, fully fenced yard. For added convenience, the pool area includes direct access to a full pool bath. A two-car garage and a widened paver driveway accommodating up to 3 additional vehicles complete the exterior. Ideally situated in the booming Meadow Woods / Lake Nona corridor, you are minutes from Publix, Walmart, local dining, and the SunRail station, with effortless access to SR 417, Florida’s Turnpike, and SR 528. Enjoy a quick commute to Orlando International Airport (MCO), Lake Nona Medical City, and Orlando’s world-famous theme parks. Schedule your private showing today!
For sale
$585,000
1820 CAPESTERRE DRIVE, ORLANDO, FL 32824
4beds
2,798sqft
Single Family Residence
Built in 2000
0.3 Acres Lot
$570,700 Zestimate®
$209/sqft
$47/mo HOA
What's special
Two-car garageCozy breakfast nookSpacious fully fenced yardVersatile flex spaces throughout
- 3 days
- 312
- 22
Likely to sell faster than
Zillow last checked:
Listing updated:
Listed by:
Louisa Ghali 407-707-8445,
GHALI REALTY, INC 407-707-8445
Source: Stellar MLS,MLS#: S5161048 Originating MLS: Osceola
Facts & features
Interior
Bedrooms & bathrooms
- Bedrooms: 4
- Bathrooms: 4
- Full bathrooms: 3
- 1/2 bathrooms: 1
Rooms
- Room types: Bonus Room, Den/Library/Office, Loft
Primary bedroom
- Features: Built-in Closet
- Level: Second
Bedroom 2
- Features: Walk-In Closet(s)
- Level: Second
Bedroom 3
- Features: Walk-In Closet(s)
- Level: Second
Bedroom 4
- Features: Walk-In Closet(s)
- Level: Second
Primary bathroom
- Level: Second
Bathroom 2
- Level: Second
Bathroom 3
- Level: Second
Kitchen
- Level: First
Living room
- Level: First
Heating
- Central
Cooling
- Central Air
Appliances
- Included: Convection Oven, Dryer, Microwave, Range, Refrigerator, Washer
- Laundry: Laundry Room
Features
- Ceiling Fan(s)
- Flooring: Ceramic Tile, Vinyl
- Has fireplace: No
Interior area
- Total structure area: 3,673
- Total interior livable area: 2,798 sqft
Video & virtual tour
Property
Parking
- Total spaces: 1
- Parking features: Garage - Attached
- Attached garage spaces: 1
Features
- Levels: Two
- Stories: 2
- Exterior features: None
- Has private pool: Yes
- Pool features: In Ground, Screen Enclosure
Lot
- Size: 0.3 Acres
Details
- Parcel number: 312430387000520
- Zoning: P-D
- Special conditions: None
Construction
Type & style
- Home type: SingleFamily
- Property subtype: Single Family Residence
Materials
- Block
- Foundation: Other
- Roof: Shingle
Condition
- New construction: No
- Year built: 2000
Utilities & green energy
- Sewer: Public Sewer
- Water: Public
- Utilities for property: Public
Community & HOA
Community
- Pet fee: $0 monthly
- Subdivision: ISLEBROOK PH 01
HOA
- Has HOA: Yes
- HOA fee: $47 monthly
- HOA name: DWD Professional Management
- HOA phone: 407-251-2200
Location
- Region: Orlando
Financial & listing details
- Price per square foot: $209/sqft
- Tax assessed value: $554,494
- Annual tax amount: $7,109
- Date on market: 11/17/2026
- Cumulative days on market: 4 days
- Listing terms: Cash,Conventional,FHA
- Ownership: Fee Simple
- Total actual rent: 0
- Road surface type: Paved
Estimated market value
$570,700
$542,000 - $599,000
$3,367/mo
Price history
| Date | Event | Price |
|---|---|---|
| 11/17/2026 | Listed for sale | $585,000+17%$209/sqft |
Source:  Stellar MLS #S5161048 Report a problem | ||
| 12/31/2024 | Listing removed | $500,000-6.7%$179/sqft |
Source: Stellar MLS #O5988870 Report a problem | ||
| 12/31/2023 | Listing removed | -- |
Source: Stellar MLS #O5988870 Report a problem | ||
| 1/10/2022 | Sold | $536,000+7.2%$192/sqft |
Source: Public Record Report a problem | ||
| 12/2/2021 | Pending sale | $500,000$179/sqft |
Source: Stellar MLS #O5988870 Report a problem | ||
| 12/1/2021 | Listed for sale | $500,000+69.5%$179/sqft |
Source: Stellar MLS #O5988870 Report a problem | ||
| 10/5/2015 | Listing removed | $1,850$1/sqft |
Source: Southern Prestige Management Report a problem | ||
| 9/29/2015 | Listed for rent | $1,850$1/sqft |
Source: Southern Prestige Management Report a problem | ||
| 9/1/2015 | Listing removed | $295,000$105/sqft |
Source: SOUTHERN PRESTIGE REALTY INC #O5384154 Report a problem | ||
| 8/4/2015 | Listed for sale | $295,000+22.9%$105/sqft |
Source: SOUTHERN PRESTIGE REALTY INC #O5384154 Report a problem | ||
| 4/22/2015 | Sold | $240,000-4%$86/sqft |
Source: Public Record Report a problem | ||
| 4/17/2015 | Pending sale | $250,000$89/sqft |
Source: TERESA LEE CUSANO #O5342881 Report a problem | ||
| 4/17/2015 | Listed for sale | $250,000-2%$89/sqft |
Source: TERESA LEE CUSANO #O5342881 Report a problem | ||
| 4/25/2010 | Listing removed | $255,000$91/sqft |
Source: Orlando Kissimmee Realty dba Keller Williams at the Lakes #S4655299 Report a problem | ||
| 1/23/2010 | Listed for sale | $255,000-36.6%$91/sqft |
Source: Orlando Kissimmee Realty dba Keller Williams at the Lakes #S4655299 Report a problem | ||
| 8/2/2007 | Sold | $402,000+49.4%$144/sqft |
Source: Public Record Report a problem | ||
| 2/10/2004 | Sold | $269,000-5.9%$96/sqft |
Source: Public Record Report a problem | ||
| 6/7/2001 | Sold | $286,000$102/sqft |
Source: Public Record Report a problem | ||
Public tax history
| Year | Property taxes | Tax assessment |
|---|---|---|
| 2024 | $6,932 +7.5% | $438,141 +3% |
| 2023 | $6,451 +3.6% | $425,380 +3% |
| 2022 | $6,228 +42.6% | $412,990 +42.9% |
| 2021 | $4,368 +0.6% | $288,938 +1.4% |
| 2020 | $4,343 +1.4% | $284,949 +2.3% |
| 2019 | $4,285 +0.9% | $278,543 +1.9% |
| 2018 | $4,245 0% | $273,349 +1.8% |
| 2017 | $4,245 +1.4% | $268,467 +2.4% |
| 2016 | $4,185 +0.7% | $262,220 +4.3% |
| 2015 | $4,154 +5.7% | $251,438 +20.5% |
| 2014 | $3,928 +13% | $208,597 +19.1% |
| 2013 | $3,475 +5.7% | $175,180 +7.4% |
| 2012 | $3,289 -5.1% | $163,064 -5.6% |
| 2011 | $3,467 -1% | $172,702 -3.8% |
| 2010 | $3,501 | $179,436 -15% |
| 2009 | -- | $211,081 -36.2% |
| 2008 | $5,860 -7.6% | $330,747 -9.1% |
| 2007 | $6,341 +11.9% | $363,667 +23.4% |
| 2006 | $5,666 +25.1% | $294,687 +30% |
| 2005 | $4,528 +6.9% | $226,619 +5.9% |
| 2004 | $4,235 -0.8% | $214,091 +0.8% |
| 2003 | $4,271 +3.1% | $212,311 +3.2% |
| 2002 | $4,142 | $205,742 |
Find assessor info on the county website
Monthly payment
Est. payment
Payment breakdown
Explore the cost of this home by adjusting the details. Changes won't be saved.Climate risks
Neighborhood: Meadow Woods


Similar homes
- $599,0005 bd4 ba3.2k sqft3231 PALATKA STREET, ORLANDO, FL 32824For Sale
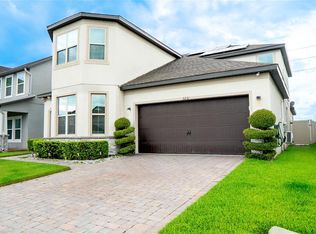
 MLS ID #O6417980, Shakyra Cortes Mendez, PA, LA ROSA REALTY CW PROPERTIES L. Stellar MLS
- $649,5004 bd4 ba2.6k sqft2470 DAMMAR STREET, ORLANDO, FL 32824For Sale
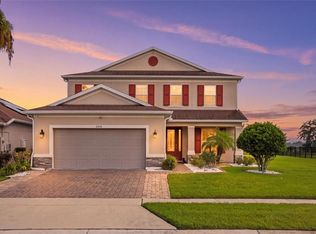 MLS ID #S5156320, Linda Urena, LARIMAR REALTY. Stellar MLS
- $575,0004 bd2 ba2k sqft10966 ELIOTTI STREET, ORLANDO, FL 32832For Sale
 MLS ID #O6414538, Laura Alves, PA, FUSILIER MANAGEMENT GROUP. Stellar MLS
- $715,0004 bd5 ba2.9k sqft2389 PEARL CIDER STREET, ORLANDO, FL 32824For Sale
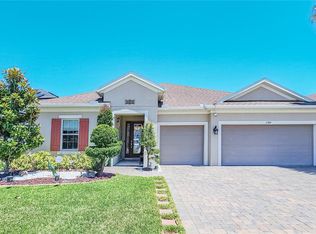 MLS ID #O6414231, Nelson Barreto Clarke, EMPIRE NETWORK REALTY. Stellar MLS
- $560,0004 bd2 ba2k sqft3185 TIMUCUA CIRCLE, ORLANDO, FL 32837For SaleMLS ID #S5147555, Linda Urena, LARIMAR REALTY. Stellar MLS
- $599,9004 bd3 ba2.7k sqft12020 SHADOWBROOK LANE, ORLANDO, FL 32828For SaleMLS ID #O6455331, Stephanie Remige, DS REALTY GROUP LLC. Stellar MLS
- $625,0004 bd4 ba3.1k sqft2747 KISSIMMEE BAY CIRCLE, KISSIMMEE, FL 34744For SaleMLS ID #S5143367, Steven Brubaker, KELLER WILLIAMS REALTY AT THE LAKES. Stellar MLS
- $775,0006 bd5 ba3.9k sqft2507 RUSH BAY WAY, ORLANDO, FL 32824For SaleMLS ID #O6442593, Justin Poritzky, LLC, EXP REALTY LLC. Stellar MLS
- $540,0006 bd6 ba3.2k sqft6078 BROAD OAK DRIVE, DAVENPORT, FL 33837For SaleMLS ID #S5161397, Yiyi Yi, TOPSKY REALTY INC. Stellar MLS
- $598,0004 bd3 ba2.4k sqft14938 HARTFORD RUN DRIVE, ORLANDO, FL 32828For SaleMLS ID #O6429287, Ana Gazzara, EMPIRE NETWORK REALTY. Stellar MLS
- $449,9006 bd3 ba2.3k sqft1037 LAKE BERKLEY DRIVE, KISSIMMEE, FL 34746For SaleMLS ID #O6457734, Sam Shao, 31 REALTY, LLC. Stellar MLS
- $645,0004 bd3 ba2.4k sqft1837 MORGANS MILL CIRCLE, ORLANDO, FL 32825For SaleMLS ID #O6438917, Tania Harmon, KELLER WILLIAMS REALTY AT THE PARKS. Stellar MLS
- $495,0003 bd3 ba2.4k sqft2963 SERA BELLA WAY, KISSIMMEE, FL 34744For SaleMLS ID #S5158839, Maricarmen Albelo, AXEN REALTY LLC. Stellar MLS
- $480,0004 bd3 ba2.5k sqft12017 FAMBRIDGE, ORLANDO, FL 32837For SaleMLS ID #S5145288, Yessica Tascon, INVESTOR'S REAL ESTATE LLC. Stellar MLS
- $500,0004 bd4 ba2.6k sqft1017 BERKELEY DRIVE, KISSIMMEE, FL 34744For SaleMLS ID #O6437815, Alex Cheikh-Khalil, EXP REALTY LLC. Stellar MLS
- $525,0003 bd3 ba2.4k sqft2807 DEERFIELD STREET, ST CLOUD, FL 34771For SaleMLS ID #S5149609, Heidi Velez Cruz, AGENT TRUST REALTY CORPORATION. Stellar MLS
- $520,0004 bd2 ba2k sqft9850 HIDDEN DUNES LANE, ORLANDO, FL 32832For SaleMLS ID #O6431577, Olga Ray, A2Z REALTY GROUP. Stellar MLS
- $410,0004 bd2 ba1.9k sqft209 STONECROFT COURT, KISSIMMEE, FL 34744For SaleMLS ID #S5160578, Diony Cruz Tejada, THE VALENZUELA REAL ESTATE GROUP. Stellar MLS
- $475,0003 bd2 ba2k sqft3043 SLOUGH CREEK DRIVE, KISSIMMEE, FL 34744For SaleMLS ID #S5160966, Julian Arcila Arroyave, NONA LEGACY POWERED BY LA ROSA. Stellar MLS
- $595,0006 bd5 ba2.9k sqft2658 EMERALD ISLAND BOULEVARD, KISSIMMEE, FL 34747For SaleMLS ID #O6450840, Kenny Medina, LPT REALTY, LLC. Stellar MLS
