$30K Your Way! Receive up to $30k towards options, closing costs & special interest rates with the use of our preferred lender - Now through Monday, 11/30. Legacy Preserve is D.R. Horton's newest community located off of North Rye Road, just north of Upper Manatee River Road. All of our homes feature all-concrete block construction on the first and second floors and D.R. Horton’s state-of-the-art Smart Home Automation system. Leacy Preserve's first amenity center is currently under construction and will contain a clubhouse, resort-style pool, playground, dog park, fitness center and open lawn space for sports and activities.
New construction
$482,990
1826 BROWNING LOOP, PARRISH, FL 34219
5beds
2,934sqft
Single Family Residence
Built in 2027
6,085 Square Feet Lot
$-- Zestimate®
$165/sqft
$62/mo HOA
What's special
- 8 hours
- 8
- 0
Zillow last checked:
Listing updated:
Listed by:
Sarah Scharlach 941-367-2571,
D.R. HORTON REALTY OF SARASOTA 941-256-7010
Source: Stellar MLS,MLS#: A4712539 Originating MLS: Sarasota - Manatee
Facts & features
Interior
Bedrooms & bathrooms
- Bedrooms: 5
- Bathrooms: 3
- Full bathrooms: 3
Primary bedroom
- Features: Walk-In Closet(s)
- Level: Second
- Area: 210 Square Feet
- Dimensions: 14x15
Bedroom 2
- Features: Built-in Closet
- Level: Second
- Area: 110 Square Feet
- Dimensions: 10x11
Bedroom 3
- Features: Built-in Closet
- Level: Second
- Area: 110 Square Feet
- Dimensions: 10x11
Bedroom 4
- Features: Built-in Closet
- Level: First
- Area: 169 Square Feet
- Dimensions: 13x13
Dining room
- Level: First
- Area: 132 Square Feet
- Dimensions: 11x12
Great room
- Level: First
- Area: 225 Square Feet
- Dimensions: 15x15
Kitchen
- Level: First
- Area: 132 Square Feet
- Dimensions: 11x12
Heating
- Central, Electric
Cooling
- Central Air
Appliances
- Included: Dishwasher, Disposal, Electric Water Heater, Microwave, Range
- Laundry: Laundry Room
Features
- Open Floorplan
- Flooring: Carpet, Luxury Vinyl
- Doors: Sliding Doors
- Has fireplace: No
Interior area
- Total structure area: 3,773
- Total interior livable area: 2,934 sqft
Video & virtual tour
Property
Parking
- Parking features: Garage - Attached
- Has attached garage: Yes
- Details: Garage Dimensions: 19X20
Features
- Levels: Two
- Stories: 2
- Exterior features: Irrigation System, Sidewalk, Sprinkler Metered
- Has view: Yes
- View description: Pond
- Has water view: Yes
- Water view: Pond
Lot
- Size: 6,085 Square Feet
Details
- Parcel number: 513322559
- Zoning: PD-R
- Special conditions: None
Construction
Type & style
- Home type: SingleFamily
- Property subtype: Single Family Residence
Materials
- Block, Stucco
- Foundation: Slab
- Roof: Tile
Condition
- Completed
- New construction: Yes
- Year built: 2027
Details
- Builder model: HEMINGWAY
- Builder name: D.R.Horton
- Warranty included: Yes
Utilities & green energy
- Sewer: Public Sewer
- Water: Public
- Utilities for property: BB/HS Internet Available, Underground Utilities
Community & HOA
Community
- Features: Fitness Center, Park, Pool, Tennis Court(s)
- Pet fee: $0 monthly
- Subdivision: LEGACY PRESERVE
HOA
- Has HOA: Yes
- Amenities included: Clubhouse
- HOA fee: $62 monthly
- HOA name: Legacy Preserve Homeowner’s Association
Location
- Region: Parrish
Financial & listing details
- Price per square foot: $165/sqft
- Tax assessed value: $4,634
- Annual tax amount: $2,364
- Date on market: 11/9/2026
- Listing terms: Cash,Conventional,FHA,VA Loan
- Ownership: Fee Simple
- Total actual rent: 0
- Road surface type: Paved
Estimated market value
Not available
Estimated sales range
Not available
Not available
Price history
| Date | Event | Price |
|---|---|---|
| 11/9/2026 | Listed for sale | $482,990$165/sqft |
Source:  Stellar MLS #A4712539 Report a problem | ||
Public tax history
| Year | Property taxes | Tax assessment |
|---|---|---|
| 2025 | $2,364 +42044.2% | $4,634 +1390% |
| 2024 | $6 | $311 |
Find assessor info on the county website
Monthly payment
Est. payment
Payment breakdown
Explore the cost of this home by adjusting the details. Changes won't be saved.Climate risks
Neighborhood: 34219
Nearby schools
Schools provided by the listing agent
- Elementary: Annie Lucy Williams Elementary
- Middle: Buffalo Creek Middle
- High: Parrish Community High
Source: Stellar MLS. This data may not be complete. We recommend contacting the local school district to confirm school assignments for this home.
Similar homes
- $491,9904 bd3 ba3.3k sqft1822 BROWNING LOOP, PARRISH, FL 34219New Construction
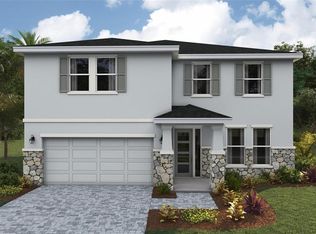
 Stellar MLS
- $462,9004 bd2 ba2.4k sqft1322 THORNBURY DRIVE, PARRISH, FL 34219For Sale
 MLS ID #TB8561182, Jada Uludag, FLORIDA REALTY. Stellar MLS
- $424,3904 bd2 ba2k sqft17274 SALTBUSH TRAIL, PARRISH, FL 34219New Construction
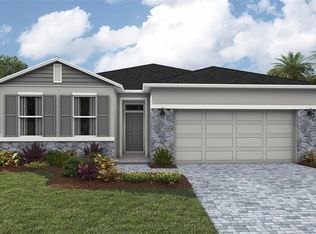 MLS ID #A4712560, Sarah Scharlach, D.R. HORTON REALTY OF SARASOTA. Stellar MLS
- $487,0005 bd3 ba2.6k sqft17315 WHEATBERRY BOULEVARD, PARRISH, FL 34219For Sale
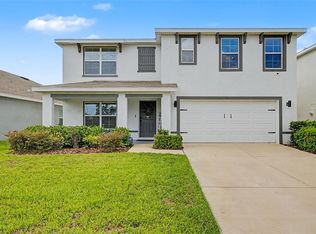 MLS ID #A4695382, Patricia Baker, RE/MAX ALLIANCE GROUP. Stellar MLS
- $499,9995 bd4 ba3k sqft17156 LEGACY PRESERVE DRIVE, PARRISH, FL 34219New ConstructionStellar MLS
- $518,0004 bd3 ba3k sqft1121 THORNBURY DRIVE, PARRISH, FL 34219For SaleMLS ID #O6444913, Karen Albright, OPENDOOR BROKERAGE LLC. Stellar MLS
- $434,0005 bd3 ba2.4k sqft17521 WHISKEY CREEK TRAIL, PARRISH, FL 34219New ConstructionStellar MLS
- $459,0005 bd3 ba2.5k sqft17249 WHEATBERRY BOULEVARD, PARRISH, FL 34219For SaleMLS ID #A4709172, Tami Kersey, OLD FLORIDA REALTY LLC. Stellar MLS
- $449,9994 bd3 ba2.3k sqft17152 LEGACY PRESERVE DRIVE, PARRISH, FL 34219New ConstructionStellar MLS
- $405,0554 bd3 ba2k sqft2048 VANDALIA PLACE, PARRISH, FL 34219New ConstructionStellar MLS
- $549,9995 bd4 ba2.9k sqft2012 HAMMOCK TRACE DRIVE, PARRISH, FL 34219New ConstructionStellar MLS
