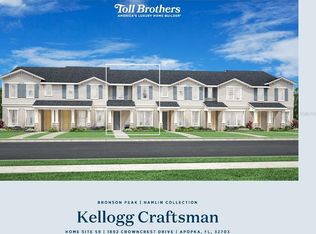
Under contract-accepting backup offers. Under Construction. This beautifully upgraded Crowley floor plan at Bronson Peak features 3 bedrooms, 2.5 bathrooms, and a 2-car garage. The heart of the home is a stunning kitchen finished with upgraded 42" cabinetry in a rich stained buckskin tone, quartz countertops, a designer tile backsplash, and Whirlpool stainless steel appliances including a slide-in gas range and French-door refrigerator. Matte black fixtures and hardware throughout the home. A private courtyard and covered walkway lead to a light-filled interior featuring 8' tall interior doors, an open-rail staircase, and wide-plank LVP flooring throughout, no carpet anywhere in this home! Located in a vibrant, amenity-rich community, residents enjoy access to a resort-style clubhouse, state-of-the-art fitness center, sparkling pool, tennis courts, pickleball courts, and more, all just moments from shopping, dining, and major commuter routes. Experience the perfect combination of modern design, exceptional amenities, and the easy lifestyle you've been looking for.
Accepting backups
Price cut: $9K (9/1)
$399,000
1827 PINECLIFF DRIVE, APOPKA, FL 32703
3beds
1,857sqft
Townhouse
Built in 2026
2,480 Square Feet Lot
$-- Zestimate®
$215/sqft
$216/mo HOA
What's special
Private courtyardQuartz countertopsOpen-rail staircaseSlide-in gas rangeCovered walkwayLight-filled interiorStunning kitchen
- 90 days
- 18
- 0
Zillow last checked:
Listing updated:
Listed by:
Claudia Romero 407-485-5615,
ORLANDO TBI REALTY LLC 407-345-6000,
Kaila Archer 786-881-3993,
ORLANDO TBI REALTY LLC
Source: Stellar MLS,MLS#: O6424412 Originating MLS: Orlando Regional
Facts & features
Interior
Bedrooms & bathrooms
- Bedrooms: 3
- Bathrooms: 3
- Full bathrooms: 2
- 1/2 bathrooms: 1
Rooms
- Room types: Attic, Bonus Room, Great Room, Utility Room, Storage Rooms
Primary bedroom
- Features: Dual Sinks, Walk-In Closet(s)
- Level: Second
- Area: 182 Square Feet
- Dimensions: 14x13
Bedroom 2
- Features: Built-in Closet
- Level: Second
- Area: 116.56 Square Feet
- Dimensions: 12.4x9.4
Bedroom 3
- Features: Built-in Closet
- Level: Second
- Area: 94 Square Feet
- Dimensions: 10x9.4
Dining room
- Level: First
- Area: 225 Square Feet
- Dimensions: 15x15
Great room
- Level: First
- Area: 270 Square Feet
- Dimensions: 18x15
Kitchen
- Features: Pantry
- Level: First
- Area: 195 Square Feet
- Dimensions: 15x13
Laundry
- Level: Second
Heating
- Central, Electric
Cooling
- Central Air
Appliances
- Included: Oven, Dishwasher, Disposal, Dryer, Microwave, Range, Refrigerator, Washer
- Laundry: Inside, Laundry Room
Features
- Eating Space In Kitchen, High Ceilings, In Wall Pest System, Kitchen/Family Room Combo, Living Room/Dining Room Combo, Open Floorplan, PrimaryBedroom Upstairs, Solid Surface Counters, Thermostat, Tray Ceiling(s), Walk-In Closet(s)
- Flooring: Luxury Vinyl, Hardwood
- Doors: Sliding Doors
- Has fireplace: No
Interior area
- Total structure area: 2,325
- Total interior livable area: 1,857 sqft
Video & virtual tour
Property
Parking
- Total spaces: 2
- Parking features: Driveway, On Street
- Garage spaces: 2
- Has uncovered spaces: Yes
- Details: Garage Dimensions: 20x20
Features
- Levels: Two
- Stories: 2
- Patio & porch: Covered, Front Porch, Patio, Rear Porch
- Exterior features: Courtyard, Irrigation System, Rain Gutters, Sidewalk
Lot
- Size: 2,480 Square Feet
- Dimensions: 20 x 120
- Features: City Lot, Sidewalk
- Residential vegetation: Trees/Landscaped
Details
- Parcel number: 172128094000290
- Zoning: PD
- Special conditions: None
Construction
Type & style
- Home type: Townhouse
- Architectural style: Craftsman,Florida
- Property subtype: Townhouse
Materials
- Block, Stucco, Wood Frame
- Foundation: Slab
- Roof: Shingle
Condition
- Under Construction
- New construction: Yes
- Year built: 2026
Details
- Builder model: Crowley Farmhouse
- Builder name: Toll Brothers
- Warranty included: Yes
Utilities & green energy
- Sewer: Public Sewer
- Water: Public
- Utilities for property: Cable Available, Cable Connected, Electricity Connected, Natural Gas Connected, Phone Available, Sewer Connected, Sprinkler Recycled, Street Lights, Underground Utilities, Water Connected
Community & HOA
Community
- Features: Clubhouse, Deed Restrictions, Fitness Center, Irrigation-Reclaimed Water, Playground, Pool, Sidewalks, Tennis Court(s)
- Pet fee: $0 monthly
- Subdivision: BRONSON PEAK
HOA
- Has HOA: Yes
- Amenities included: Clubhouse, Fitness Center, Park, Pickleball Court(s), Pool, Recreation Facilities, Tennis Court(s), Trail(s)
- Services included: Common Area Taxes, Community Pool, Reserve Fund, Maintenance Structure, Maintenance Grounds, Manager, Recreational Facilities
- HOA fee: $216 monthly
- HOA name: May Management Services, Inc. / Geeta Chowbay
- HOA phone: 855-629-6481
Location
- Region: Apopka
Financial & listing details
- Price per square foot: $215/sqft
- Annual tax amount: $2,078
- Date on market: 8/5/2026
- Cumulative days on market: 57 days
- Listing terms: Cash,Conventional,FHA,VA Loan
- Ownership: Fee Simple
- Total actual rent: 0
- Electric utility on property: Yes
- Road surface type: Paved
Estimated market value
Not available
Estimated sales range
Not available
Not available
Price history
| Date | Event | Price |
|---|---|---|
| 9/1/2026 | Price change | $399,000-2.2%$215/sqft |
Source:  Stellar MLS #O6424412 Report a problem | ||
| 6/10/2026 | Listed for sale | $408,000$220/sqft |
Source:  Toll Brothers Inc. Report a problem | ||
Public tax history
Tax history is unavailable.
Monthly payment
Est. payment
Payment breakdown
Explore the cost of this home by adjusting the details. Changes won't be saved.Climate risks
Neighborhood: 32703
Nearby schools
Schools provided by the listing agent
- Elementary: Apopka Elem
- Middle: Wolf Lake Middle
- High: Wekiva High
Source: Stellar MLS. This data may not be complete. We recommend contacting the local school district to confirm school assignments for this home.


Similar homes
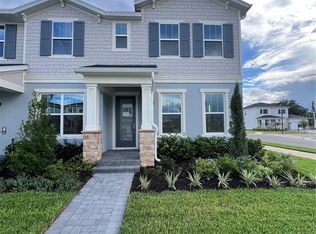
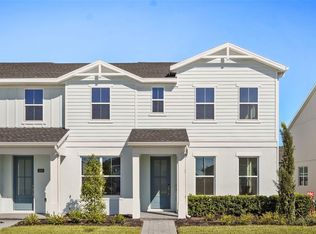
- $412,0003 bd3 ba1.9k sqft1879 PINECLIFF DRIVE, APOPKA, FL 32703New Construction
 Stellar MLS
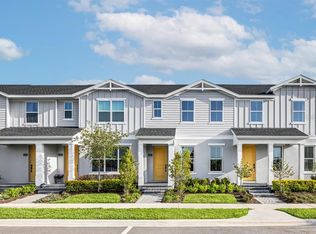
- $449,0003 bd3 ba1.8k sqft1565 PINECLIFF DRIVE, APOPKA, FL 32703New Construction
 MLS ID #O6447232, Jaime Haye, ORLANDO TBI REALTY LLC. Stellar MLS
- $399,0004 bd3 ba1.7k sqft439 E 13TH STREET, APOPKA, FL 32703New Construction
 MLS ID #O6439355, Marcela Lessa Fischer, PRISTINE INTERNATIONAL REALTY LLC. Stellar MLS
- $350,9904 bd3 ba1.6k sqft2832 CAMELLIA FLOWER STREET, APOPKA, FL 32703New Construction
 MLS ID #O6431822, Elizabeth Manchester, MATTAMY REAL ESTATE SERVICES. Stellar MLS
- $323,9903 bd3 ba1.4k sqft2844 CAMELLIA FLOWER STREET, APOPKA, FL 32703New ConstructionMLS ID #O6436404, Elizabeth Manchester, MATTAMY REAL ESTATE SERVICES. Stellar MLS
- $329,9903 bd3 ba1.6k sqft2872 CAMELLIA FLOWER STREET, APOPKA, FL 32703New ConstructionMLS ID #O6442829, Elizabeth Manchester, MATTAMY REAL ESTATE SERVICES. Stellar MLS
- $319,9903 bd3 ba1.4k sqft2880 CAMELLIA FLOWER STREET, APOPKA, FL 32703New ConstructionMLS ID #O6442033, Elizabeth Manchester, MATTAMY REAL ESTATE SERVICES. Stellar MLS
- $579,0004 bd4 ba2.3k sqft1670 PINECLIFF DRIVE, APOPKA, FL 32703For SaleMLS ID #O6445707, Ryan Solberg, MAXLIFE REALTY LLC. Stellar MLS
- $330,9903 bd3 ba1.6k sqft2267 NIGHTSHADE GROVE LANE, APOPKA, FL 32712New ConstructionMLS ID #O6454801, Elizabeth Manchester, MATTAMY REAL ESTATE SERVICES. Stellar MLS
- $330,9903 bd3 ba1.6k sqft2279 NIGHTSHADE GROVE LANE, APOPKA, FL 32712New ConstructionMLS ID #O6454810, Elizabeth Manchester, MATTAMY REAL ESTATE SERVICES. Stellar MLS
- $320,9903 bd3 ba1.4k sqft2275 NIGHTSHADE GROVE LANE, APOPKA, FL 32703New ConstructionMLS ID #O6437114, Elizabeth Manchester, MATTAMY REAL ESTATE SERVICES. Stellar MLS
- $369,0003 bd3 ba1.6k sqft964 LEGACY WINDS WAY, CASSELBERRY, FL 32707For SaleMLS ID #O6421621, Emil Hakim, JUPITER PROPERTIES, INC. Stellar MLS
- $330,9903 bd3 ba1.6k sqft5104 GREENSHADE GROVE AVENUE, APOPKA, FL 32712New ConstructionMLS ID #O6437072, Elizabeth Manchester, MATTAMY REAL ESTATE SERVICES. Stellar MLS
- $444,9003 bd3 ba1.6k sqft7060 VENTNOR DRIVE, WINDERMERE, FL 34786For SaleMLS ID #S5153025, Lidia Barberini, AGENT TRUST REALTY CORPORATION. Stellar MLS
- $444,9003 bd3 ba1.9k sqft13712 SUMMERPORT VILLAGE PARKWAY, WINDERMERE, FL 34786For SaleMLS ID #S5143431, Carines Hernandez Bustillo, AGENT TRUST REALTY CORPORATION. Stellar MLS
- $399,9903 bd3 ba1.9k sqft133 GREENHOUSE GROVE STREET, GROVELAND, FL 34736New ConstructionMLS ID #O6436738, Elizabeth Manchester, MATTAMY REAL ESTATE SERVICES. Stellar MLS
- $475,0003 bd3 ba1.6k sqft11861 VERMILLION AVENUE, WINDERMERE, FL 34786For SaleMLS ID #O6410430, Frederico Hexsel, KARDOSH REALTY. Stellar MLS
