
Virtually Staged. ***Move-in ready!*** Welcome to the Linden C at Brack Ranch, Lot 301, located at 1837 Shadow Box Bend. This 5-bedroom, 3-bath design offers smart use of space with a flexible first-floor room, open-concept living, a large kitchen island, walk-in pantry, and convenient storage. Upstairs, enjoy a spacious loft, walk-in laundry room, and a private primary suite with an oversized walk-in closet and en-suite bath. ! Photos shown are of a similar home. Brack Ranch offers a sought-after St. Cloud location near Orlando, shopping, dining, recreation, major roadways, and the airport, plus community amenities including a pool, cabana/clubhouse, playground/tot lot, dog park, and trails. Ask about current incentives and schedule your tour today before this move-in ready opportunity is gone
Pending
Price cut: $3K (8/20)
$474,490
1837 SHADOW BOX BEND, ST CLOUD, FL 34771
5beds
2,434sqft
Single Family Residence
Built in 2025
6,000 Square Feet Lot
$-- Zestimate®
$195/sqft
$93/mo HOA
What's special
Spacious loftEn-suite bathOpen-concept livingWalk-in laundry roomConvenient storageFlexible first-floor roomPrivate primary suite
- 148 days
- 162
- 6
Zillow last checked:
Listing updated:
Listed by:
Jason Walzer 407-537-2883,
SM FLORIDA BROKERAGE LLC 770-365-2982
Source: Stellar MLS,MLS#: O6413308 Originating MLS: Orlando Regional
Facts & features
Interior
Bedrooms & bathrooms
- Bedrooms: 5
- Bathrooms: 3
- Full bathrooms: 3
Rooms
- Room types: Great Room, Utility Room, Loft
Primary bedroom
- Features: En Suite Bathroom, Walk-In Closet(s)
- Level: Second
- Area: 168 Square Feet
- Dimensions: 12x14
Bedroom 1
- Features: No Closet
- Level: First
- Area: 100 Square Feet
- Dimensions: 10x10
Bedroom 2
- Features: Built-in Closet
- Level: Second
- Area: 100 Square Feet
- Dimensions: 10x10
Bedroom 3
- Features: Bidet, Built-in Closet
- Level: Second
- Area: 110 Square Feet
- Dimensions: 10x11
Bedroom 4
- Features: Built-in Closet
- Level: Second
- Area: 110 Square Feet
- Dimensions: 10x11
Primary bathroom
- Features: Dual Sinks, Shower No Tub, Tub With Shower, Water Closet/Priv Toilet, Linen Closet
- Level: Second
Bathroom 1
- Features: Shower No Tub, Single Vanity
- Level: First
Bathroom 2
- Features: Dual Sinks, Tub With Shower
- Level: Second
Dining room
- Level: First
- Area: 180 Square Feet
- Dimensions: 12x15
Foyer
- Level: First
Great room
- Level: First
- Area: 182 Square Feet
- Dimensions: 13x14
Kitchen
- Features: Kitchen Island, Pantry
- Level: First
- Area: 195 Square Feet
- Dimensions: 13x15
Laundry
- Level: Second
Loft
- Level: Second
- Area: 195 Square Feet
- Dimensions: 13x15
Heating
- Central, Electric
Cooling
- Central Air
Appliances
- Included: Dishwasher, Disposal, Microwave, Range
- Laundry: Electric Dryer Hookup, Inside, Laundry Room, Upper Level, Washer Hookup
Features
- Eating Space In Kitchen, Kitchen/Family Room Combo, Living Room/Dining Room Combo, Open Floorplan, PrimaryBedroom Upstairs, Thermostat
- Flooring: Carpet, Ceramic Tile, Luxury Vinyl
- Doors: Sliding Doors
- Has fireplace: No
Interior area
- Total structure area: 3,077
- Total interior livable area: 2,434 sqft
Video & virtual tour
Property
Parking
- Total spaces: 2
- Parking features: Covered, Driveway
- Attached garage spaces: 2
- Has uncovered spaces: Yes
- Details: Garage Dimensions: 20X19
Features
- Levels: Two
- Stories: 2
- Patio & porch: Covered, Front Porch, Patio
- Exterior features: Irrigation System, Lighting, Sidewalk
Lot
- Size: 6,000 Square Feet
- Dimensions: 50 x 120
- Features: Cleared, Landscaped, Sidewalk
- Residential vegetation: Trees/Landscaped
Details
- Parcel number: 162531367500013010
- Zoning: RES
- Special conditions: None
Construction
Type & style
- Home type: SingleFamily
- Property subtype: Single Family Residence
Materials
- Block, Stone, Stucco, Vinyl Siding
- Foundation: Slab
- Roof: Shingle
Condition
- Completed
- New construction: Yes
- Year built: 2025
Details
- Builder model: Linden C
- Builder name: Stanley Martin Homes
- Warranty included: Yes
Utilities & green energy
- Sewer: Public Sewer
- Water: Public
- Utilities for property: Cable Available, Electricity Connected, Phone Available, Public, Sewer Connected, Underground Utilities, Water Connected
Community & HOA
Community
- Features: Clubhouse, Deed Restrictions, Dog Park, Playground, Pool, Sidewalks
- Security: Smoke Detector(s)
- Pet fee: $0 monthly
- Subdivision: BRACK RANCH
HOA
- Has HOA: Yes
- Amenities included: Clubhouse, Playground, Pool
- Services included: Community Pool, Maintenance Grounds, Pool Maintenance
- HOA fee: $93 monthly
- HOA name: Empire Management
- HOA phone: 407-770-1748
Location
- Region: Saint Cloud
Financial & listing details
- Price per square foot: $195/sqft
- Tax assessed value: $14,300
- Annual tax amount: $6,343
- Date on market: 6/3/2026
- Cumulative days on market: 144 days
- Listing terms: Cash,Conventional,FHA,VA Loan
- Ownership: Fee Simple
- Total actual rent: 0
- Electric utility on property: Yes
- Road surface type: Paved
Estimated market value
Not available
Estimated sales range
Not available
Not available
Price history
| Date | Event | Price |
|---|---|---|
| 10/14/2026 | Pending sale | $474,490$195/sqft |
Source:  Stellar MLS #O6413308 Report a problem | ||
| 8/20/2026 | Price change | $474,490-0.6%$195/sqft |
Source:  Stanley Martin Homes Report a problem | ||
| 8/7/2026 | Price change | $477,490-4%$196/sqft |
Source: Stanley Martin Homes Report a problem | ||
| 6/18/2026 | Price change | $497,490-2%$204/sqft |
Source: Stanley Martin Homes Report a problem | ||
| 6/3/2026 | Listed for sale | $507,490$209/sqft |
Source: Stellar MLS #O6413308 Report a problem | ||
Public tax history
| Year | Property taxes | Tax assessment |
|---|---|---|
| 2025 | $198 | $14,300 |
Find assessor info on the county website
Monthly payment
Est. payment
Payment breakdown
Explore the cost of this home by adjusting the details. Changes won't be saved.Climate risks
Neighborhood: 34771
Nearby schools
Schools provided by the listing agent
- Elementary: Narcoossee Elementary
- Middle: Narcoossee Middle
- High: Tohopekaliga High School
Source: Stellar MLS. This data may not be complete. We recommend contacting the local school district to confirm school assignments for this home.

Similar homes
- $479,9905 bd3 ba2.4k sqft1830 HORSETAIL DRIVE, ST CLOUD, FL 34771New Construction

 Stellar MLS
- $462,4904 bd3 ba2k sqft1991 HORSETAIL DRIVE, ST CLOUD, FL 34771New Construction
 Stellar MLS
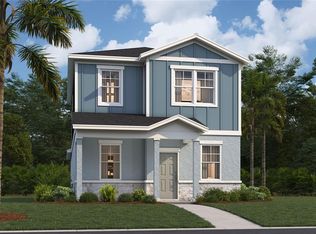
- $373,4904 bd3 ba2.1k sqft1853 HORSETAIL DRIVE, ST CLOUD, FL 34771New Construction
 Stellar MLS
- $443,4904 bd2 ba1.8k sqft1818 HORSETAIL DRIVE, ST CLOUD, FL 34771New Construction
 Stellar MLS
- $470,8905 bd3 ba2.6k sqft5064 OAK SEED WAY, ST CLOUD, FL 34771New ConstructionStellar MLS
- $539,9994 bd3 ba2.8k sqft2754 MATERA DRIVE, ST CLOUD, FL 34771For SaleMLS ID #O6429811, Peter Luu, REAL BROKER, LLC. Stellar MLS
- $453,5035 bd3 ba2.2k sqft5058 OAK SEED WAY, ST CLOUD, FL 34771New ConstructionStellar MLS
- $470,0004 bd4 ba2.4k sqft5162 DOMINION ALLEY, ST CLOUD, FL 34771New ConstructionStellar MLS
- $410,0004 bd3 ba2.2k sqft920 LIVESTOCK LOOP, ST CLOUD, FL 34771For SaleMLS ID #S5146557, Nicole Ruiz, CORCORAN CONNECT LLC. Stellar MLS
- $595,0005 bd4 ba3k sqft1270 FOX HEDGE LANE, ST CLOUD, FL 34771For SaleMLS ID #O6442724, Rustina Gibson, RE/MAX VANTAGE. Stellar MLS
- $399,9993 bd2 ba1.5k sqft1884 HORSETAIL DRIVE, ST CLOUD, FL 34771New ConstructionStellar MLS
- $419,4903 bd2 ba1.5k sqft1885 SHADOW BOX BEND, ST CLOUD, FL 34771New ConstructionStellar MLS
- $469,0005 bd3 ba2.6k sqft3385 WAUSEON DRIVE, ST CLOUD, FL 34772For SaleMLS ID #O6417200, Adaniel Zoga, THE AGENCY FL. Stellar MLS
- $339,9903 bd3 ba1.4k sqft1998 HORSETAIL DRIVE, ST CLOUD, FL 34771New ConstructionStellar MLS
- $449,9003 bd2 ba1.6k sqft6401 WHITE WILLOW COURT, ST CLOUD, FL 34771For SaleMLS ID #O6437657, Lindsay Kaye Voss, VOSS REALTY INC. Stellar MLS
- $480,4904 bd2 ba1.8k sqft2545 TUMBLESON PLACE, ST CLOUD, FL 34771New ConstructionMLS ID #O6439259, Ann Richter, INB REALTY LLC. Stellar MLS
- $671,0004 bd3 ba2.9k sqft3061 PROSPECT TRAIL, ST CLOUD, FL 34771For SaleMLS ID #O6447763, Linda O'Grady, PREMIER SOTHEBYS INT'L REALTY. Stellar MLS
