WELCOME HOME TO ASBEL ESTATES! ASK ABOUT THE PREFERRED LENDER INCENTIVE OFFERING A COMPLIMENTARY INTEREST RATE BUYDOWN! Discover this beautifully maintained and thoughtfully updated 5-bedroom, 3.5-bathroom home offering 2,705 square feet of living space, a 2-car garage, and an expansive, fully fenced backyard overlooking a peaceful conservation area! From the beautiful landscaping and inviting covered front porch to the spacious interior and incredible outdoor setting, this home has so much to offer! Step inside to discover a thoughtfully designed floor plan featuring generous living spaces, beautiful laminate flooring throughout the first floor, and freshly painted interiors in neutral tones. The spacious living room flows seamlessly into the kitchen, perfect for everyday living and entertaining. The kitchen features refinished solid wood cabinetry, butcher block countertops with an epoxy finish, stainless steel appliances, a pantry, and an eat-in dinette area. A separate dining area provides additional space for gatherings. CONVENIENT FIRST-FLOOR PRIMARY SUITE! The spacious primary bedroom features abundant natural light, a walk-in closet with built-in shelving, and an ensuite bathroom with dual vanities, a soaking tub, and a separate shower. A half bathroom completes the main level, along with versatile space beneath the staircase for storage or a play area. Upstairs, you'll find an ENORMOUS BONUS ROOM/LOFT, perfect for a game room, home theater, office, or additional family room! The second floor also features FOUR ADDITIONAL BEDROOMS and TWO FULL BATHROOMS, including a Jack-and-Jill bathroom with dual sinks and a tub/shower combination connecting two bedrooms. An additional bathroom serves the remaining bedrooms. A separate storage room off the loft provides even more space. The conveniently located UPSTAIRS LAUNDRY ROOM includes a NEW WASHER AND DRYER PURCHASED IN 2026, BOTH INCLUDED IN THE SALE! Valuable improvements include a NEW ROOF (2021), A/C (2020), WATER HEATER (2021), and EXTERIOR PAINT (2021). Additional features include Alexa-compatible smart switches in select bedrooms, a smart thermostat, water softener, front and backyard irrigation, and exterior security cameras. The attached 2-car garage offers solid wood shelving and an EXTRA REFRIGERATOR. Step outside to your PRIVATE BACKYARD RETREAT! Situated on an EXTRA-LARGE CONSERVATION LOT, the fully fenced backyard offers beautiful natural views and plenty of space for outdoor activities, pets, gardening, or simply enjoying the Florida sunshine. The rear porch is perfect for relaxing or entertaining while taking in the peaceful surroundings. Located in the desirable ASBEL ESTATES community of Land O' Lakes, residents enjoy amenities including a fenced dog park, playground with a rock climbing wall, basketball courts, volleyball court, and covered picnic and grilling area. LOW HOA FEES OF JUST $220 QUARTERLY and located in FLOOD ZONE X! Conveniently situated near shopping, dining, schools, parks, and major roadways, with easy access to the Tampa Bay area. SPACE, UPDATES, FLEXIBILITY, AND A BEAUTIFUL CONSERVATION SETTING—THIS HOME HAS IT ALL! SCHEDULE YOUR PRIVATE SHOWING TODAY!
For sale
$415,000
18446 FISH LOOP, LAND O LAKES, FL 34638
5beds
2,705sqft
Single Family Residence
Built in 2008
7,837 Square Feet Lot
$-- Zestimate®
$153/sqft
$73/mo HOA
What's special
- 8 days
- 902
- 116
Likely to sell faster than
Zillow last checked:
Listing updated:
Listed by:
Robert Johnson 813-364-2250,
REAL BROKER, LLC 855-450-0442,
Patrice Walke 813-843-6973,
REAL BROKER, LLC
Source: Stellar MLS,MLS#: TB8562515 Originating MLS: Orlando Regional
Facts & features
Interior
Bedrooms & bathrooms
- Bedrooms: 5
- Bathrooms: 4
- Full bathrooms: 3
- 1/2 bathrooms: 1
Rooms
- Room types: Attic
Primary bedroom
- Features: Walk-In Closet(s)
- Level: First
Kitchen
- Level: First
Living room
- Level: First
Heating
- Central
Cooling
- Central Air
Appliances
- Included: Dishwasher, Dryer, Microwave, Range, Refrigerator, Washer
- Laundry: Laundry Room
Features
- Ceiling Fan(s), Walk-In Closet(s)
- Flooring: Carpet, Laminate, Vinyl
- Has fireplace: No
Interior area
- Total structure area: 3,279
- Total interior livable area: 2,705 sqft
Video & virtual tour
Property
Parking
- Total spaces: 2
- Parking features: Garage Door Opener
- Attached garage spaces: 2
Features
- Levels: Two
- Stories: 2
- Patio & porch: Covered, Deck, Patio, Porch
- Exterior features: Irrigation System, Lighting, Rain Gutters
- Fencing: Fenced
- Has view: Yes
- View description: Trees/Woods, Pond
- Has water view: Yes
- Water view: Pond
Lot
- Size: 7,837 Square Feet
- Features: Cul-De-Sac, Sidewalk
Details
- Parcel number: 2125180010021000050
- Zoning: MPUD
- Special conditions: None
Construction
Type & style
- Home type: SingleFamily
- Property subtype: Single Family Residence
Materials
- Block, Stucco, Wood Frame
- Foundation: Slab
- Roof: Shingle
Condition
- New construction: No
- Year built: 2008
Utilities & green energy
- Sewer: Public Sewer
- Water: Public
- Utilities for property: Cable Connected, Electricity Connected, Public, Street Lights
Community & HOA
Community
- Features: Deed Restrictions, Park, Playground
- Security: Smoke Detector(s)
- Pet fee: $0 monthly
- Subdivision: ASBEL ESTATES
HOA
- Has HOA: Yes
- Amenities included: Park, Playground
- HOA fee: $73 monthly
- HOA name: Pam Washburn
- HOA phone: 727-868-8680
Location
- Region: Land O Lakes
Financial & listing details
- Price per square foot: $153/sqft
- Tax assessed value: $376,561
- Annual tax amount: $5,918
- Date on market: 10/31/2026
- Listing terms: Cash,Conventional,FHA,VA Loan
- Ownership: Fee Simple
- Total actual rent: 0
- Electric utility on property: Yes
- Road surface type: Paved, Asphalt
Estimated market value
Not available
Estimated sales range
Not available
Not available
Price history
| Date | Event | Price |
|---|---|---|
| 10/31/2026 | Listed for sale | $415,000+62.7%$153/sqft |
Source:  Stellar MLS #TB8562515 Report a problem | ||
| 6/14/2017 | Sold | $255,000+2%$94/sqft |
Source: Stellar MLS #U7792284 Report a problem | ||
| 5/12/2017 | Pending sale | $250,000$92/sqft |
Source: Coldwell Banker Residential Real Estate - Clearwater #U7792284 Report a problem | ||
| 5/2/2017 | Price change | $250,000-3.8%$92/sqft |
Source: Coldwell Banker Residential Real Estate - Clearwater #U7792284 Report a problem | ||
| 1/25/2017 | Price change | $260,000-7.1%$96/sqft |
Source: Coldwell Banker Residential Real Estate - Clearwater #U7792284 Report a problem | ||
| 10/19/2016 | Price change | $279,900-9.7%$103/sqft |
Source: Coldwell Banker Residential Real Estate - Clearwater #U7792284 Report a problem | ||
| 9/21/2016 | Listed for sale | $310,000+34.5%$115/sqft |
Source: COLDWELL BANKER RESIDENTIAL #U7792284 Report a problem | ||
| 9/5/2008 | Sold | $230,400$85/sqft |
Source: Public Record Report a problem | ||
Public tax history
| Year | Property taxes | Tax assessment |
|---|---|---|
| 2025 | $5,918 +14.6% | $376,561 +1.9% |
| 2024 | $5,164 +3.7% | $369,550 |
| 2023 | $4,979 +9.8% | $369,550 +7% |
| 2022 | $4,536 +15.2% | $345,440 +32.3% |
| 2021 | $3,939 +5.5% | $261,033 +5.8% |
| 2020 | $3,733 +3.5% | $246,676 +4.8% |
| 2019 | $3,607 | $235,446 +5.3% |
| 2018 | $3,607 +4.7% | $223,649 +42.6% |
| 2017 | $3,445 +79.9% | $156,834 +4.2% |
| 2016 | $1,915 +1.6% | $150,449 +0.7% |
| 2015 | $1,886 +2.5% | $149,403 -6.2% |
| 2014 | $1,839 | $159,348 +9.1% |
| 2013 | -- | $146,027 -1.7% |
| 2012 | -- | $148,487 -25% |
| 2011 | -- | $198,010 +1.4% |
| 2010 | -- | $195,270 -2.7% |
| 2009 | -- | $200,637 -6.2% |
| 2008 | -- | $213,833 +479.5% |
| 2007 | -- | $36,898 |
| 2006 | -- | $36,898 |
Find assessor info on the county website
Monthly payment
Est. payment
Payment breakdown
Explore the cost of this home by adjusting the details. Changes won't be saved.Climate risks
Neighborhood: Asbel Estates
Nearby schools
Schools provided by the listing agent
- Elementary: Connerton Elem
- Middle: Pine View Middle-PO
- High: Land O' Lakes High-PO
Source: Stellar MLS. This data may not be complete. We recommend contacting the local school district to confirm school assignments for this home.

Similar homes
- $459,9004 bd4 ba2.7k sqft10188 AGAVE COURT, LAND O LAKES, FL 34638For Sale
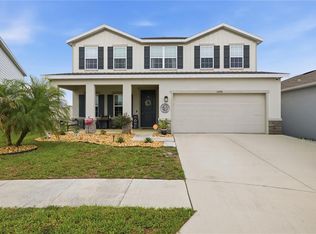
 MLS ID #TB8529784, Stacie Garcia, HOME TEAM LUXURY REALTY FL, LLC. Stellar MLS
- $379,0004 bd3 ba2.1k sqft10480 HAWKS LANDING DRIVE, LAND O LAKES, FL 34638For Sale
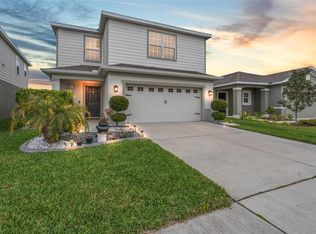 MLS ID #TB8529359, Annie Wright, KAP RATE LIVING LLC. Stellar MLS
- $--3 bd2 ba1.5k sqft18053 Turning Leaf Cir, Land O Lakes, FL 34638Auction
 Auction.com 2
- $459,9005 bd2 ba2.4k sqft4422 HAVELOCKE DRIVE, LAND O LAKES, FL 34638For Sale
 MLS ID #TB8528701, Brandon Anderson, LLC, FUTURE HOME REALTY INC. Stellar MLS
- $430,0004 bd3 ba2k sqft21922 CREST MEADOW DRIVE, LAND O LAKES, FL 34637For SaleMLS ID #TB8545136, Eric West, MARK SPAIN REAL ESTATE. Stellar MLS
- $389,0004 bd3 ba2.5k sqft12832 SAULSTON PLACE, HUDSON, FL 34669For SaleMLS ID #W7890741, Janina Wozniak, FUTURE HOME REALTY. Stellar MLS
- $399,9994 bd4 ba2.8k sqft14818 EDGEMERE DRIVE, SPRING HILL, FL 34609For SaleMLS ID #TB8565229, Sandy Budd, REAL BROKER, LLC. Stellar MLS
- $429,9003 bd3 ba2k sqft8096 SEAGARDEN LANE, LAND O LAKES, FL 34637For SaleMLS ID #TB8545621, Robert Zoller, Jr, BRAINARD REALTY. Stellar MLS
- $479,0004 bd3 ba2.1k sqft18056 AERO AVENUE, LAND O LAKES, FL 34638For SaleMLS ID #TB8479436, Chad Leonberg, EXP REALTY LLC. Stellar MLS
- $418,5003 bd3 ba2.1k sqft31602 MAGNA GULF LOOP, SAN ANTONIO, FL 33576For SaleMLS ID #TB8564071, Peggy Lucas, EXP REALTY LLC. Stellar MLS
- $285,0003 bd2 ba1.4k sqft8002 SHADDOCK PLACE, LAND O LAKES, FL 34637For SaleMLS ID #TB8562675, Maria Rocheleau, VINTAGE REAL ESTATE SERVICES. Stellar MLS
- $450,0005 bd3 ba2.4k sqft16150 WEATHERED WINDMILL TERRACE, ODESSA, FL 33556For SaleMLS ID #TB8557349, Phil Schaeffer, III, CHARLES RUTENBERG REALTY INC. Stellar MLS
- $435,0006 bd3 ba2.9k sqft25521 BRUFORD BOULEVARD, LAND O LAKES, FL 34639For SaleMLS ID #TB8460918, Kristen Arseneau, SMITH & ASSOCIATES REAL ESTATE. Stellar MLS
- $290,0003 bd2 ba1.5k sqft18333 TURNING LEAF CIRCLE, LAND O LAKES, FL 34638For SaleMLS ID #TB8549384, Peter Gawienczuk, RE/MAX ACTION FIRST OF FLORIDA. Stellar MLS
- $485,0005 bd3 ba2.8k sqft10551 CASEY DRIVE, NEW PORT RICHEY, FL 34654For SaleMLS ID #TB8526493, Deziree Indano, LPT REALTY, LLC. Stellar MLS
- $369,9003 bd2 ba1.6k sqft12336 PALM RIDGE DRIVE, SAN ANTONIO, FL 33576For SaleMLS ID #L4966244, Adam Hotchkiss, KELLER WILLIAMS REALTY. Stellar MLS
- $399,0003 bd2 ba1.5k sqft20773 GREAT LAUREL AVENUE, TAMPA, FL 33647For SaleMLS ID #TB8564387, Michael Beckwith, KELLER WILLIAMS TAMPA CENTRAL. Stellar MLS
- $345,0004 bd2 ba1.7k sqft12103 GOTHIC ROAD, SPRING HILL, FL 34610For SaleMLS ID #TB8513277, Kristina Erb, BHHS FLORIDA PROPERTIES GROUP. Stellar MLS
- $392,0004 bd3 ba2.3k sqft8295 BEGONIA STREET, SPRING HILL, FL 34608For SaleMLS ID #TB8554326, Zach Senter, COASTAL PROPERTIES GROUP INTER. Stellar MLS
