Skip main navigation
Sold for $762,000
  • $762,000

    18498 SW 69th LOOP, DUNNELLON FL 34432, Dunnellon, FL 34432

    4beds
    3,101sqft
    Single Family Residence
    Built in 2005
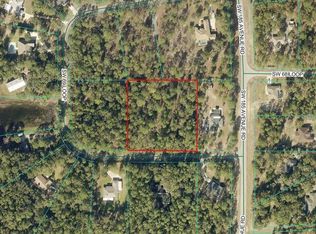
    2.59 Acres Lot
    $761,700 Zestimate®
    $246/sqft
    $4,491 Estimated rent

    Home value

    $761,700

    $693,000 - $838,000

    $4,491/mo

    Zestimate® history
    Loading
    Loading...

    Owner options

    List your home for rent

    $4,491/mo

    Rent Zestimate®

    Find your next renter with Zillow Rental Manager. Plus, with online applications, you can quickly screen prospective tenants – for free.

    Learn more

    $4,491/mo

    Rent Zestimate®

    Refinance and save

    $5,345/mo

    Est. payment

    Refinancing to a lower rate could help reduce your monthly payments and save thousands over the life of the loan.

    See today's rates

    $5,345/mo

    Est. payment

    Explore your selling options

    Work with a Zillow partner agent

    Leverage their expertise and Zillow's premium Showcase listings to get your home seen by more buyers.

    Get started

    List with your own agent

    Get your home in front of millions of buyers by listing it on Zillow.

    Learn how to do it

    Sell it yourself

    Take full control of how buyers see your home on Zillow by listing For Sale by Owner (FSBO).

    List your home

    What's special

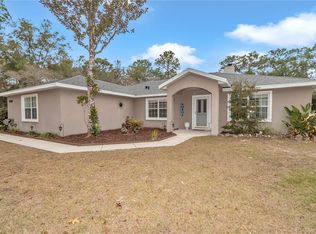
    Expansive Rainbow Springs estate on double lot with pool, game room and community Rainbow River access. Welcome to a rare opportunity in the heart of Rainbow Springs Country Club, The Forest Section, where lifestyle, space and sophistication converge. On a desired double lot, this impressive four-bedroom, three-bath residence spans over 3,100 square feet and offers the kind of privacy, scale and amenities discerning buyers seek. The moment you arrive, you'll appreciate the large extended driveway, and sense of space that only a double lot can provide. Inside, soaring coffered ceilings, elegant crown molding, and expansive living areas set the tone for refined yet relaxed living. The chef’s kitchen features granite countertops, updated appliances and abundant storage, while the oversized primary suite offers a spa-like bath with garden tub, walk-in shower and dual vanities. A standout is the massive bonus room, ideal as a trophy room, game room, home theater or multi-generational suite. Whether you're entertaining or unwinding, the screened saltwater pool with new heater, chlorinator, and pump invites year-round enjoyment. The outdoor kitchen and grill area make alfresco dining effortless. Recent updates include 2021 roof, updated windows and new irrigation control system. As a resident of Rainbow Springs Country Club, you’ll enjoy access to a full suite of amenities such as a clubhouse with restaurant and bar, tennis and pickleball courts, fitness center, community pool and private owners-only beach on the Rainbow River, ideal for kayaking, swimming or simply soaking in the natural beauty. This is more than a home, it’s a lifestyle. With acreage-style breathing room, resort-level amenities and a prime location just minutes from downtown Dunnellon, this property is ideal for those seeking elegance, elbow room and everyday adventure.

    Zillow last checked:

    Listing updated:

    Listed by:

    Angela Rose 941-302-9738,

    PREMIER SOTHEBYS INT'L REALTY 407-480-5014

    Bought with:

    Angela Rose, 0633898

    PREMIER SOTHEBYS INT'L REALTY

    Source: Stellar MLS,MLS#: CC850184MLS LogoOriginating MLS: Orlando Regional

    Facts & features

    Interior

    Bedrooms & bathrooms
    • Bedrooms: 4
    • Bathrooms: 3
    • Full bathrooms: 3
    Primary bedroom
    • Level: Main
    • Area: 384 Square Feet
    • Dimensions: 24x16
    Bedroom 1
    • Level: Main
    • Area: 169 Square Feet
    • Dimensions: 13x13
    Bedroom 1
    • Level: Main
    • Area: 143 Square Feet
    • Dimensions: 13x11
    Primary bathroom
    • Level: Main
    • Area: 204 Square Feet
    • Dimensions: 17x12
    Balcony porch lanai
    • Level: Main
    • Area: 1564 Square Feet
    • Dimensions: 34x46
    Dining room
    • Level: Main
    • Area: 154 Square Feet
    • Dimensions: 14x11
    Family room
    • Level: Main
    • Area: 288 Square Feet
    • Dimensions: 18x16
    Game room
    • Level: Main
    • Area: 396 Square Feet
    • Dimensions: 18x22
    Kitchen
    • Level: Main
    • Area: 195 Square Feet
    • Dimensions: 15x13
    Laundry
    • Level: Main
    • Area: 77 Square Feet
    • Dimensions: 11x7
    Living room
    • Level: Main
    • Area: 270 Square Feet
    • Dimensions: 18x15
    Office
    • Level: Main
    • Area: 121 Square Feet
    • Dimensions: 11x11
    Heating
    • Electric
    Cooling
    • Central Air
    Appliances
    • Included: Electric Cooktop, Dishwasher, Microwave, Oven, Refrigerator
    • Laundry: Inside
    Features
    • Coffered Ceiling(s), High Ceilings, Open Floorplan, Split Bedroom, Walk-In Closet(s)
    • Flooring: Carpet, Tile, Hardwood
    Interior area
    • Total structure area: 5,312
    • Total interior livable area: 3,101 sqft

    Property

    Parking
    • Total spaces: 3
    • Parking features: Driveway
    • Attached garage spaces: 3
    • Has uncovered spaces: Yes
    Features
    • Levels: One
    • Stories: 1
    • Has private pool: Yes
    • Pool features: In Ground, Heated, Salt Water, Screen Enclosure
    Lot
    • Size: 2.59 Acres
    Details
    • Additional structures: Utility
    • Has additional parcels: Yes
    • Parcel number: 1782082000
    • Zoning: A1

    Construction

    Type & style
    • Home type: SingleFamily
    • Property subtype: Single Family Residence
    Materials
    • Block, Stucco
    • Foundation: Slab
    • Roof: Shingle
    Condition
    • New construction: No
    • Year built: 2005

    Utilities & green energy

    • Sewer: Septic Tank
    • Water: Well

    Community & HOA

    Community
    • Pet fee: $0 monthly
    HOA
    • Has HOA: Yes
    • Services included: Other
    • HOA name: RAINBOW SPRINGS POA
    Location
    • Region: Dunnellon

    Financial & listing details

    • Price per square foot: $246/sqft
    • Tax assessed value: $572,439
    • Annual tax amount: $4,079
    • Date on market: 11/23/2025
    • Cumulative days on market: 193 days
    • Listing terms: Cash,Conventional,FHA,VA Loan
    • Total actual rent: 0

    Price history

    DateEventPrice
    3/13/2026Sold$762,000$246/sqft
    Source: Stellar MLS #CC850184 Report a problem
    1/13/2026Pending sale$762,000$246/sqft
    Source: Stellar MLS #OM713540 Report a problem
    12/31/2025Price change$762,000-3.2%$246/sqft
    Source: Stellar MLS #OM713540 Report a problem
    11/20/2025Listed for sale$787,000-4.6%$254/sqft
    Source: Stellar MLS #OM713540 Report a problem
    10/11/2025Listing removed$825,000$266/sqft
    Source: Stellar MLS #OM698475 Report a problem
    9/15/2025Price change$825,000-5.7%$266/sqft
    Source: Stellar MLS #OM698475 Report a problem
    7/15/2025Price change$875,000-1.7%$282/sqft
    Source: Stellar MLS #OM698475 Report a problem
    5/25/2025Price change$889,8990%$287/sqft
    Source: Stellar MLS #OM698475 Report a problem
    5/24/2025Price change$889,998+0%$287/sqft
    Source: Stellar MLS #OM698475 Report a problem
    5/5/2025Price change$889,900-1.1%$287/sqft
    Source: Stellar MLS #OM698475 Report a problem
    4/4/2025Listed for sale$899,900+252.9%$290/sqft
    Source: Stellar MLS #OM698475 Report a problem
    7/3/2012Sold$255,000+2025%$82/sqft
    Source: Public Record Report a problem
    6/25/2003Sold$12,000$4/sqft
    Source: Public Record Report a problem

    Public tax history

    YearProperty taxesTax assessment
    2025$4,345 +6.5%$289,649 +2.9%
    2024$4,079 +2.4%$281,486 +3%
    2023$3,983 +2.7%$273,287 +3%
    2022$3,878 -0.1%$265,327 +3%
    2021$3,880 +0.8%$257,599 +1.4%
    2020$3,851 +1.4%$254,042 +2.3%
    2019$3,796 $248,330 +1.9%
    2018$3,796 +7.6%$243,700 +2.1%
    2017$3,529 +0.6%$238,688 +2.1%
    2016$3,507 $233,779 +0.7%
    2015$3,507 +6.3%$232,154 +0.8%
    2014$3,300 +7.9%$230,312 +6.1%
    2013$3,058 +4%$217,056 +3.6%
    2012$2,939 -19.4%$209,609 -17.7%
    2011$3,649 -9.3%$254,739 -8.4%
    2010$4,021 -5.6%$278,245 -7.5%
    2009$4,258 -6.6%$300,925 -7.7%
    2008$4,558 -1.4%$326,006 +3%
    2007$4,622 -7.1%$316,512 +2.5%
    2006$4,978 +2003.9%$308,792 +2029.6%
    2005$237 $14,500 +26.1%
    2004$237 -12.5%$11,500
    2002$270 +6.7%$11,500
    2001$253 $11,500
    2000$253 $11,500
    Find assessor info on the county website

    Neighborhood: 34432

    Nearby schools

    GreatSchools rating
    Get a cash offer in 3 minutes
    Find out how much your home could sell for in as little as 3 minutes with a no-obligation cash offer.
    Estimated market value

    $761,700

    Get a cash offer in 3 minutes
    Find out how much your home could sell for in as little as 3 minutes with a no-obligation cash offer.
    Estimated market value

    $761,700