Brand new HVAC unit with 10 year warranty (9/2026). Stunning Golf-Course Villa in Heritage Pines! Experience carefree Florida living in this beautifully maintained end-unit villa, perfectly positioned to capture serene golf course views on the 13th fairway with no rear neighbors. This spacious home features two bedrooms, two bathrooms, a sitting room, and a two-car garage. Step inside to formal living and dining rooms, ideal for entertaining. The open eat-in kitchen overlooks the inviting family room, creating a comfortable and functional layout. The primary suite offers peaceful views along with an en-suite bathroom featuring dual sinks, sun tube and a walk-in shower. A private guest bedroom and adjacent hall bath with a sun tube provide the perfect space for visitors. Additional highlights include an inside laundry room and a versatile den/sitting room—perfect for a home office or hobby space. No carpet all tile. Relax on the back patio and enjoy tranquil golf course views in your own private retreat. Seller had the kitchen painted white photos to be updated
For sale
Price cut: $4.1K (8/18)
$244,900
18607 BENT PINE DRIVE, HUDSON, FL 34667
2beds
1,708sqft
Villa
Built in 2004
4,576 Square Feet Lot
$-- Zestimate®
$143/sqft
$439/mo HOA
What's special
Two-car garageTwo bedroomsPrivate guest bedroomSitting roomTwo bathroomsInviting family roomInside laundry room
- 121 days
- 212
- 10
Zillow last checked:
Listing updated:
Listed by:
Toniann Ciappetta 352-585-2149,
TROPIC SHORES REALTY LLC 352-684-7371
Source: Stellar MLS,MLS#: W7887246 Originating MLS: West Pasco
Facts & features
Interior
Bedrooms & bathrooms
- Bedrooms: 2
- Bathrooms: 2
- Full bathrooms: 2
Primary bedroom
- Features: Walk-In Closet(s)
- Level: First
- Area: 269.86 Square Feet
- Dimensions: 13.1x20.6
Bedroom 2
- Features: Built-in Closet
- Level: First
- Area: 142.79 Square Feet
- Dimensions: 13.1x10.9
Primary bathroom
- Level: First
- Area: 85.91 Square Feet
- Dimensions: 12.1x7.1
Bonus room
- Features: No Closet
- Level: First
- Area: 137.8 Square Feet
- Dimensions: 13x10.6
Dinette
- Level: First
- Area: 127.2 Square Feet
- Dimensions: 12x10.6
Dining room
- Level: First
- Area: 223.44 Square Feet
- Dimensions: 15.2x14.7
Family room
- Level: First
- Area: 167.72 Square Feet
- Dimensions: 11.1x15.11
Kitchen
- Level: First
- Area: 116.6 Square Feet
- Dimensions: 10.6x11
Living room
- Level: First
- Area: 218.88 Square Feet
- Dimensions: 15.2x14.4
Heating
- Central, Electric
Cooling
- Central Air
Appliances
- Included: Dishwasher, Electric Water Heater, Refrigerator
- Laundry: Inside, Laundry Room
Features
- Cathedral Ceiling(s), Ceiling Fan(s), Eating Space In Kitchen, Kitchen/Family Room Combo, Living Room/Dining Room Combo, Open Floorplan, Walk-In Closet(s)
- Flooring: Ceramic Tile
- Has fireplace: No
- Common walls with other units/homes: End Unit
Interior area
- Total structure area: 2,136
- Total interior livable area: 1,708 sqft
Video & virtual tour
Property
Parking
- Total spaces: 2
- Parking features: Garage - Attached
- Attached garage spaces: 2
Features
- Levels: One
- Stories: 1
- Exterior features: Irrigation System, Rain Gutters
- Has view: Yes
- View description: Golf Course
Lot
- Size: 4,576 Square Feet
- Features: Cleared
Details
- Parcel number: 0524170230000000580
- Zoning: MPUD
- Special conditions: None
Construction
Type & style
- Home type: SingleFamily
- Property subtype: Villa
Materials
- Block
- Foundation: Slab
- Roof: Shingle
Condition
- New construction: No
- Year built: 2004
Utilities & green energy
- Sewer: Public Sewer
- Water: Public
- Utilities for property: BB/HS Internet Available, Cable Available, Cable Connected, Electricity Connected, Phone Available, Sewer Connected, Water Connected
Community & HOA
Community
- Features: Clubhouse, Deed Restrictions, Fitness Center, Gated Community - Guard, Golf Carts OK, Golf, Irrigation-Reclaimed Water, Pool, Restaurant, Sidewalks, Tennis Court(s)
- Security: Gated Community, Smoke Detector(s)
- Pet fee: $0 monthly
- Senior community: Yes
- Subdivision: HERITAGE PINES VILLAGE 20 UNITS 01 & 02
HOA
- Has HOA: Yes
- Amenities included: Cable TV, Clubhouse, Fence Restrictions, Fitness Center, Gated, Golf Course, Pickleball Court(s), Recreation Facilities, Security, Spa/Hot Tub, Tennis Court(s), Vehicle Restrictions
- Services included: 24-Hour Guard, Cable TV, Community Pool, Reserve Fund, Internet, Maintenance Structure, Maintenance Grounds, Pool Maintenance, Private Road, Recreational Facilities, Security
- HOA fee: $439 monthly
- HOA name: Heritage Pines Community Assoc./ Celeste Nolan
- HOA phone: 727-861-7784
Location
- Region: Hudson
Financial & listing details
- Price per square foot: $143/sqft
- Tax assessed value: $236,796
- Annual tax amount: $2,204
- Date on market: 7/1/2026
- Cumulative days on market: 122 days
- Listing terms: Cash,Conventional,FHA,VA Loan
- Ownership: Fee Simple
- Total actual rent: 0
- Electric utility on property: Yes
- Road surface type: Paved
Estimated market value
Not available
Estimated sales range
Not available
Not available
Price history
| Date | Event | Price |
|---|---|---|
| 8/18/2026 | Price change | $244,900-1.6%$143/sqft |
Source:  Stellar MLS #W7887246 Report a problem | ||
| 7/23/2026 | Price change | $249,000-9.5%$146/sqft |
Source: Stellar MLS #W7887246 Report a problem | ||
| 7/1/2026 | Listed for sale | $275,000-3.5%$161/sqft |
Source: Stellar MLS #W7887246 Report a problem | ||
| 11/3/2025 | Listing removed | $285,000$167/sqft |
Source: Stellar MLS #TB8370167 Report a problem | ||
| 4/3/2025 | Listed for sale | $285,000+96.6%$167/sqft |
Source: Stellar MLS #TB8370167 Report a problem | ||
| 4/24/2020 | Sold | $145,000-13.2%$85/sqft |
Source: Public Record Report a problem | ||
| 3/13/2020 | Pending sale | $167,000$98/sqft |
Source: Coldwell Banker F.I. Grey & Son Residential, Inc. #W7818980 Report a problem | ||
| 3/3/2020 | Listed for sale | $167,000$98/sqft |
Source: Coldwell Banker F.I. Grey & Son Residential, Inc. #W7818980 Report a problem | ||
| 12/30/2019 | Pending sale | $167,000$98/sqft |
Source: Coldwell Banker F.I. Grey & Son Residential, Inc. #W7818980 Report a problem | ||
| 12/20/2019 | Listed for sale | $167,000-4.6%$98/sqft |
Source: COLDWELL BANKER FIGREY&SONRES #W7818980 Report a problem | ||
| 9/1/2004 | Sold | $175,070$103/sqft |
Source: Public Record Report a problem | ||
Public tax history
| Year | Property taxes | Tax assessment |
|---|---|---|
| 2025 | $2,204 +2.6% | $145,870 +2.9% |
| 2024 | $2,149 +5.1% | $141,760 |
| 2023 | $2,044 +10.6% | $141,760 +3% |
| 2022 | $1,848 +2.2% | $137,640 +6.1% |
| 2021 | $1,807 -36.8% | $129,754 -15.1% |
| 2020 | $2,859 +2.1% | $152,759 +9.2% |
| 2019 | $2,800 | $139,900 +35% |
| 2018 | $2,800 | $103,622 |
| 2017 | -- | $103,622 +4.2% |
| 2016 | -- | $99,404 +0.7% |
| 2015 | -- | $98,713 -3.8% |
| 2014 | -- | $102,591 +6.3% |
| 2013 | -- | $96,483 +2.4% |
| 2012 | -- | $94,208 -14.3% |
| 2011 | -- | $109,920 -1.6% |
| 2010 | -- | $111,725 -20.8% |
| 2009 | -- | $140,990 -13.2% |
| 2008 | -- | $162,459 -18.5% |
| 2007 | -- | $199,255 +4.5% |
| 2006 | -- | $190,677 +39.7% |
| 2005 | -- | $136,515 +349% |
| 2004 | -- | $30,407 +763.6% |
| 2003 | -- | $3,521 |
Find assessor info on the county website
Monthly payment
Est. payment
Payment breakdown
Explore the cost of this home by adjusting the details. Changes won't be saved.Climate risks
Neighborhood: 34667

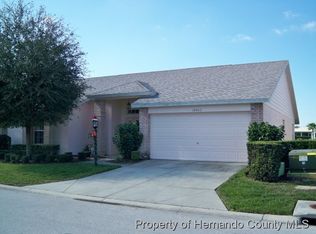
Similar homes
- $250,0002 bd2 ba1.6k sqft8919 KEATS DRIVE, HUDSON, FL 34667For Sale

 MLS ID #TB8538233, Debra Gross, BHHS FLORIDA PROPERTIES GROUP. Stellar MLS
- $257,0003 bd2 ba1.4k sqft13210 WHALER DRIVE, HUDSON, FL 34667For Sale
 MLS ID #TB8514884, Kathy Lea Van Wert, VAN WERT REAL ESTATE SVCS.,LLC. Stellar MLS
- $232,5002 bd2 ba1.2k sqft13428 NORMAN CIRCLE, HUDSON, FL 34669For Sale
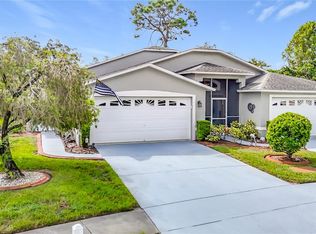 MLS ID #TB8550746, Jonathan Kessell, CHARLES RUTENBERG REALTY INC. Stellar MLS
- $350,0003 bd2 ba1.7k sqft12627 BEAGLE ROAD, HUDSON, FL 34667For Sale
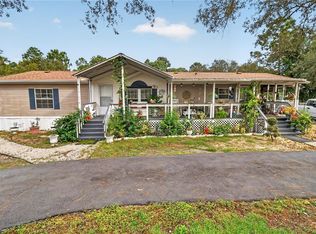 MLS ID #W7890078, Dainellys Villacis, FUTURE HOME REALTY. Stellar MLS
- $249,9992 bd2 ba1.2k sqft11624 FOXWORTH LANE, NEW PORT RICHEY, FL 34654For SaleMLS ID #TB8553971, Kari Hazeltine, REAL BROKER, LLC. Stellar MLS
- $239,9992 bd2 ba1.5k sqft3069 ARDENWOOD DRIVE, SPRING HILL, FL 34609For SaleMLS ID #W7889194, Rick Shue, LPT REALTY, LLC. Stellar MLS
- $225,0002 bd2 ba1.2k sqft12504 GLENDALE COURT, HUDSON, FL 34669For SaleMLS ID #TB8543195, David Morales, REDFIN CORPORATION. Stellar MLS
- $275,0003 bd2 ba1.6k sqft11602 MCLEOD STREET, SPRING HILL, FL 34609For SaleMLS ID #W7890286, Toniann Ciappetta, TROPIC SHORES REALTY LLC. Stellar MLS
- $229,9002 bd2 ba1.2k sqft13127 TOPFLITE COURT, HUDSON, FL 34669For SaleMLS ID #TB8393326, Nathan Hurley, SCOTT REALTY, LLC. Stellar MLS
- $254,9993 bd2 ba1.6k sqft11408 DEERCROFT COURT, SPRING HILL, FL 34609For SaleMLS ID #W7886685, Denise Sabatino, PA, TROPIC SHORES REALTY LLC. Stellar MLS
- $279,9903 bd2 ba1.5k sqft12989 LINDEN DRIVE, SPRING HILL, FL 34609For SaleMLS ID #TB8543265, Hiram Matos, COLDWELL BANKER REALTY. Stellar MLS
- $280,0003 bd2 ba1.7k sqft7484 SUSQUEHANNA TRAIL, SPRING HILL, FL 34606For SaleMLS ID #TB8542009, Lily Aymat, MIHARA & ASSOCIATES INC.. Stellar MLS
- $230,0002 bd2 ba1.4k sqft10811 PEPPERTREE LANE, PORT RICHEY, FL 34668For SaleMLS ID #TB8542520, David Ramos, REAL BROKER, LLC. Stellar MLS
- $252,5002 bd2 ba1.4k sqft8643 GOLD PINE DRIVE, PORT RICHEY, FL 34668For SaleMLS ID #TB8543358, Dylan Lonsway, PA, QUICKSILVER REAL ESTATE GROUP. Stellar MLS
- $259,9002 bd2 ba1.5k sqft10508 QUIMBY DRIVE, PORT RICHEY, FL 34668For SaleMLS ID #TB8528981, Lynn Rice, FLORIDA WEST COAST HOMES, LLC. Stellar MLS
- $270,0002 bd2 ba1.6k sqft10443 CASA GRANDE CIRCLE, SPRING HILL, FL 34608For SaleMLS ID #TB8432140, Rachel Monzello, COLDWELL BANKER REALTY. Stellar MLS
- $320,0003 bd2 ba1.6k sqft13732 TRIUMPH COURT, HUDSON, FL 34667For SaleMLS ID #TB8464357, Michael Bennett, Sr., PEOPLE'S TRUST REALTY. Stellar MLS
- $309,0002 bd2 ba1.4k sqft13253 GOLF RIDGE PLACE, HUDSON, FL 34669For SaleMLS ID #W7885839, Louie Moros, AGORA REAL ESTATE AND DEV INC. Stellar MLS
- $364,9003 bd2 ba1.3k sqft7623 MAKO DRIVE, HUDSON, FL 34667For SaleMLS ID #W7889923, Richard Bishop, III, LPT REALTY, LLC. Stellar MLS
- $350,0003 bd2 ba1.9k sqft206 RUSK CIRCLE, SPRING HILL, FL 34606For SaleMLS ID #W7882508, Karen Bailey, PA, FUTURE HOME REALTY. Stellar MLS
