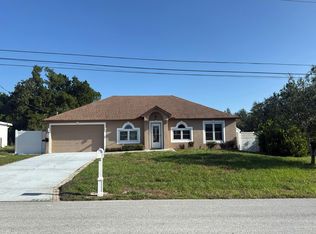
CAR ENTHUSIAST'S DREAM! 1.18 ACRES, MASSIVE WORKSHOP WITH CAR LIFT, RV PARKING, POOL & MORE! Welcome to this unique 3-bedroom, 2-bath home offering 2,070 square feet of heated living space, nestled among beautiful mature trees on 1.18 acres! Built by Diamond Homes in 1989, this property combines comfortable living, impressive storage, and incredible outdoor amenities. A welcoming circular driveway, attractive stone accents, and established landscaping create wonderful curb appeal. Inside, you'll discover a spacious living area featuring vaulted ceilings and a stunning floor-to-ceiling stone fireplace. The beautifully updated kitchen (2021) offers abundant wood cabinetry, generous counter space, and a convenient breakfast bar. A CAR LOVER'S PARADISE! The impressive 60' x 44' workshop features electricity, lighting, and a TWO-POST AUTOMOTIVE LIFT! Convenient RV parking is located beside the workshop. Additional structures include two pole barns measuring 24' x 48' and 16' x 48', a 12' x 24' shed, a 12' x 30' carport, and two additional sheds. There's plenty of space for vehicles, recreational toys, equipment, and hobbies! YOUR OWN BACKYARD RETREAT! Enjoy the pool installed in 2023, pavers and retaining wall added in 2024, a pool deck completed in 2025, and a beautiful covered pavilion added in 2026. The expansive covered rear patio with ceiling fans offers even more space for outdoor dining, entertaining, and relaxation. The home features a flexible floor plan, including an original garage currently configured as a temporary bonus room/bedroom. This conversion was completed without permits and designed to allow the space to be converted back to garage use if desired. The additional space is not included in the advertised 2,070 square feet of heated living area or the three-bedroom count. Additional improvements include a NEW ROOF (2021) and attic re-insulation (2025). SPACE, VERSATILITY, AND ENDLESS POSSIBILITIES! With 1.18 acres, an incredible automotive workshop, RV parking, multiple covered storage areas, and a beautiful outdoor entertaining space, this property offers a truly unique opportunity. Schedule your private showing today!
For sale
$525,000
18644 FURMAN DRIVE, SPRING HILL, FL 34610
3beds
2,070sqft
Single Family Residence
Built in 2018
1.18 Acres Lot
$512,200 Zestimate®
$254/sqft
$-- HOA
What's special
Rv parkingTwo pole barnsBeautifully updated kitchenFlexible floor planAttractive stone accentsVaulted ceilingsBeautiful covered pavilion
- 15 days
- 805
- 84
Likely to sell faster than
Zillow last checked:
Listing updated:
Listed by:
Danielle Jarrett 727-514-1442,
MARIANO REAL ESTATE INC. 352-686-0065
Source: Stellar MLS,MLS#: W7890368 Originating MLS: West Pasco
Facts & features
Interior
Bedrooms & bathrooms
- Bedrooms: 3
- Bathrooms: 2
- Full bathrooms: 2
Rooms
- Room types: Family Room, Living Room, Utility Room
Primary bedroom
- Features: Built-in Closet
- Level: First
- Area: 224 Square Feet
- Dimensions: 14x16
Bedroom 1
- Features: Built-in Closet
- Level: First
- Area: 144 Square Feet
- Dimensions: 12x12
Bedroom 2
- Features: Built-in Closet
- Level: First
- Area: 144 Square Feet
- Dimensions: 12x12
Primary bathroom
- Level: First
- Area: 120 Square Feet
- Dimensions: 8x15
Dining room
- Level: First
- Area: 120 Square Feet
- Dimensions: 8x15
Family room
- Level: First
- Area: 288 Square Feet
- Dimensions: 16x18
Kitchen
- Level: First
- Area: 112 Square Feet
- Dimensions: 8x14
Living room
- Level: First
- Area: 210 Square Feet
- Dimensions: 15x14
Heating
- Central
Cooling
- Central Air
Appliances
- Included: Dishwasher, Disposal, Dryer, Ice Maker, Microwave, Range, Refrigerator, Washer
- Laundry: Laundry Room, Sink
Features
- Ceiling Fan(s), Crown Molding, Eating Space In Kitchen, High Ceilings, Living Room/Dining Room Combo, Solid Surface Counters, Split Bedroom
- Flooring: Carpet, Ceramic Tile, Concrete, Epoxy, Other
- Doors: Double Entry, Sliding Doors
- Has fireplace: Yes
- Fireplace features: Family Room, Wood Burning
Interior area
- Total structure area: 3,206
- Total interior livable area: 2,070 sqft
Video & virtual tour
Property
Parking
- Total spaces: 4
- Parking features: Garage - Attached, Carport
- Attached garage spaces: 2
- Carport spaces: 2
- Covered spaces: 4
- Details: Garage Dimensions: 45x60
Features
- Levels: One
- Stories: 1
- Patio & porch: Covered, Front Porch, Patio, Rear Porch, Side Porch
- Exterior features: Fire Pit, Irrigation System, Playground, RV Hookup, Storage
- Has private pool: Yes
- Pool features: Above Ground
- Has spa: Yes
- Spa features: Above Ground
- Fencing: Wood
Lot
- Size: 1.18 Acres
- Features: Cleared, In County, Level
- Residential vegetation: Trees/Landscaped
Details
- Additional structures: Gazebo, Storage
- Parcel number: 172401001.0000.01821.0
- Zoning: AR
- Special conditions: None
Construction
Type & style
- Home type: SingleFamily
- Architectural style: Ranch
- Property subtype: Single Family Residence
Materials
- Concrete, Stone, Stucco
- Foundation: Slab
- Roof: Shingle
Condition
- Completed
- New construction: No
- Year built: 2018
Details
- Builder name: Diamond Homes
Utilities & green energy
- Sewer: Septic Tank
- Water: Well
- Utilities for property: Sprinkler Well
Community & HOA
Community
- Security: Smoke Detector(s)
- Pet fee: $0 monthly
- Subdivision: SUNCOAST HIGHLANDS
HOA
- Has HOA: No
Location
- Region: Spring Hill
Financial & listing details
- Price per square foot: $254/sqft
- Tax assessed value: $425,894
- Annual tax amount: $3,393
- Date on market: 10/16/2026
- Cumulative days on market: 16 days
- Listing terms: Cash,Conventional,FHA,VA Loan
- Ownership: Fee Simple
- Total actual rent: 0
- Road surface type: Paved, Asphalt
Estimated market value
$512,200
$487,000 - $538,000
$2,704/mo
Price history
| Date | Event | Price |
|---|---|---|
| 10/16/2026 | Listed for sale | $525,000+250%$254/sqft |
Source:  Stellar MLS #W7890368 Report a problem | ||
| 7/22/2016 | Sold | $150,000$72/sqft |
Source: Stellar MLS #W7620214 Report a problem | ||
| 6/2/2016 | Pending sale | $150,000$72/sqft |
Source: BHHS FLORIDA PROPERTIES #W7620214 Report a problem | ||
| 6/2/2016 | Listed for sale | $150,000+7.2%$72/sqft |
Source: BHHS FLORIDA PROPERTIES #W7620214 Report a problem | ||
| 3/15/2004 | Sold | $139,900$68/sqft |
Source: Public Record Report a problem | ||
Public tax history
| Year | Property taxes | Tax assessment |
|---|---|---|
| 2025 | $3,393 +2.6% | $228,280 +2.9% |
| 2024 | $3,309 +3.3% | $221,850 |
| 2023 | $3,203 +11.3% | $221,850 +3% |
| 2022 | $2,879 -0.1% | $215,390 +6.1% |
| 2021 | $2,882 +1.6% | $203,030 +1.4% |
| 2020 | $2,836 +1.8% | $200,230 +2.3% |
| 2019 | $2,786 | $195,730 +25.6% |
| 2018 | $2,786 +29.8% | $155,788 +2.1% |
| 2017 | $2,146 -0.4% | $152,584 +5.3% |
| 2016 | $2,154 -3.5% | $144,862 +18.9% |
| 2015 | $2,232 +11.8% | $121,826 +10.7% |
| 2014 | $1,997 | $110,098 +5.3% |
| 2013 | -- | $104,520 -0.1% |
| 2012 | -- | $104,645 -7.6% |
| 2011 | -- | $113,231 -4% |
| 2010 | -- | $117,918 -13% |
| 2009 | -- | $135,510 -28.7% |
| 2008 | -- | $189,947 -8% |
| 2007 | -- | $206,508 +3.1% |
| 2006 | -- | $200,352 +22% |
| 2005 | -- | $164,156 +12.3% |
| 2004 | -- | $146,239 +14.7% |
| 2003 | -- | $127,472 +1.9% |
| 2002 | -- | $125,044 +35.3% |
| 2000 | -- | $92,395 |
| 1999 | -- | $92,395 |
Find assessor info on the county website
Monthly payment
Est. payment
Payment breakdown
Explore the cost of this home by adjusting the details. Changes won't be saved.Climate risks
Neighborhood: 34610
Nearby schools
Schools provided by the listing agent
- Elementary: Shady Hills Elementary-PO
- Middle: Crews Lake Middle-PO
- High: Hudson High-PO
Source: Stellar MLS. This data may not be complete. We recommend contacting the local school district to confirm school assignments for this home.
Similar homes
- $--3 bd4 ba2k sqft15735 Gifford Ln, Spring Hill, FL 34610Auction
 Auction.com 2
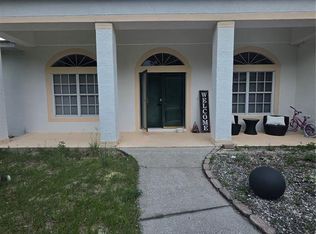
- $--3 bd2 ba2k sqft1447 Coble Rd, Spring Hill, FL 34608Auction
 Auction.com 2
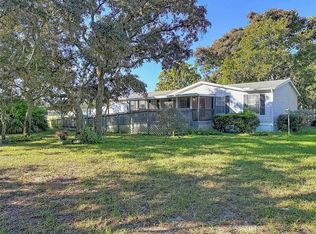
- $489,9003 bd2 ba1.6k sqft17820 MONTEVERDE DRIVE, SPRING HILL, FL 34610For Sale
 MLS ID #TB8513469, Blanca Lopez Torres, FRIENDS REALTY LLC. Stellar MLS
- $419,5003 bd2 ba1.6k sqft17131 MONTEVERDE DRIVE, SPRING HILL, FL 34610For Sale
 MLS ID #W7890744, Fran Meyer, PA, RE/MAX MARKETING SPECIALISTS. Stellar MLS
- $469,9004 bd3 ba2.2k sqft17503 GALVESTON STREET, SPRING HILL, FL 34610For SaleMLS ID #TB8537372, Yareli Rodriguez, STAR BAY REALTY CORP.. Stellar MLS
- $649,0004 bd3 ba2.1k sqft18216 MONTEVERDE DRIVE, SPRING HILL, FL 34610For SaleMLS ID #TB8554785, Albert Leon Jr, CIGAR CITY REALTY LLC. Stellar MLS
- $589,9003 bd3 ba2.8k sqft343 ROYAL PALM WAY, SPRING HILL, FL 34608For SaleMLS ID #W7887601, Steven Jessings, RE/MAX MARKETING SPECIALISTS. Stellar MLS
- $518,0003 bd2 ba2.1k sqft14024 WARM SPRINGS COURT, HUDSON, FL 34667For SaleMLS ID #W7884251, Heather McCann, CHARLES RUTENBERG REALTY INC. Stellar MLS
- $575,0003 bd2 ba2.6k sqft16090 FRINGE TREE DRIVE, SPRING HILL, FL 34610For SaleMLS ID #TB8478134, Jennifer Abreu, LOMBARDO TEAM REAL ESTATE LLC. Stellar MLS
- $410,0003 bd2 ba2.1k sqft18933 BLACK GUM COURT, HUDSON, FL 34667For SaleMLS ID #TB8558167, Phil Schaeffer, III, CHARLES RUTENBERG REALTY INC. Stellar MLS
- $515,0004 bd4 ba2.9k sqft18608 AUTUMN LAKE BOULEVARD, HUDSON, FL 34667For SaleMLS ID #W7887965, Melissa Horn, FLORIDA LUXURY REALTY INC. Stellar MLS
- $476,9003 bd2 ba2.1k sqft1049 LARKIN ROAD, SPRING HILL, FL 34608For SaleMLS ID #TB8504634, Joel Hannah, DALTON WADE INC. Stellar MLS
