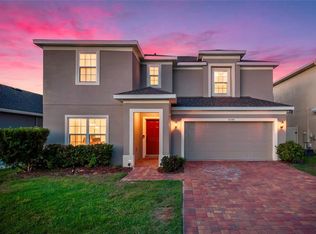
Virtually Staged. NEVER OCCUPIED FORMER MODEL HOME – BUYER INCENTIVES & INTEREST RATE BUYDOWNS AVAILABLE! Why wait to build? This stunning, move-in-ready Next Gen® Freedom former model home offers premium upgrades, modern finishes, and exceptional flexibility for multigenerational living. Designed for comfort and privacy, the single-story floor plan features a private Next Gen® suite with its own entrance, living room, kitchenette, bedroom, and full bathroom—ideal for extended family, guests, or a private workspace. The main residence boasts an open-concept living and dining area, dedicated study, three additional bedrooms, and a spacious owner's suite with a private en-suite bathroom. Sliding glass doors open to a covered lanai, perfect for enjoying Florida living year-round. Enjoy the best of South Lake living! Conveniently located near Cherry Lake, Lake Emma, Historic Downtown Clermont, scenic trails, parks, shopping, dining, schools, and major highways. NEVER LIVED IN, BEAUTIFULLY UPGRADED, AND READY FOR ITS FIRST OWNER! Seller is motivated and offering attractive buyer incentives, including closing cost assistance and interest rate buydown opportunities with an acceptable offer. Don't miss this exceptional opportunity!
New construction
$460,000
187 PUMA LOOP, GROVELAND, FL 34736
4beds
2,090sqft
Single Family Residence
Built in 2025
6,250 Square Feet Lot
$457,700 Zestimate®
$220/sqft
$21/mo HOA
What's special
Modern finishesCovered lanaiThree additional bedroomsDedicated studySliding glass doorsPremium upgrades
- 136 days
- 178
- 23
Zillow last checked:
Listing updated:
Listed by:
Nick Whitehouse 407-902-4639,
RE/MAX PRIME PROPERTIES 407-347-4512
Source: Stellar MLS,MLS#: O6417097 Originating MLS: Orlando Regional
Facts & features
Interior
Bedrooms & bathrooms
- Bedrooms: 4
- Bathrooms: 3
- Full bathrooms: 3
Rooms
- Room types: Den/Library/Office, Family Room
Primary bedroom
- Features: Walk-In Closet(s)
- Level: First
- Area: 195 Square Feet
- Dimensions: 13x15
Bedroom 2
- Features: Built-in Closet
- Level: First
- Area: 132 Square Feet
- Dimensions: 12x11
Bedroom 3
- Features: Built-in Closet
- Level: First
- Area: 120 Square Feet
- Dimensions: 12x10
Kitchen
- Features: Built-in Closet
- Level: First
- Area: 168 Square Feet
- Dimensions: 12x14
Living room
- Features: Built-in Closet
- Level: First
- Area: 450 Square Feet
- Dimensions: 15x30
Heating
- Central
Cooling
- Central Air
Appliances
- Included: Dishwasher, Disposal, Range, Refrigerator
- Laundry: Inside, Laundry Room
Features
- Eating Space In Kitchen, High Ceilings, Kitchen/Family Room Combo, L Dining, Living Room/Dining Room Combo, Open Floorplan, Primary Bedroom Main Floor, Walk-In Closet(s), In-Law Floorplan
- Flooring: Ceramic Tile
- Has fireplace: No
Interior area
- Total structure area: 2,734
- Total interior livable area: 2,090 sqft
Property
Parking
- Total spaces: 2
- Parking features: Garage - Attached
- Attached garage spaces: 2
- Details: Garage Dimensions: 21x20
Features
- Levels: One
- Stories: 1
- Exterior features: Irrigation System
Lot
- Size: 6,250 Square Feet
- Features: Oversized Lot
Details
- Parcel number: 332125060000009100
- Special conditions: None
Construction
Type & style
- Home type: SingleFamily
- Property subtype: Single Family Residence
Materials
- Block, Stucco
- Foundation: Slab
- Roof: Shingle
Condition
- Completed
- New construction: Yes
- Year built: 2025
Utilities & green energy
- Sewer: Public Sewer
- Water: Public
- Utilities for property: Cable Connected, Electricity Connected
Community & HOA
Community
- Pet fee: $0 monthly
- Subdivision: HIDDEN RIDGE AT ESTATES
HOA
- Has HOA: Yes
- HOA fee: $21 monthly
- HOA name: Jennifer Flores
- HOA phone: 352-602-4803
Location
- Region: Groveland
Financial & listing details
- Price per square foot: $220/sqft
- Tax assessed value: $85,000
- Annual tax amount: $5,960
- Date on market: 6/23/2026
- Cumulative days on market: 130 days
- Listing terms: Cash,Conventional,FHA,VA Loan
- Ownership: Fee Simple
- Total actual rent: 0
- Electric utility on property: Yes
- Road surface type: Asphalt
Estimated market value
$457,700
$435,000 - $481,000
$2,647/mo
Price history
| Date | Event | Price |
|---|---|---|
| 6/23/2026 | Listed for sale | $460,000+7.2%$220/sqft |
Source:  Stellar MLS #O6417097 Report a problem | ||
| 3/4/2025 | Sold | $429,100$205/sqft |
Source: Public Record Report a problem | ||
Public tax history
| Year | Property taxes | Tax assessment |
|---|---|---|
| 2025 | $2,190 | $85,000 |
Find assessor info on the county website
Monthly payment
Est. payment
Payment breakdown
Explore the cost of this home by adjusting the details. Changes won't be saved.Climate risks
Neighborhood: 34736
Nearby schools
Schools provided by the listing agent
- Elementary: Groveland Elem
- Middle: Clermont Middle
- High: South Lake High
Source: Stellar MLS. This data may not be complete. We recommend contacting the local school district to confirm school assignments for this home.


Similar homes
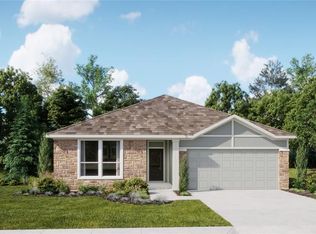
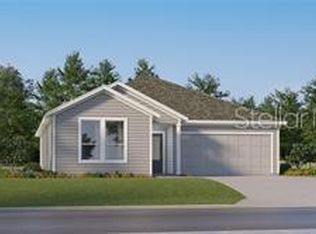
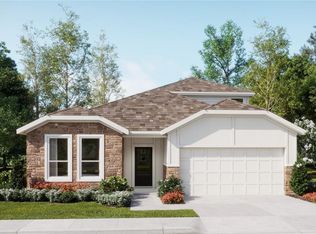
- $449,9904 bd3 ba2.6k sqft782 TUNDRA LOOP, GROVELAND, FL 34736New Construction
 Stellar MLS
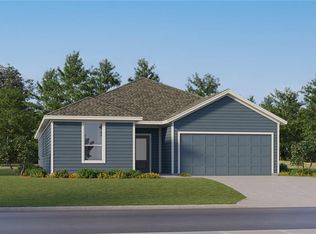
- $413,9904 bd3 ba2.1k sqft830 TUNDRA LOOP, GROVELAND, FL 34736New Construction
 Stellar MLS
- $475,0003 bd3 ba2k sqft174 SILVER MAPLE ROAD, GROVELAND, FL 34736For Sale
 MLS ID #G5115623, Nancy Aitken, COMMUNITY ELITE REALTY. Stellar MLS
- $435,0004 bd3 ba2.5k sqft9399 VILLANOVA DRIVE, GROVELAND, FL 34736For Sale
 MLS ID #G5114172, James Griffin, Jr, MOBED REALTY, P.A.. Stellar MLS
- $459,9004 bd3 ba2.5k sqft7542 HEADWATERS COURT, GROVELAND, FL 34736For SaleMLS ID #O6440781, Gladisnell Akers, EXP REALTY LLC. Stellar MLS
- $539,9902 bd3 ba2k sqft771 ALCOVE DRIVE, GROVELAND, FL 34736For SaleMLS ID #O6446316, Nick Whitehouse, RE/MAX PRIME PROPERTIES. Stellar MLS
- $379,0004 bd2 ba1.9k sqft1244 STRATTON AVENUE, GROVELAND, FL 34736For SaleMLS ID #O6448401, Kyle Clark, RE/MAX TOWN & COUNTRY REALTY. Stellar MLS
- $425,0004 bd2 ba1.8k sqft2053 HEART LAKE DRIVE, GROVELAND, FL 34736For SaleMLS ID #G5116178, Ariya Mobed, MOBED REALTY, P.A.. Stellar MLS
- $469,0004 bd2 ba1.9k sqft2121 MALBEC COURT, MINNEOLA, FL 34715For SaleMLS ID #O6442059, Janay Thomas, EXP REALTY LLC. Stellar MLS
- $378,9903 bd2 ba1.6k sqft141 GREENHOUSE GROVE STREET, GROVELAND, FL 34736New ConstructionMLS ID #O6436765, Elizabeth Manchester, MATTAMY REAL ESTATE SERVICES. Stellar MLS
- $371,9903 bd2 ba1.6k sqft137 GREENHOUSE GROVE STREET, GROVELAND, FL 34736New ConstructionMLS ID #O6436754, Elizabeth Manchester, MATTAMY REAL ESTATE SERVICES. Stellar MLS
- $345,0003 bd2 ba1.6k sqft1281 WATER WILLOW DRIVE, GROVELAND, FL 34736For SaleMLS ID #O6430729, Michelle Forbes, MARK SPAIN REAL ESTATE. Stellar MLS
- $469,9994 bd2 ba1.9k sqft2312 CROSSBOW STREET, CLERMONT, FL 34715For SaleMLS ID #S5153296, Elizabeth Souza, DALTON WADE INC. Stellar MLS
- $475,0004 bd2 ba2.3k sqft1093 HARMONY LANE, CLERMONT, FL 34711For SaleMLS ID #G5117908, Dawn Giachetti, PREMIER SOTHEBYS INT'L REALTY. Stellar MLS
- $359,9003 bd2 ba1.3k sqft8728 SPORTSMAN LOOP, GROVELAND, FL 34736For SaleMLS ID #G5117167, Eric Labrador, LPT REALTY, LLC. Stellar MLS
- $440,4904 bd3 ba2k sqft1804 MYSTIC AVENUE, MINNEOLA, FL 34715New ConstructionStellar MLS
- $289,9003 bd2 ba1.4k sqft7359 CAPSTONE DRIVE, GROVELAND, FL 34736New ConstructionMLS ID #O6452877, Doris Torres, CHARLES RUTENBERG REALTY ORLANDO. Stellar MLS
- $496,2404 bd3 ba2.6k sqft1897 FIELDSTONE STREET, MINNEOLA, FL 34715New ConstructionStellar MLS
- $519,9004 bd3 ba2.1k sqft1952 SUNSHINE PEAK DRIVE, MINNEOLA, FL 34715For SaleMLS ID #O6442439, Steven Horner, RE/MAX PRIME PROPERTIES. Stellar MLS
- $509,4904 bd3 ba2.3k sqft3133 ROCKWOOD WAY, MINNEOLA, FL 34715New ConstructionStellar MLS
