This Tamarack Model has a wonderful open floor plan. You are first met with a covered outside Patio and a generous Foyer just inside the front door. The open Living Room has a cathedral ceiling and flows into the Dining area. The open Kitchen is off to the left and complete with a Nook and a bay window. The stainless refrigerator has double doors with ice. The main Bedroom has an ensuite bath with a walk-in shower and is located in the rear of the home and on the opposite side from the guest bedroom/bath. The home was remediated in 2013 and provides the securist of foundations (documents available upon request). Most windows have custom blinds as well as window treatments. The Laundry Room has an inside utility sink, pantry, and Kitty Door. The Driveway has a painted coating which complements the earth tones of the home. Heritage Pines offers the best in Dining and Entertainment with the Restaurant open most days of the week. There is an 18-hole private golf course, an Olympic-size swimming pool, Pickleball Courts, Lighted Har-Tru Tennis Courts, and Cards & Crafts for every interest. Heritage Pines offers a complete Lifestyle!
For sale
$275,000
18702 BELLEVISTA COURT, HUDSON, FL 34667
3beds
1,862sqft
Single Family Residence
Built in 2004
7,942 Square Feet Lot
$-- Zestimate®
$148/sqft
$460/mo HOA
What's special
Bay windowCathedral ceilingDining areaCovered outside patioGenerous foyerOpen kitchenKitty door
- 126 days
- 165
- 2
Likely to sell faster than
Zillow last checked:
Listing updated:
Listed by:
Lauren Tracey 727-314-1000,
LIPPLY REAL ESTATE 727-314-1000
Source: Stellar MLS,MLS#: TB8525473 Originating MLS: Suncoast Tampa
Facts & features
Interior
Bedrooms & bathrooms
- Bedrooms: 3
- Bathrooms: 2
- Full bathrooms: 2
Primary bedroom
- Features: En Suite Bathroom, Walk-In Closet(s)
- Level: First
- Area: 240 Square Feet
- Dimensions: 15x16
Bedroom 2
- Features: Ceiling Fan(s), Walk-In Closet(s)
- Level: First
- Area: 132 Square Feet
- Dimensions: 12x11
Bedroom 3
- Features: Ceiling Fan(s), Built-in Closet
- Level: First
- Area: 143 Square Feet
- Dimensions: 13x11
Balcony porch lanai
- Features: Ceiling Fan(s)
- Level: First
- Area: 200 Square Feet
- Dimensions: 20x10
Dining room
- Level: First
- Area: 168 Square Feet
- Dimensions: 14x12
Foyer
- Features: Ceiling Fan(s)
- Level: First
- Area: 200 Square Feet
- Dimensions: 20x10
Kitchen
- Features: Pantry, Built-in Closet
- Level: First
- Area: 286 Square Feet
- Dimensions: 13x22
Living room
- Features: Ceiling Fan(s), Coat Closet
- Level: First
- Area: 322 Square Feet
- Dimensions: 14x23
Heating
- Central, Electric, Heat Pump
Cooling
- Central Air
Appliances
- Included: Cooktop, Dishwasher, Disposal, Dryer, Electric Water Heater, Ice Maker, Microwave, Range, Refrigerator, Washer, Water Softener
- Laundry: Electric Dryer Hookup, Laundry Room, Washer Hookup
Features
- Cathedral Ceiling(s), Ceiling Fan(s), Eating Space In Kitchen, Living Room/Dining Room Combo, Open Floorplan, Primary Bedroom Main Floor, Split Bedroom, Thermostat, Walk-In Closet(s)
- Flooring: Carpet, Ceramic Tile, Laminate
- Doors: Sliding Doors
- Has fireplace: No
Interior area
- Total structure area: 2,823
- Total interior livable area: 1,862 sqft
Video & virtual tour
Property
Parking
- Total spaces: 2
- Parking features: Garage - Attached
- Attached garage spaces: 2
- Details: Garage Dimensions: 20x19
Features
- Levels: One
- Stories: 1
- Exterior features: Irrigation System, Private Entrance, Private Mailbox, Private Yard, Rain Gutters, Sidewalk
Lot
- Size: 7,942 Square Feet
Details
- Parcel number: 172405029.0000.00054.0
- Zoning: MPUD
- Special conditions: None
Construction
Type & style
- Home type: SingleFamily
- Architectural style: Contemporary
- Property subtype: Single Family Residence
Materials
- Block, Stucco
- Foundation: Slab
- Roof: Shingle
Condition
- New construction: No
- Year built: 2004
Utilities & green energy
- Sewer: Public Sewer
- Water: Public
- Utilities for property: Cable Connected, Electricity Connected, Public, Sewer Connected, Sprinkler Recycled, Underground Utilities, Water Connected
Community & HOA
Community
- Features: Association Recreation - Owned, Clubhouse, Deed Restrictions, Fitness Center, Gated Community - Guard, Golf Carts OK, Golf, Handicap Modified, Irrigation-Reclaimed Water, Park, Pool, Restaurant, Sidewalks, Special Community Restrictions, Tennis Court(s), Wheelchair Access
- Pet fee: $0 monthly
- Senior community: Yes
- Subdivision: HERITAGE PINES VILLAGE 29
HOA
- Has HOA: Yes
- Amenities included: Clubhouse, Fitness Center, Gated, Park, Pickleball Court(s), Pool, Recreation Facilities, Spa/Hot Tub, Tennis Court(s)
- Services included: 24-Hour Guard, Cable TV, Common Area Taxes, Community Pool, Internet, Manager, Pool Maintenance, Private Road, Recreational Facilities, Security
- HOA fee: $460 monthly
- HOA name: Herb Hurley
- HOA phone: 727-861-7784
Location
- Region: Hudson
Financial & listing details
- Price per square foot: $148/sqft
- Tax assessed value: $274,867
- Annual tax amount: $5,031
- Date on market: 7/4/2026
- Cumulative days on market: 126 days
- Listing terms: Cash,Conventional
- Ownership: Fee Simple
- Total actual rent: 0
- Electric utility on property: Yes
- Road surface type: Paved
Estimated market value
Not available
Estimated sales range
Not available
Not available
Price history
| Date | Event | Price |
|---|---|---|
| 7/4/2026 | Listed for sale | $275,000+41.8%$148/sqft |
Source:  Stellar MLS #TB8525473 Report a problem | ||
| 8/28/2017 | Sold | $194,000$104/sqft |
Source:  HCMLS #2185688 Report a problem | ||
| 8/7/2017 | Pending sale | $194,000$104/sqft |
Source: RE/MAX MARKETING SPECIALISTS #W7632398 Report a problem | ||
| 8/7/2017 | Listed for sale | $194,000$104/sqft |
Source: RE/MAX MARKETING SPECIALISTS #W7632398 Report a problem | ||
| 8/7/2017 | Pending sale | $194,000$104/sqft |
Source: RE/MAX MARKETING SPECIALISTS #W7632398 Report a problem | ||
| 8/1/2017 | Listed for sale | $194,000$104/sqft |
Source: RE/MAX MARKETING SPECIALISTS #W7632398 Report a problem | ||
| 5/24/2017 | Listing removed | $194,000$104/sqft |
Source: RE/MAX MARKETING SPECIALISTS #W7626229 Report a problem | ||
| 5/23/2017 | Listed for sale | $194,000$104/sqft |
Source: RE/MAX MARKETING SPECIALISTS #W7626229 Report a problem | ||
| 2/11/2017 | Pending sale | $194,000$104/sqft |
Source: RE/MAX MARKETING SPECIALISTS #W7626229 Report a problem | ||
| 1/14/2017 | Listed for sale | $194,000+8.6%$104/sqft |
Source: RE/MAX MARKETING SPECIALISTS #2180694 Report a problem | ||
| 12/8/2004 | Sold | $178,595$96/sqft |
Source: Public Record Report a problem | ||
Public tax history
| Year | Property taxes | Tax assessment |
|---|---|---|
| 2025 | $5,031 +2.7% | $274,867 -5.4% |
| 2024 | $4,897 +8.7% | $290,569 +17.7% |
| 2023 | $4,505 +20.2% | $246,930 +10% |
| 2022 | $3,749 +11.2% | $224,490 +21% |
| 2021 | $3,372 +8.3% | $185,540 +10% |
| 2020 | $3,113 +0.2% | $168,676 +6.1% |
| 2019 | $3,107 | $158,931 +5.4% |
| 2018 | $3,107 +2.7% | $150,824 +11.1% |
| 2017 | $3,026 +7.1% | $135,792 +16.7% |
| 2016 | $2,826 +49.3% | $116,390 +0.7% |
| 2015 | $1,893 +2.2% | $115,581 -2.4% |
| 2014 | $1,851 | $118,389 +4.8% |
| 2013 | -- | $112,969 -14.6% |
| 2012 | -- | $132,290 -11.8% |
| 2011 | -- | $150,058 -1.6% |
| 2010 | -- | $152,439 -6.7% |
| 2009 | -- | $163,419 -13.4% |
| 2008 | -- | $188,709 -17.3% |
| 2007 | -- | $228,109 -3.5% |
| 2006 | -- | $236,377 +44.8% |
| 2005 | -- | $163,300 +2318.9% |
| 2004 | -- | $6,751 |
Find assessor info on the county website
Monthly payment
Est. payment
Payment breakdown
Explore the cost of this home by adjusting the details. Changes won't be saved.Climate risks
Neighborhood: 34667

Similar homes
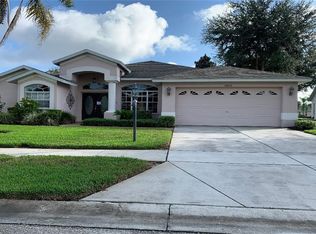
- $269,0003 bd2 ba1.8k sqft11137 BROOKLAWN DRIVE, HUDSON, FL 34667For Sale

 MLS ID #TB8562418, Lauren Tracey, LIPPLY REAL ESTATE. Stellar MLS
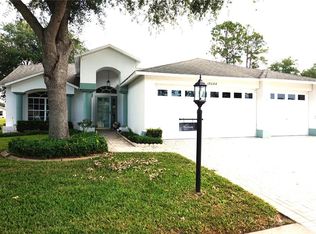
- $268,0003 bd2 ba1.6k sqft18420 Fairway Green Dr, Hudson, FL 34667For Sale
 MLS ID #2260655, Ross A Hardy, REMAX Marketing Specialists. HCMLS
- $290,0003 bd2 ba1.6k sqft11731 HERITAGE POINT DRIVE, HUDSON, FL 34667For Sale
 MLS ID #W7886708, Jessica Cabano, TROPIC SHORES REALTY LLC. Stellar MLS
- $269,0002 bd2 ba1.8k sqft11752 WAYSIDE WILLOW COURT, HUDSON, FL 34667For Sale
 MLS ID #TB8375204, Lauren Tracey, LIPPLY REAL ESTATE. Stellar MLS
- $224,9992 bd2 ba1.5k sqft18034 TARRINGTON PLACE, HUDSON, FL 34667For SaleMLS ID #W7890865, Jillian DeMarco, PA, RE/MAX SUNSET REALTY. Stellar MLS
- $265,9002 bd2 ba1.8k sqft18730 WORTHINGTON DRIVE, HUDSON, FL 34667For SaleMLS ID #W7887053, Cory Byrd, F I GREY & SON RESIDENTIAL. Stellar MLS
- $339,0003 bd2 ba2k sqft11632 HERITAGE POINT DRIVE, HUDSON, FL 34667For SaleMLS ID #TB8528022, Lauren Tracey, LIPPLY REAL ESTATE. Stellar MLS
- $244,9002 bd2 ba1.7k sqft18607 BENT PINE DRIVE, HUDSON, FL 34667For SaleMLS ID #W7887246, Toniann Ciappetta, TROPIC SHORES REALTY LLC. Stellar MLS
- $364,9003 bd2 ba1.9k sqft18505 GRAND CLUB DRIVE, HUDSON, FL 34667For SaleMLS ID #TB8537593, Lauren Tracey, LIPPLY REAL ESTATE. Stellar MLS
- $271,5003 bd2 ba1.7k sqft8609 HORIZON LANE, HUDSON, FL 34667For SaleMLS ID #W7888654, Richard LeBlanc, LEBLANC REALTY GROUP INC. Stellar MLS
- $399,0003 bd2 ba1.9k sqft18530 WATER LILY LANE, HUDSON, FL 34667For SaleMLS ID #TB8505420, Lauren Tracey, LIPPLY REAL ESTATE. Stellar MLS
- $229,9992 bd2 ba1.6k sqft18037 BAYWOOD FOREST DRIVE, HUDSON, FL 34667For SaleMLS ID #W7885470, Jillian DeMarco, PA, RE/MAX SUNSET REALTY. Stellar MLS
- $265,0003 bd2 ba1.9k sqft8417 DANBURY LANE, HUDSON, FL 34667For SaleMLS ID #W7889705, Roy Barnhart, BAM REALTY ADVISORS INC. Stellar MLS
- $333,9003 bd2 ba1.9k sqft8533 CORAL CREEK LOOP, HUDSON, FL 34667For SaleMLS ID #W7889062, Jillian DeMarco, PA, RE/MAX SUNSET REALTY. Stellar MLS
- $250,0002 bd2 ba1.5k sqft8020 HUNTERS WHIP ROW, HUDSON, FL 34667For SaleMLS ID #O6415225, Michelle Morrow, REALTY PROS UNLIMITED INC. Stellar MLS
- $299,9993 bd2 ba1.7k sqft12922 PAYNE STEWART WAY, HUDSON, FL 34669For SaleMLS ID #W7888862, Natalija Hall, F I GREY & SON RESIDENTIAL. Stellar MLS
- $349,0003 bd3 ba2.1k sqft8345 PAVILLION DRIVE, HUDSON, FL 34667For SaleMLS ID #TB8559462, John Frankli Blevins, GENSTONE REALTY. Stellar MLS
- $309,0002 bd2 ba1.4k sqft13253 GOLF RIDGE PLACE, HUDSON, FL 34669For SaleMLS ID #W7885839, Louie Moros, AGORA REAL ESTATE AND DEV INC. Stellar MLS
