Beautiful 3BR/2.5BA townhome featuring Pulte Homes' popular Ashton floor plan in Westfield's desirable Lancaster community! The open-concept main level offers a spacious Living Room, Dining Area, and modern Kitchen with quartz c-tops, SS appliances, center island with breakfast bar, and pantry. A convenient Mudroom and Half Bath complete the main level. Upstairs, the Primary Suite features double sinks, a walk-in shower, and a spacious walk-in closet. Two additional Bedrooms, a Full Bath, and a conveniently located Laundry Room with washer and dryer included complete the upper level. Window blinds and curtains stay! Finished garage features a 240V outlet for EV charging. Enjoy fantastic community amenities, including a park, playground, pickleball courts, swimming pool, exterior maintenance, and lawn care. Ideally located near Grand Park, US-31, Chatham Hills, and Wood Wind Golf Club, with convenient access to shopping, dining, and entertainment. Move right in and enjoy low-maintenance living!
Active
Price cut: $9.9K (10/28)
$299,990
18749 Explanade St, Westfield, IN 46074
3beds
1,910sqft
Residential, Townhouse
Built in 2021
2,613 Square Feet Lot
$-- Zestimate®
$157/sqft
$255/mo HOA
What's special
Swimming poolHalf bathDining areaModern kitchenOpen-concept main levelPrimary suiteDouble sinks
- 17 days
- 593
- 41
Likely to sell faster than
Zillow last checked:
Listing updated:
Listed by:
Jeffrey Cummings jcummings@gotocomplete.com,
RE/MAX Complete
Source: MIBOR as distributed by MLS GRID,MLS#: 22131275
Facts & features
Interior
Bedrooms & bathrooms
- Bedrooms: 3
- Bathrooms: 3
- Full bathrooms: 2
- 1/2 bathrooms: 1
- Main level bathrooms: 1
Primary bedroom
- Level: Upper
- Area: 195 Square Feet
- Dimensions: 15x13
Bedroom 2
- Level: Upper
- Area: 110 Square Feet
- Dimensions: 11x10
Bedroom 3
- Level: Upper
- Area: 121 Square Feet
- Dimensions: 11x11
Dining room
- Level: Main
- Area: 120 Square Feet
- Dimensions: 12x10
Kitchen
- Level: Main
- Area: 198 Square Feet
- Dimensions: 18x11
Laundry
- Level: Upper
- Area: 30 Square Feet
- Dimensions: 6x5
Living room
- Level: Main
- Area: 180 Square Feet
- Dimensions: 15x12
Heating
- Forced Air, Natural Gas
Cooling
- Central Air
Appliances
- Included: Dishwasher, Dryer, Electric Water Heater, MicroHood, Gas Oven, Refrigerator, Washer, Water Softener Owned
- Laundry: Upper Level
Features
- Kitchen Island, Entrance Foyer, Ceiling Fan(s), High Speed Internet, Eat-in Kitchen, Pantry, Walk-In Closet(s)
- Windows: Wood Work Painted
- Has basement: No
Interior area
- Total structure area: 1,910
- Total interior livable area: 1,910 sqft
Video & virtual tour
Property
Parking
- Total spaces: 2
- Parking features: Attached
- Attached garage spaces: 2
- Details: Garage Parking Other(Guest Street Parking)
Features
- Levels: Two
- Stories: 2
- Patio & porch: Patio
- Exterior features: Sprinkler System
- Has view: Yes
- View description: Pond
- Water view: Pond
- Waterfront features: Pond
Lot
- Size: 2,613 Square Feet
Details
- Parcel number: 290527006005000015
- Horse amenities: None
Construction
Type & style
- Home type: Townhouse
- Architectural style: Traditional
- Property subtype: Residential, Townhouse
- Attached to another structure: Yes
Materials
- Brick, Vinyl With Brick
- Foundation: Slab
Condition
- New construction: No
- Year built: 2021
Details
- Builder name: Pulte Homes
Utilities & green energy
- Water: Public
Community & HOA
Community
- Features: Low Maintenance Lifestyle
- Subdivision: Lancaster
HOA
- Has HOA: Yes
- Amenities included: Insurance, Maintenance Grounds, Management, Park, Playground, Pool, Snow Removal, Trail(s)
- Services included: Association Builder Controls, Insurance, Irrigation, Lawncare, Maintenance Grounds, Nature Area, ParkPlayground, Management, Snow Removal, Walking Trails
- HOA fee: $255 monthly
- HOA phone: 317-429-0154
Location
- Region: Westfield
Financial & listing details
- Price per square foot: $157/sqft
- Tax assessed value: $289,100
- Annual tax amount: $2,998
- Date on market: 10/15/2026
- Cumulative days on market: 19 days
Estimated market value
Not available
Estimated sales range
Not available
Not available
Price history
| Date | Event | Price |
|---|---|---|
| 10/28/2026 | Price change | $299,990-3.2%$157/sqft |
Source:  MIBOR as distributed by MLS GRID #22131275 Report a problem | ||
| 10/15/2026 | Listed for sale | $309,900-1%$162/sqft |
Source: MIBOR as distributed by MLS GRID #22131275 Report a problem | ||
| 2/18/2022 | Sold | $312,925$164/sqft |
Source: MIBOR as distributed by MLS GRID #21830449 Report a problem | ||
| 1/24/2022 | Pending sale | $312,925$164/sqft |
Source: MIBOR as distributed by MLS GRID #21830449 Report a problem | ||
| 1/18/2022 | Price change | $312,925+1.3%$164/sqft |
Source: MIBOR as distributed by MLS GRID #21830449 Report a problem | ||
| 1/17/2022 | Price change | $308,925+1.3%$162/sqft |
Source: MIBOR as distributed by MLS GRID #21830449 Report a problem | ||
| 12/28/2021 | Listed for sale | $304,925$160/sqft |
Source: MIBOR as distributed by MLS GRID #21830449 Report a problem | ||
Public tax history
| Year | Property taxes | Tax assessment |
|---|---|---|
| 2025 | $3,176 -1.8% | $289,100 +2.1% |
| 2024 | $3,233 +4.7% | $283,200 -1.2% |
| 2023 | $3,090 | $286,500 +6.5% |
| 2022 | -- | $268,900 |
Find assessor info on the county website
Monthly payment
Est. payment
Payment breakdown
Explore the cost of this home by adjusting the details. Changes won't be saved.Climate risks
Neighborhood: 46074
Nearby schools
Schools provided by the listing agent
- Elementary: Monon Trail Elementary School
- Middle: Westfield Middle School
- High: Westfield High School
Source: MIBOR as distributed by MLS GRID. This data may not be complete. We recommend contacting the local school district to confirm school assignments for this home.
Similar homes
- $299,9003 bd3 ba2k sqft707 Axford Bay Dr, Westfield, IN 46074Active
 MLS ID #22123704, Michael Lyons, Keller Williams Indpls Metro N. MIBOR as distributed by MLS GRID
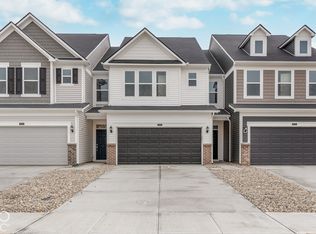
- $322,0003 bd3 ba1.8k sqft710 Garrow Dr, Westfield, IN 46074Active
 MIBOR as distributed by MLS GRID
- $272,5003 bd3 ba1.8k sqft18702 Terra Vista Pl, Westfield, IN 46074Active
 MLS ID #22105301, Fred Krawczyk, Envoy Real Estate, LLC. MIBOR as distributed by MLS GRID
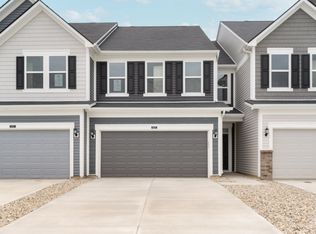
- $316,0003 bd3 ba1.8k sqft722 Garrow Dr, Westfield, IN 46074Active
 MIBOR as distributed by MLS GRID
