Skip main navigation
Sold for $320,000
  • $320,000

    18817 PARADE ROAD, HUDSON, FL 34667

    3beds
    1,622sqft
    Single Family Residence
    Built in 1990
    8,051 Square Feet Lot
    $319,900 Zestimate®
    $197/sqft
    $2,484 Estimated rent

    Home value

    $319,900

    $294,000 - $345,000

    $2,484/mo

    Zestimate® history
    Loading
    Loading...

    Owner options

    List your home for rent

    $2,484/mo

    Rent Zestimate®

    Find your next renter with Zillow Rental Manager. Plus, with online applications, you can quickly screen prospective tenants – for free.

    Learn more

    $2,484/mo

    Rent Zestimate®

    Refinance and save

    $2,295/mo

    Est. payment

    Refinancing to a lower rate could help reduce your monthly payments and save thousands over the life of the loan.

    See today's rates

    $2,295/mo

    Est. payment

    Explore your selling options

    Work with a Zillow partner agent

    Leverage their expertise and Zillow's premium Showcase listings to get your home seen by more buyers.

    Get started

    List with your own agent

    Get your home in front of millions of buyers by listing it on Zillow.

    Learn how to do it

    Sell it yourself

    Take full control of how buyers see your home on Zillow by listing For Sale by Owner (FSBO).

    List your home

    What's special

    Screened-in pool and lanaiGorgeous granite countertopsStylish updated ceiling fansNewer flooring throughoutRecessed lightingNew kitchen disposal
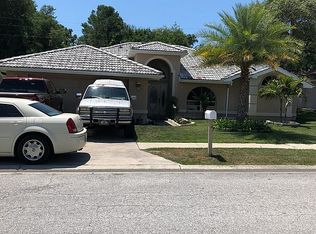
    Welcome home to this BEAUTIFUL CHARMING maintained 3-bedroom, 2-bath pool home nestled in the highly desirable Arlington Woods community! From the moment you step inside, you’ll love the open, bright split-bedroom floor plan designed for both comfort, privacy and entertaining. It also features a generous sunroom that adds an extended 200 sq ft. of living space. This home has seen many thoughtful upgrades over the years, including gorgeous granite countertops, new kitchen disposal, recessed lighting, and newer flooring throughout, stylish updated ceiling fans, HVAC replaced in 2024, Hot water heater in 2025, and Roof in 2013. Step outside and embrace true Florida living with your beautiful screened-in pool and lanai overlooking peaceful wooded conservation views with no rear neighbors — your own private retreat for relaxing mornings, evening sunsets, or weekend gatherings. Enjoy low HOA fees while being conveniently located near shopping, dining, hospitals, and everything you need for everyday living and more. Adventure and lifestyle await just minutes away with Gulf beaches, rivers, nature trails, boating, kayaking, fishing, and endless outdoor recreation all within approximately a 15–25 minute drive. Plus, Tampa and Tampa International Airport are only about 45 minutes away, making commuting, business travel, or enjoying a night out in the city incredibly convenient. This is the perfect blend of comfort, privacy, convenience, and the Florida lifestyle buyers dream about. Come see why this beautiful home should be YOUR next address! Make your private showing appointment today!

    Zillow last checked:

    Listing updated:

    Listed by:

    Laura Cecere Deegan 727-481-3771,

    DALTON WADE INC 888-668-8283

    Bought with:

    Katherine Hatton, 3640744

    SOUTH CEDAR REAL ESTATE, INC

    Source: Stellar MLS,MLS#: TB8514534MLS LogoOriginating MLS: Suncoast Tampa

    Facts & features

    Interior

    Bedrooms & bathrooms
    • Bedrooms: 3
    • Bathrooms: 2
    • Full bathrooms: 2
    Rooms
    • Room types: Attic, Family Room, Dining Room, Utility Room
    Primary bedroom
    • Features: En Suite Bathroom, Walk-In Closet(s)
    • Level: First
    • Area: 204 Square Feet
    • Dimensions: 12x17
    Bathroom 1
    • Features: Tub With Shower
    • Level: First
    • Area: 60 Square Feet
    • Dimensions: 6x10
    Kitchen
    • Level: First
    • Area: 128 Square Feet
    • Dimensions: 8x16
    Living room
    • Level: First
    • Area: 380 Square Feet
    • Dimensions: 19x20
    Heating
    • Central, Electric
    Cooling
    • Central Air
    Appliances
    • Included: Dishwasher, Disposal, Electric Water Heater, Microwave, Refrigerator
    • Laundry: Inside
    Features
    • Cathedral Ceiling(s), Eating Space In Kitchen, Primary Bedroom Main Floor, Vaulted Ceiling(s), Walk-In Closet(s)
    • Flooring: Carpet, Laminate, Porcelain Tile
    • Windows: Window Treatments
    • Has fireplace: No
    Interior area
    • Total structure area: 2,425
    • Total interior livable area: 1,622 sqft

    Property

    Parking
    • Total spaces: 2
    • Parking features: Garage Door Opener
    • Attached garage spaces: 2
    Features
    • Levels: One
    • Stories: 1
    • Patio & porch: Covered, Deck, Enclosed, Patio, Porch, Screened
    • Exterior features: Irrigation System, Rain Gutters
    • Has private pool: Yes
    • Pool features: In Ground
    • Has view: Yes
    • View description: Trees/Woods
    Lot
    • Size: 8,051 Square Feet
    • Features: Conservation Area, In County
    • Residential vegetation: Mature Landscaping, Oak Trees, Trees/Landscaped
    Details
    • Parcel number: 1724060050000000080
    • Zoning: RES
    • Special conditions: None

    Construction

    Type & style
    • Home type: SingleFamily
    • Property subtype: Single Family Residence
    Materials
    • Block, Stucco
    • Foundation: Block
    • Roof: Shingle
    Condition
    • New construction: No
    • Year built: 1990

    Utilities & green energy

    • Sewer: Public Sewer
    • Water: Public
    • Utilities for property: Cable Available, Fire Hydrant, Sprinkler Well

    Community & HOA

    Community
    • Features: None
    • Security: Smoke Detector(s)
    • Pet fee: $0 monthly
    • Subdivision: ARLINGTON WOODS PH 0
    HOA
    • Has HOA: Yes
    • HOA fee: $14 monthly
    • HOA name: Lillian Quinones
    • HOA phone: 352-584-8424
    Location
    • Region: Hudson

    Financial & listing details

    • Price per square foot: $197/sqft
    • Tax assessed value: $284,188
    • Annual tax amount: $1,402
    • Date on market: 6/1/2026
    • Cumulative days on market: 97 days
    • Listing terms: Cash,Conventional,FHA,VA Loan
    • Ownership: Fee Simple
    • Total actual rent: 0
    • Road surface type: Paved, Asphalt

    Price history

    DateEventPrice
    10/13/2026Sold$320,000-2.7%$197/sqft
    Source: Stellar MLS #TB8514534 Report a problem
    8/16/2026Price change$328,900-1.2%$203/sqft
    Source: Stellar MLS #TB8514534 Report a problem
    7/30/2026Price change$332,900-0.6%$205/sqft
    Source: Stellar MLS #TB8514534 Report a problem
    7/23/2026Price change$334,900-1.5%$206/sqft
    Source: Stellar MLS #TB8514534 Report a problem
    7/17/2026Price change$339,900-1.2%$210/sqft
    Source: Stellar MLS #TB8514534 Report a problem
    7/7/2026Price change$344,000-0.3%$212/sqft
    Source: Stellar MLS #TB8514534 Report a problem
    6/29/2026Price change$345,000-0.9%$213/sqft
    Source: Stellar MLS #TB8514534 Report a problem
    6/22/2026Price change$348,000-1.4%$215/sqft
    Source: Stellar MLS #TB8514534 Report a problem
    6/14/2026Price change$353,000-1.4%$218/sqft
    Source: Stellar MLS #TB8514534 Report a problem
    6/1/2026Listed for sale$358,000+272.9%$221/sqft
    Source: Stellar MLS #TB8514534 Report a problem
    4/25/2011Sold$96,000-3.9%$59/sqft
    Source: Public Record Report a problem
    2/26/2011Listed for sale$99,900-40.7%$62/sqft
    Source: Fannie Mae #7503483 Report a problem
    10/18/2010Sold$168,500-13.5%$104/sqft
    Source: Public Record Report a problem
    7/16/2010Listing removed$194,900$120/sqft
    Source: Re/Max Advantage Realty #2111291 Report a problem
    7/30/2009Listed for sale$194,900-22%$120/sqft
    Source: Re/Max Advantage Realty #2111291 Report a problem
    9/30/2008Listing removed$249,900$154/sqft
    Source: Keller Williams Realty #7314974 Report a problem
    5/31/2008Price change$249,900-2%$154/sqft
    Source: Keller Williams Realty #7314974 Report a problem
    4/28/2008Price change$254,900+2%$157/sqft
    Source: Keller Williams Realty #7314974 Report a problem
    4/16/2008Price change$249,900-2%$154/sqft
    Source: Keller Williams Realty #7314974 Report a problem
    1/24/2008Listed for sale$254,900+31.4%$157/sqft
    Source: Keller Williams Realty #7314974 Report a problem
    8/31/2005Sold$194,000+135.2%$120/sqft
    Source: Stellar MLS #U7134228 Report a problem
    10/2/1997Sold$82,500$51/sqft
    Source: Public Record Report a problem

    Public tax history

    YearProperty taxesTax assessment
    2025$1,402 +3.3%$114,810 +2.9%
    2024$1,357 +4.9%$111,580
    2023$1,294 +6.2%$111,580 +3%
    2022$1,219 +2.9%$108,330 +6.1%
    2021$1,184 +2.2%$102,120 +1.4%
    2020$1,158 +2.7%$100,710 +2.3%
    2019$1,128 $98,450 +1.9%
    2018$1,128 +2.7%$96,620 +1.9%
    2017$1,099 +1%$94,806 +2.3%
    2016$1,088 +60.1%$92,687 +42.7%
    2015$679 +3.1%$64,933 -4.8%
    2014$659 $68,187 +7.4%
    2013-- $63,466 -1%
    2012-- $64,118 -31.9%
    2011-- $94,107 -1%
    2010-- $95,057 -12.2%
    2009-- $108,291 -30.3%
    2008-- $155,431 -21.2%
    2007-- $197,151 +6.6%
    2006-- $184,908 +57.8%
    2005-- $117,200 +13.1%
    2004-- $103,639 +16.3%
    2003-- $89,083 +0.1%
    2002-- $88,953 +20.5%
    2000-- $73,831
    1999-- $73,831
    Find assessor info on the county website

    Neighborhood: 34667

    Nearby schools

    GreatSchools rating
    Get a cash offer in 3 minutes
    Find out how much your home could sell for in as little as 3 minutes with a no-obligation cash offer.
    Estimated market value

    $319,900

    Get a cash offer in 3 minutes
    Find out how much your home could sell for in as little as 3 minutes with a no-obligation cash offer.
    Estimated market value

    $319,900