Skip main navigation
Sold for $365,000
  • $365,000

    1882 VALE DRIVE, CLERMONT, FL 34711

    4beds
    2,161sqft
    Single Family Residence
    Built in 2003
    9,750 Square Feet Lot
    $365,300 Zestimate®
    $169/sqft
    $2,642 Estimated rent

    Home value

    $365,300

    $347,000 - $387,000

    $2,642/mo

    Zestimate® history
    Loading
    Loading...

    Owner options

    List your home for rent

    $2,642/mo

    Rent Zestimate®

    Find your next renter with Zillow Rental Manager. Plus, with online applications, you can quickly screen prospective tenants – for free.

    Learn more

    $2,642/mo

    Rent Zestimate®

    Refinance and save

    $2,628/mo

    Est. payment

    Refinancing to a lower rate could help reduce your monthly payments and save thousands over the life of the loan.

    See today's rates

    $2,628/mo

    Est. payment

    Explore your selling options

    Work with a Zillow partner agent

    Leverage their expertise and Zillow's premium Showcase listings to get your home seen by more buyers.

    Get started

    List with your own agent

    Get your home in front of millions of buyers by listing it on Zillow.

    Learn how to do it

    Sell it yourself

    Take full control of how buyers see your home on Zillow by listing For Sale by Owner (FSBO).

    List your home

    What's special

    Fenced yardScreened lanaiLarge pantryBreakfast barConvenient inside laundry areaSpacious split floor planSeparate dining area
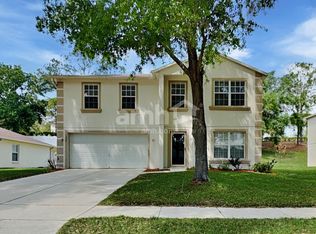
    Great PRICE IMPROVEMENT ! >> 2,161 sqft HOME << Perfect Family Home 4 Bedrooms * 2 Large Baths * Fenced Yard * 2 Car Garage * Lot 9,750 sqft * Central location in the Skyridge Valley Community with quick & easy access to Hwy 50 * Turn Pike * or 27. This Spacious Split floor plan has Laminate Flooring in your open Family Room & Separate Dining Area. Open Kitchen with tile floors & ample counter & cabinet space, Double door Large Pantry, Breakfast Bar. Your Primary Suite comes with a very large Walk-in Closet & Primary Bath with Double Vanity, Tub & shower, Linen Closet & Powder Room. On the same side as your Primary Suite is a Guest Bedroom, or Office, or Nursery, the choice is yours. On opposite side is your Two Additional Guest or Family Bedrooms and a very large full bath with separate door to a Screened Lanai area or a future pool. Enjoy relaxing in your Screened Lanai or plan weekend family cookouts in your private fenced backyard. A convenient inside laundry room and easy lawn maintenance with a sprinkler system. An oversized 2 Car Garage with room for storage. (Roof 7 yrs, AC 5 1/2 yrs) Enjoy a Community playground, basketball court & tennis court. Centrally located in a highly rated School District, just minutes from Hwy 50 & 27 & only min. to FL Turnpike, shopping, bike trails, attractions, airport. Don't miss your opportunity to see this 2,161 sqft 1 Story Family Home in a convenient location.

    Zillow last checked:

    Listing updated:

    Listed by:

    Karen Bramlett 352-650-0820,

    CHARLES RUTENBERG REALTY ORLANDO 407-622-2122

    Bought with:

    Jason Seda, 3214655

    LPT REALTY, LLC

    Source: Stellar MLS,MLS#: O6411959MLS LogoOriginating MLS: Orlando Regional

    Facts & features

    Interior

    Bedrooms & bathrooms
    • Bedrooms: 4
    • Bathrooms: 2
    • Full bathrooms: 2
    Rooms
    • Room types: Family Room, Dining Room, Great Room, Utility Room
    Primary bedroom
    • Features: Walk-In Closet(s)
    • Level: First
    • Area: 266 Square Feet
    • Dimensions: 19x14
    Bedroom 2
    • Features: Built-in Closet
    • Level: First
    • Area: 165 Square Feet
    • Dimensions: 15x11
    Bedroom 3
    • Features: Built-in Closet
    • Level: First
    • Area: 143 Square Feet
    • Dimensions: 13x11
    Bedroom 4
    • Features: Built-in Closet
    • Level: First
    • Area: 143 Square Feet
    • Dimensions: 13x11
    Primary bathroom
    • Features: Garden Bath, Tub With Shower
    • Level: First
    Dinette
    • Level: First
    • Area: 72 Square Feet
    • Dimensions: 9x8
    Dining room
    • Level: First
    • Area: 121 Square Feet
    • Dimensions: 11x11
    Kitchen
    • Features: Breakfast Bar, Pantry
    • Level: First
    • Area: 110 Square Feet
    • Dimensions: 11x10
    Living room
    • Level: First
    • Area: 352 Square Feet
    • Dimensions: 22x16
    Heating
    • Central
    Cooling
    • Central Air
    Appliances
    • Included: Dishwasher, Disposal, Electric Water Heater, Exhaust Fan, Range, Range Hood, Refrigerator
    • Laundry: Laundry Room
    Features
    • Ceiling Fan(s), Eating Space In Kitchen, Primary Bedroom Main Floor, Split Bedroom
    • Flooring: Carpet, Ceramic Tile, Vinyl
    • Has fireplace: No
    Interior area
    • Total structure area: 2,961
    • Total interior livable area: 2,161 sqft

    Property

    Parking
    • Total spaces: 2
    • Parking features: Parking Pad
    • Attached garage spaces: 2
    • Has uncovered spaces: Yes
    Features
    • Levels: One
    • Stories: 1
    • Patio & porch: Patio, Screened
    • Exterior features: Irrigation System
    • Fencing: Fenced
    Lot
    • Size: 9,750 Square Feet
    • Features: Gentle Sloping, Near Public Transit
    Details
    • Parcel number: 202226195500013900
    • Special conditions: None

    Construction

    Type & style
    • Home type: SingleFamily
    • Property subtype: Single Family Residence
    Materials
    • Block
    • Foundation: Slab
    • Roof: Shingle
    Condition
    • New construction: No
    • Year built: 2003

    Utilities & green energy

    • Sewer: Public Sewer
    • Water: None
    • Utilities for property: BB/HS Internet Available, Cable Available, Electricity Connected, Fire Hydrant, Public, Street Lights, Water Connected

    Community & HOA

    Community
    • Features: Playground
    • Pet fee: $0 monthly
    • Subdivision: SKYRIDGE VALLEY PHASE II
    HOA
    • Has HOA: Yes
    • Amenities included: Playground
    • HOA fee: $71 monthly
    • HOA name: Natalie Elbaz-Leland Mgmt
    • HOA phone: 407-479-3726
    Location
    • Region: Clermont

    Financial & listing details

    • Price per square foot: $169/sqft
    • Tax assessed value: $342,017
    • Annual tax amount: $5,336
    • Date on market: 5/30/2026
    • Cumulative days on market: 76 days
    • Listing terms: Cash,Conventional,FHA,VA Loan
    • Ownership: Fee Simple
    • Total actual rent: 0
    • Electric utility on property: Yes
    • Road surface type: Paved

    Price history

    DateEventPrice
    9/18/2026Sold$365,000-1.4%$169/sqft
    Source: Stellar MLS #O6411959 Report a problem
    8/7/2026Price change$370,000-3.9%$171/sqft
    Source: Stellar MLS #O6411959 Report a problem
    7/25/2026Price change$385,000-3.8%$178/sqft
    Source: Stellar MLS #O6411959 Report a problem
    7/10/2026Price change$400,000-3.6%$185/sqft
    Source: Stellar MLS #O6411959 Report a problem
    5/30/2026Listed for sale$415,000+80.4%$192/sqft
    Source: Stellar MLS #O6411959 Report a problem
    11/11/2024Listing removed$2,400$1/sqft
    Source: Stellar MLS #O6249899 Report a problem
    10/21/2024Listed for rent$2,400-3.8%$1/sqft
    Source: Stellar MLS #O6249899 Report a problem
    12/13/2022Listing removed--
    Source: Zillow Rentals Report a problem
    12/8/2022Listed for rent$2,495$1/sqft
    Source: Zillow Rentals Report a problem
    3/25/2019Sold$230,000-8%$106/sqft
    Source: Public Record Report a problem
    5/20/2018Listing removed$250,000$116/sqft
    Source: CHARLES RUTENBERG RLTY ORLANDO #O5705395 Report a problem
    5/12/2018Price change$250,000-3.8%$116/sqft
    Source: CHARLES RUTENBERG RLTY ORLANDO #O5705395 Report a problem
    5/5/2018Listed for sale$260,000+36.8%$120/sqft
    Source: CHARLES RUTENBERG RLTY ORLANDO #O5705395 Report a problem
    9/1/2016Sold$190,000-9.5%$88/sqft
    Source: Stellar MLS #O5450657 Report a problem
    8/5/2016Pending sale$209,900$97/sqft
    Source: ORLANDO REALTY SERVICE INC #O5450657 Report a problem
    7/5/2016Listed for sale$209,900+34.1%$97/sqft
    Source: ORLANDO REALTY SERVICE INC #O5450657 Report a problem
    9/9/2008Sold$156,500-46.9%$72/sqft
    Source: Public Record Report a problem
    6/30/2006Sold$295,000+73.6%$137/sqft
    Source: Public Record Report a problem
    1/8/2004Sold$169,900+11.5%$79/sqft
    Source: Public Record Report a problem
    4/8/2003Sold$152,400$71/sqft
    Source: Public Record Report a problem

    Public tax history

    YearProperty taxesTax assessment
    2025$5,336 +2.5%$307,340 +10%
    2024$5,208 +7.6%$279,400 +10%
    2023$4,841 +12.4%$254,000 +10%
    2022$4,308 +18.5%$230,910 +10%
    2021$3,636 +11.6%$209,921 +10%
    2020$3,259 -6.4%$190,837 -1.8%
    2019$3,481 +2.8%$194,248 +2.2%
    2018$3,386 $190,004 +10%
    2017$3,386 +10.4%$172,731 +7.2%
    2016$3,068 +5.2%$161,150 +5.5%
    2015$2,915 +14.7%$152,806 +10.1%
    2014$2,542 +23.3%$138,776 +18.3%
    2013$2,062 +9.8%$117,275 +7.1%
    2012$1,878 -3%$109,472 -3.1%
    2011$1,936 -7.5%$112,966 -6%
    2010$2,092 -29.9%$120,135 -30%
    2009$2,985 -10.9%$171,581 -11%
    2008$3,351 -26%$192,803 -24.5%
    2007$4,528 +11.8%$255,207 +23.3%
    2006$4,050 +30%$206,990 +31.7%
    2005$3,116 +6.6%$157,113
    2004$2,924 +466.4%--
    2003$516 -0.1%$28,350 +12.5%
    2002$517 $25,200
    Find assessor info on the county website

    Neighborhood: 34711

    Nearby schools

    GreatSchools rating
    Schools provided by the listing agent
    • Elementary: Minneola Elem
    • Middle: Clermont Middle
    • High: East Ridge High

    Source: Stellar MLS. This data may not be complete. We recommend contacting the local school district to confirm school assignments for this home.

    Get a cash offer in 3 minutes
    Find out how much your home could sell for in as little as 3 minutes with a no-obligation cash offer.
    Estimated market value

    $365,300

    Get a cash offer in 3 minutes
    Find out how much your home could sell for in as little as 3 minutes with a no-obligation cash offer.
    Estimated market value

    $365,300