Welcome to 19 Cornell Road, Wilmington, Delaware! Discover the charm and possibilities of this 3-bedroom, 2-full-bath ranch-style home situated on a spacious 0.35-acre lot. Step inside to find comfortable living spaces, an expansive enclosed front porch filled with natural light, and an additional enclosed rear porch perfect for relaxing or entertaining. Enjoy the beautiful two-tier deck overlooking the generous backyard, offering plenty of room for outdoor enjoyment. Additional features include a full basement with finished living space, an attached garage, and a private driveway. Conveniently located near shopping, dining, and major roadways, this home offers wonderful potential to make it your own!
For sale
$385,000
19 Cornell Rd, Wilmington, DE 19808
3beds
1,200sqft
Single Family Residence
Built in 1950
0.35 Acres Lot
$-- Zestimate®
$321/sqft
$-- HOA
What's special
Attached garagePrivate driveway
- 3 days
- 684
- 29
Zillow last checked:
Listing updated:
Listed by:
Bridgette Johnson 302-275-4002,
EXP Realty, LLC 8885434829
Source: Bright MLS,MLS#: DENC2113872
Facts & features
Interior
Bedrooms & bathrooms
- Bedrooms: 3
- Bathrooms: 2
- Full bathrooms: 2
- Main level bathrooms: 1
- Main level bedrooms: 3
Basement
- Area: 0
Heating
- Forced Air, Oil
Cooling
- Central Air, Electric
Appliances
- Included: Electric Water Heater
- Laundry: In Basement
Features
- Ceiling Fan(s)
- Flooring: Wood, Carpet
- Basement: Full
- Number of fireplaces: 2
- Fireplace features: Brick
Interior area
- Total structure area: 1,200
- Total interior livable area: 1,200 sqft
- Finished area above ground: 1,200
- Finished area below ground: 0
Property
Parking
- Total spaces: 1
- Parking features: Built In, Garage Faces Front, Garage Door Opener, Attached
- Attached garage spaces: 1
Accessibility
- Accessibility features: None
Features
- Levels: One
- Stories: 1
- Patio & porch: Deck, Porch
- Pool features: None
- Waterfront features: Creek/Stream
Lot
- Size: 0.35 Acres
- Dimensions: 100 x 157
Details
- Additional structures: Above Grade, Below Grade
- Parcel number: 08032.40120
- Zoning: NC10
- Special conditions: Standard
Construction
Type & style
- Home type: SingleFamily
- Architectural style: Ranch/Rambler
- Property subtype: Single Family Residence
Materials
- Aluminum Siding, Vinyl Siding
- Foundation: Block
- Roof: Shingle
Condition
- Good
- New construction: No
- Year built: 1950
Utilities & green energy
- Electric: Circuit Breakers, Fuses
- Sewer: Public Sewer
- Water: Public
Community & HOA
Community
- Subdivision: Cooper Farms
HOA
- Has HOA: No
Location
- Region: Wilmington
Financial & listing details
- Price per square foot: $321/sqft
- Tax assessed value: $356,400
- Annual tax amount: $3,136
- Date on market: 11/4/2026
- Listing agreement: Exclusive Right To Sell
- Listing terms: Conventional,VA Loan,FHA 203(b)
- Inclusions: Range / Oven, Dishwasher, Microwave, Refrigerator, Washer, Storm Windows / Doors, Screens, Fireplace Equipment, Ceiling Fans (8), Wall-mount, Garage Door Opener,
- Exclusions: Personal Property
- Ownership: Fee Simple
Estimated market value
Not available
Estimated sales range
Not available
Not available
Price history
| Date | Event | Price |
|---|---|---|
| 11/4/2026 | Listed for sale | $385,000+37.5%$321/sqft |
Source:  Bright MLS #DENC2113872 Report a problem | ||
| 5/10/2009 | Listing removed | $279,900$233/sqft |
Source: Keller Williams Realty #5498386 Report a problem | ||
| 3/14/2009 | Listed for sale | $279,900$233/sqft |
Source: Keller Williams Realty #5498386 Report a problem | ||
Public tax history
| Year | Property taxes | Tax assessment |
|---|---|---|
| 2025 | $2,636 +86.5% | $356,400 +590.7% |
| 2024 | $1,413 +19% | $51,600 |
| 2023 | $1,187 -1.7% | $51,600 |
| 2022 | $1,207 -7.6% | $51,600 |
| 2021 | $1,307 -0.4% | $51,600 |
| 2020 | $1,312 +0.2% | $51,600 |
| 2019 | $1,310 +127.8% | $51,600 |
| 2017 | $575 +5.3% | $51,600 |
| 2016 | $546 | $51,600 |
| 2015 | $546 +7.2% | $51,600 |
| 2014 | $509 | $51,600 |
| 2013 | -- | $51,600 |
| 2012 | -- | $51,600 |
| 2011 | -- | $51,600 |
| 2010 | -- | $51,600 |
| 2009 | -- | $51,600 |
| 2008 | -- | $51,600 |
| 2007 | -- | $51,600 |
| 2006 | -- | $51,600 |
| 2005 | -- | $51,600 |
| 2004 | -- | $51,600 |
| 2003 | -- | $51,600 |
| 2002 | -- | $51,600 |
| 2001 | -- | $51,600 |
Find assessor info on the county website
Monthly payment
Est. payment
Payment breakdown
Explore the cost of this home by adjusting the details. Changes won't be saved.Climate risks
Neighborhood: 19808
Nearby schools
Schools provided by the listing agent
- District: Red Clay Consolidated
Source: Bright MLS. This data may not be complete. We recommend contacting the local school district to confirm school assignments for this home.
Similar homes
- $379,9003 bd1 ba1.2k sqftNone Available, Wilmington, DE 19808For Sale
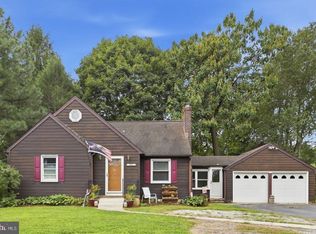
 MLS ID #DENC2111780, Jack Sanderson, Patterson-Schwartz-Hockessin. Bright MLS
- $479,9003 bd4 ba1.6k sqft218 Barberry Dr, Wilmington, DE 19808For Sale
 MLS ID #DENC2113632, Daniel Duncan, RE/MAX Edge. Bright MLS
- $395,0004 bd2 ba1.7k sqft4600 Griffin Dr, Wilmington, DE 19808For Sale
 MLS ID #DENC2109790, Eugene Lestardo, Coldwell Banker Realty. Bright MLS
- $375,0003 bd3 ba1.7k sqft4009 Oak St, Wilmington, DE 19808For Sale
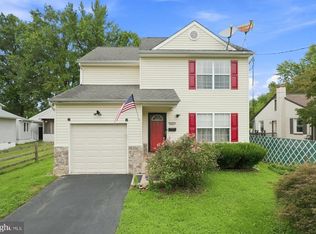 MLS ID #DENC2110188, Andrea Harrington, Compass. Bright MLS
- $369,9003 bd2 ba1.6k sqftNone Available, Wilmington, DE 19810For SaleMLS ID #DENC2114298, Brian Hadley, Patterson-Schwartz-Hockessin. Bright MLS
- $389,9003 bd2 ba1.7k sqftNone Available, Newark, DE 19711For SaleMLS ID #DENC2114242, Lori Davis, Patterson-Schwartz-Newark. Bright MLS
- $319,0003 bd2 ba1.5k sqft1522 Bartleson Rd, Wilmington, DE 19805For SaleMLS ID #DENC2114120, Corey Harris, Crown Homes Real Estate. Bright MLS
- $344,9003 bd2 ba1.1k sqft1201 Washington St, New Castle, DE 19720For SaleMLS ID #DENC2114178, Timothy Scully, Curt Scully Realty Company. Bright MLS
- $289,9003 bd2 ba1.4k sqftNone Available, Wilmington, DE 19806For SaleMLS ID #DENC2114260, Gina Henry, Patterson-Schwartz - Greenville. Bright MLS
- $385,0003 bd1 ba1.3k sqft1105 New Jersey Ave, West Chester, PA 19380For SaleMLS ID #PACT2138964, Max Umansky, Keller Williams Keystone Realty. Bright MLS
- $349,9003 bd2 ba1.6k sqft1099 Flora Ln, Upper Chichester, PA 19061For SaleMLS ID #PADE2127058, Jessica Gross, Keller Williams Real Estate -Exton. Bright MLS
- $310,0003 bd2 ba1.1k sqft718 Woodsedge Rd, Wilmington, DE 19804For SaleMLS ID #DENC2112778, Amanda Fales, Compass. Bright MLS
- $385,0003 bd2 ba1.2k sqft15 W Stephen Dr, Newark, DE 19713For SaleMLS ID #DENC2112116, Carmen Franceschino, RE/MAX Preferred - Newtown Square. Bright MLS
- $375,0004 bd2 ba1.2k sqft18 Pearson Dr, Newark, DE 19713For SaleMLS ID #DENC2109900, Angela M Ferguson, RE/MAX Associates-Hockessin. Bright MLS
- $300,0002 bd2 ba1k sqft1706 Cherry St, Wilmington, DE 19809For SaleMLS ID #DENC2112938, Jackie Ogden, Long & Foster Real Estate, Inc.. Bright MLS
- $349,9953 bd2 ba1.6k sqft804 Old Harmony Rd, Newark, DE 19711For SaleMLS ID #DENC2113322, Jeffrey Pilla, Tesla Realty Group, LLC. Bright MLS
- $399,0003 bd3 ba1.7k sqft3 Monterry Dr, Newark, DE 19713For SaleMLS ID #DENC2113398, Corinne Redick, RE/MAX Elite. Bright MLS
- $319,0003 bd1 ba875 sqft212 Virginia Ave, Wilmington, DE 19805For SaleMLS ID #DENC2108836, Laura Greeley, Compass. Bright MLS
- $369,9003 bd2 ba1.3k sqft43 S Main St, Middletown, DE 19709For SaleMLS ID #DENC2114050, Laura Walker, Walker Realty Group LLC. Bright MLS
- $349,9993 bd2 ba1.5k sqft32 Tiverton Cir, Newark, DE 19702For SaleMLS ID #DENC2112096, Rj Levchuk, Iron Valley Real Estate Premier. Bright MLS
