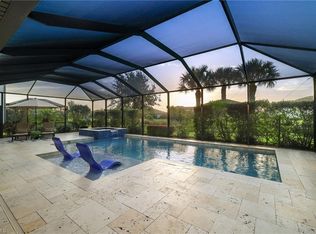
This stunning residence is located in the highly sought-after community of The Place at Corkscrew. Thoughtfully designed with comfort, style and functionality in mind, this exceptional Oakmont II pool home offers spacious living areas, elegant finishes, and a lifestyle that blends luxury with everyday convenience. Set on an oversized 0.29-acre, 75-foot-wide preserve homesite, one of only approx. 224 premium 75' Estate homesites in the community, this single-story, split-bedroom plan features 3 bedrooms plus a flex room/4th bedroom and 2.5 baths, with approx. 2,361 sq ft of air-conditioned living space, approx. 3,292 sq ft under roof and approx. 4,612 total sq ft. Inside you'll find 10' ceilings, 8' door openings, crown molding, plantation shutters, custom closets throughout and feature walls in the living room and primary suite. The gourmet kitchen features cherry wood cabinets, granite counters, a 137" x 53" breakfast bar, a GE Profile refrigerator with Keurig, GE stainless appliances and a stainless range hood, and opens to the great room and formal dining room. Step outside to a 22' x 60' screened lanai, updated in 2025 with no-see-um screen that keeps out even the tiniest bugs, featuring a heated pool, custom beverage station, built-in grilling station and pool bath access, all overlooking tranquil preserve views. The 3-car garage includes MonkeyBar storage, and the extra-long driveway with a 40' setback fits up to 9 cars, perfect for family and guests. Upgraded gutters all around the house, landscape lighting and keyless entry complete the exterior. Storm-ready with a Kevlar hurricane screen and accordion shutters. Offered furnished. HOA includes lawn care and irrigation. Resort-style living at its best! The Place at Corkscrew offers 24-hour manned gated security and an extraordinary amenity center: a lagoon-style resort pool with zero-entry, a 100' waterslide, private cabanas and poolside food and beverage service, a 40-person spa, splash pad and fire pits around the pool. Dine and socialize at the Barefoot Bar & Grill restaurant, the Bourbon Bar, and the café and marketplace, with a multi-purpose room for private events. Stay active in the two-story fitness center with a movement/exercise studio and massage room, 6 Har-Tru clay tennis courts, 8 pickleball courts, bocce, basketball and volleyball. Families enjoy the kids' club, playground and pavilion, and pets love the dog park. Miles of walking and biking paths wind past lakes and preserves, with shoreline fishing in designated areas, and a full-time lifestyle team keeps the social calendar busy all year. Everyday conveniences are close by: grocery shopping and more at the new Shoppes at Verdana Village, anchored by Publix, just about 2 miles away, with a Lee Health facility planned next door and a new Aldi coming soon just a few miles away. All just minutes from Coconut Point, Gulf Coast Town Center, Miromar Outlets, RSW airport and the Gulf beaches.
For sale
$867,777
ESTERO, FL 33928
3beds
2,361sqft
Single Family Residence
Built in 2019
0.29 Acres Lot
$828,400 Zestimate®
$368/sqft
$509/mo HOA
What's special
Heated poolGranite countersCustom closets throughoutPool bath accessStainless range hoodBuilt-in grilling stationKeyless entry
- 3 days
- 176
- 3
Likely to sell faster than
Zillow last checked:
Listing updated:
Listed by:
Xiomara Anderson 774-222-0079,
William Raveis Real Estate
Source: SWFLMLS,MLS#: 226039467 Originating MLS: Naples
Facts & features
Interior
Bedrooms & bathrooms
- Bedrooms: 3
- Bathrooms: 3
- Full bathrooms: 2
- 1/2 bathrooms: 1
Rooms
- Room types: Den - Study, Screened Lanai/Porch, 3 Bedrooms Plus Den
Primary bedroom
- Dimensions: 13 x 19
Bedroom
- Dimensions: 10 x 12
Bedroom
- Dimensions: 11 x 13
Bedroom
- Dimensions: 11 x 13
Dining room
- Dimensions: 12 x 12
Garage
- Dimensions: 21 x 27
Great room
- Dimensions: 22 x 15
Kitchen
- Dimensions: 10 x 17
Heating
- Central, Heat Pump
Cooling
- Ceiling Fan(s), Central Air
Appliances
- Included: Electric Cooktop, Dishwasher, Disposal, Dryer, Microwave, Refrigerator/Freezer, Oven, Washer
- Laundry: Inside, Laundry Tub
Features
- Built-In Cabinets, Closet Cabinets, Custom Mirrors, Foyer, Laundry Tub, Pantry, Smoke Detectors, Tray Ceiling(s), Walk-In Closet(s), Window Coverings, Den - Study, Laundry in Residence, Screened Lanai/Porch
- Flooring: Tile, Wood
- Doors: Impact Resistant Doors
- Windows: Window Coverings, Shutters Electric, Shutters - Manual, Shutters - Screens/Fabric
- Has fireplace: No
- Furnished: Yes
Interior area
- Total structure area: 3,292
- Total interior livable area: 2,361 sqft
Property
Parking
- Total spaces: 3
- Parking features: Driveway, Attached
- Attached garage spaces: 3
- Has uncovered spaces: Yes
Features
- Stories: 1
- Patio & porch: Screened Lanai/Porch
- Exterior features: Outdoor Grill, Outdoor Kitchen
- Has private pool: Yes
- Pool features: Community, In Ground, Electric Heat, Pool Bath, Screen Enclosure
- Spa features: Community
- Has view: Yes
- View description: Preserve, Trees/Woods
- Waterfront features: None
Lot
- Size: 0.29 Acres
- Features: Oversize
Details
- Additional structures: Tennis Court(s), Outdoor Kitchen
- Parcel number: 244626L10300J.5380
- Zoning: RPD
Construction
Type & style
- Home type: SingleFamily
- Architectural style: Ranch
- Property subtype: Single Family Residence
Materials
- Block, Stone, Stucco
- Foundation: Concrete Block
- Roof: Tile
Condition
- New construction: No
- Year built: 2019
Utilities & green energy
- Water: Central
Community & HOA
Community
- Features: Clubhouse, Park, Pool, Dog Park, Fitness Center, Restaurant, Sidewalks, Tennis Court(s), Gated
- Security: Smoke Detector(s), Gated Community
- Subdivision: THE PLACE AT CORKSCREW
HOA
- Has HOA: Yes
- Amenities included: Basketball Court, Bike And Jog Path, Bocce Court, Clubhouse, Park, Pool, Community Room, Dog Park, Fitness Center, Internet Access, Pickleball, Play Area, Restaurant, Sidewalk, Tennis Court(s), Underground Utility, Volleyball
- HOA fee: $6,108 annually
Location
- Region: Estero
Financial & listing details
- Price per square foot: $368/sqft
- Annual tax amount: $6,999
- Date on market: 10/31/2026
- Lease term: Buyer Finance/Cash,VA
- Road surface type: Paved
Estimated market value
$828,400
$787,000 - $870,000
$5,681/mo
Price history
| Date | Event | Price |
|---|---|---|
| 10/31/2026 | Listed for sale | $867,777+93.7%$368/sqft |
Source:  SWFLMLS #226039467 Report a problem | ||
| 7/8/2019 | Sold | $447,9000%$190/sqft |
Source: Public Record Report a problem | ||
| 5/6/2019 | Pending sale | $447,998$190/sqft |
Source: Lennar Realty Inc #219021176 Report a problem | ||
| 3/15/2019 | Listed for sale | $447,998$190/sqft |
Source: Lennar Realty Inc #219021176 Report a problem | ||
Public tax history
| Year | Property taxes | Tax assessment |
|---|---|---|
| 2025 | $6,999 +3% | $415,226 +2.9% |
| 2024 | $6,793 +2.2% | $403,524 +3% |
| 2023 | $6,645 +0% | $391,771 +3% |
| 2022 | $6,642 +0.6% | $380,360 +3% |
| 2021 | $6,602 -0.7% | $369,282 +1.4% |
| 2020 | $6,650 +98.7% | $364,183 +261.1% |
| 2019 | $3,346 | $100,850 +13% |
| 2018 | $3,346 +37.3% | $89,250 +312.1% |
| 2017 | $2,437 | $21,657 |
Monthly payment
Est. payment
Payment breakdown
Explore the cost of this home by adjusting the details. Changes won't be saved.Climate risks
Neighborhood: 33928
Nearby schools
Schools provided by the listing agent
- Elementary: PINEWOODS ELEMENTARY SCHOOL
- Middle: THREE OAKS MIDDLE SCHOOL
- High: ESTERO HIGH SCHOOL
Source: SWFLMLS. This data may not be complete. We recommend contacting the local school district to confirm school assignments for this home.
Similar homes
- $618,5003 bd3 ba2.4k sqft19807 Beverly Park RD, ESTERO, FL 33928For Sale

 MLS ID #226028004, Angela Sandoval, Coldwell Banker Realty. SWFLMLS
- $839,9003 bd3 ba2.4k sqft19576 The Place BLVD, ESTERO, FL 33928For Sale
 MLS ID #226037187, Andrew W Coppens, Premiere Plus Realty Company. SWFLMLS
- $789,5005 bd3 ba2.9k sqft21513 Belvedere LN, ESTERO, FL 33928For Sale
 MLS ID #226038124, Jason R Pavich, Realty World J. PAVICH R.E.. SWFLMLS
- $789,0005 bd5 ba3.4k sqft20100 Napa LOOP, ESTERO, FL 33928For Sale
 MLS ID #226022004, Angela Dunford, WeichertRealtors-ParadiseHomes. SWFLMLS
- $925,0003 bd2 ba2.4k sqft28380 Winthrop CIR, BONITA SPRINGS, FL 34134For SaleMLS ID #226039861, Lisa Weegar, Exclusive Properties of Southwest Florida. SWFLMLS
- $470,0003 bd2 ba1.6k sqft20032 Kingmont Dr, Estero, FL 33928For Sale
 MLS ID #2026043871, John Sorenson, Starlink Realty, Inc. Florida Gulf Coast MLS
- $899,0004 bd3 ba2.2k sqft13665 Blue Bay CIR, FORT MYERS, FL 33913For SaleMLS ID #226014984, Ted Kozlowski, Waterfront Realty Group Inc. SWFLMLS
- $900,0003 bd3 ba2.2k sqft10505 Valencia Lakes Dr, Bonita Springs, FL 34135For SaleMLS ID #2026039850, Denny Grimes, Keller Williams Realty Naples. Florida Gulf Coast MLS
- $894,9994 bd3 ba2.2k sqft13585 Blue Bay CIR, FORT MYERS, FL 33913For SaleMLS ID #226025393, Jason Hood, Dalton Wade Inc. SWFLMLS
- $849,0003 bd4 ba2k sqft10723 Mirasol Dr APT 206, Miromar Lakes, FL 33913For SaleMLS ID #2026041499, Kathleen Burch, John R. Wood Properties. Florida Gulf Coast MLS
- $869,0004 bd2 ba2.2k sqft5471 Harborage Dr, Fort Myers, FL 33908For SaleMLS ID #2026004461, Tina Kucera, Rossman Realty Group Inc. Florida Gulf Coast MLS
- $875,0003 bd2 ba1.9k sqft9104 Graphite CIR, NAPLES, FL 34120For SaleMLS ID #226017204, Renee Poppie, Realty World J Pavich Real Est. SWFLMLS
- $980,0004 bd3 ba2.6k sqft690 Wilson BLVD S, NAPLES, FL 34117For SaleMLS ID #226032275, Howard Moxam, Dream Homes Realty of Naples. SWFLMLS
- $785,0004 bd3 ba3k sqft5593 Whispering Willow Way, Fort Myers, FL 33908For SaleMLS ID #225048879, Astrid Hartleb, Affinity Realty Group LLC. Florida Gulf Coast MLS
- $689,0003 bd3 ba2.4k sqft11579 Canopy Loop, Fort Myers, FL 33913For SaleMLS ID #2026043877, Alicia Lee, DomainRealty.com LLC. Florida Gulf Coast MLS
- $765,0004 bd3 ba2k sqft10592 Pistoia Dr, Fort Myers, FL 33913For SaleMLS ID #2026042813, Stacey Glenn, John R. Wood Properties. Florida Gulf Coast MLS
- $739,9003 bd3 ba2.6k sqft11718 Canopy Loop, Fort Myers, FL 33913For SaleMLS ID #2026036948, Alicia Lee, DomainRealty.com LLC. Florida Gulf Coast MLS
- $700,0003 bd2 ba1.5k sqft2982 2nd ST NE, NAPLES, FL 34120For SaleMLS ID #226033510, Veneris Fernandez, Mato Realty, LLC. SWFLMLS
- $815,0003 bd2 ba2k sqft16152 Parque LN, NAPLES, FL 34110For SaleMLS ID #224064554, Nancy Brown, Starlink Realty, Inc. SWFLMLS
- $469,9003 bd2 ba1.3k sqft21137 Butchers Holler, ESTERO, FL 33928For SaleMLS ID #226032441, Kim Levitan, Kim Levitan Realty. SWFLMLS
