RENOVATED FARMHOUSE CHARMER JUST WALKING MINUTES from HISTORIC DOWNTOWN ST. CLOUD IS READY FOR YOU! Step into timeless charm and modern convenience with this beautifully renovated 2-bedroom, 2-bath farmhouse, perfectly situated on a 1/3-ACRE LOT offering 1,700 sq ft of LIVING SPACE, this NO-HOA home blends CLASSIC CRAFTSMENSHIP with thoughtful UPGRADES all within a short distance to EAST LAKE TOHO, local shops, dining, and more. From the moment you enter, you'll be captivated by the EXPOSED WOOD CEILINGS, SHIPLAP WALLS, HAND-CARVED SUPPORT COLUMNS, and CUSTOM TRIM WORK that showcase the HOME'S ORIGINAL CHARACTER. The WELCOMING FOYER opens into a cozy HOME OFFICE/DEN, SUNROOM, ETC...filled with NATURAL LIGHT from the ORIGINAL WINDOWS. The spacious living room boasts an OPEN LAYOUT anchored by a beautiful ORIGINAL BRICK FIREPLACE that could be reopened for use. The kitchen combines rustic and modern with STAINLESS STEEL APPLIANCES, OPEN WOOD SHELVING, and a stunning ORIGINAL CAST IRON SINK. A charming GLASS FACE PANTRY door beneath the staircase leads to BUILT-IN STORAGE, seamlessly integrating form and function. Adjacent to the kitchen is a bright dining area with a LARGE IN-DOOR LAUNDRY ROOM offering EXTRA SPACE FOR STORAGE OR PANTRY NEEDS. A FULL BATHROOM with an EXTERIOR ENTRANCE provides convenient access to the DETACHED GARAGE/WORKSHOP, making it perfect for multi-use living. Up the stairs with IN-STAIR LIGHTING, the OVERSIZE PRIMARY SUITE features a LARGE WALK-IN CLOSET ALONG WITH SECOND BUILT-IN CLOSET and A NEW DOOR LEADING OUT TO YOUR BRICK-FLOORED BALCONY, offering a unique private retreat. The luxurious en-suite bathroom showcases a CAST IRON CLAWFOOT TUB, A FRAMELESS GLASS SHOWER with FLOOR-TO-CEILING TILE, and A CUSTOM DUAL VANITY, all accentuated by elegant farmhouse fixtures. Step through the FRENCH DOORS from the living room onto a wooden deck that opens to a FULLY FENCED, EXPANSIVE BACKYARD with an amazing FOOD FOREST/GARDEN (.34 acres) — ideal for entertaining, pets, or gardening. The DETACHED GARAGE/WORKSHOP provides ample space for hobbies, projects, or secure parking. ROOF-2014, HOT WATER HEATER - 2015, All AC UNITS - 2018, Electrical - 2018, Re-piped - 2015 Conveniently located to turnpike, theme parks, hospitals, shopping, airport, and other major roadways. This is more than a home — it’s a lifestyle filled with character, comfort, and convenience. Don't miss this unique opportunity to own a piece of Saint Cloud history!
For sale
$375,000
1901 10TH STREET, ST CLOUD, FL 34769
2beds
1,698sqft
Single Family Residence
Built in 1910
0.34 Acres Lot
$369,800 Zestimate®
$221/sqft
$-- HOA
What's special
- 23 days
- 6,086
- 847
Likely to sell faster than
Zillow last checked:
Listing updated:
Listed by:
Pamela Grabenhorst 407-616-5557,
THE WILKINS WAY LLC 407-874-0230,
Karen Wilkins 850-284-3143,
THE WILKINS WAY LLC
Source: Stellar MLS,MLS#: O6448102 Originating MLS: Orlando Regional
Facts & features
Interior
Bedrooms & bathrooms
- Bedrooms: 2
- Bathrooms: 2
- Full bathrooms: 2
Primary bedroom
- Features: Walk-In Closet(s)
- Level: Second
- Area: 264 Square Feet
- Dimensions: 22x12
Bedroom 2
- Features: Walk-In Closet(s)
- Level: Second
- Area: 135 Square Feet
- Dimensions: 15x9
Den
- Level: First
- Area: 63 Square Feet
- Dimensions: 9x7
Foyer
- Level: First
- Area: 120 Square Feet
- Dimensions: 12x10
Kitchen
- Level: First
- Area: 132 Square Feet
- Dimensions: 12x11
Laundry
- Level: First
- Area: 88 Square Feet
- Dimensions: 11x8
Living room
- Level: First
- Area: 168 Square Feet
- Dimensions: 14x12
Heating
- Central, Wall Units / Window Unit
Cooling
- Central Air, Wall/Window Unit(s)
Appliances
- Included: Convection Oven, Dishwasher, Dryer, Refrigerator, Washer
- Laundry: Inside, Laundry Room
Features
- Ceiling Fan(s), Kitchen/Family Room Combo, Open Floorplan, PrimaryBedroom Upstairs, Thermostat, Vaulted Ceiling(s), Walk-In Closet(s)
- Flooring: Tile, Hardwood
- Doors: French Doors
- Has fireplace: No
Interior area
- Total structure area: 1,726
- Total interior livable area: 1,698 sqft
Video & virtual tour
Property
Parking
- Parking features: Alley Access, Garage Faces Side, Off Street, Workshop in Garage
- Has garage: Yes
- Details: Garage Dimensions: 24x18
Features
- Levels: Two
- Stories: 2
- Patio & porch: Covered
- Exterior features: Balcony, Private Mailbox
- Fencing: Chain Link,Vinyl,Wood
Lot
- Size: 0.34 Acres
- Features: Corner Lot, Oversized Lot
Details
- Additional structures: Barn(s)
- Parcel number: 012630000101550010
- Zoning: SR2
- Special conditions: None
Construction
Type & style
- Home type: SingleFamily
- Property subtype: Single Family Residence
Materials
- Vinyl Siding, Wood Frame
- Foundation: Crawlspace
- Roof: Shingle
Condition
- Completed
- New construction: No
- Year built: 1910
Utilities & green energy
- Sewer: Public Sewer
- Water: Public
- Utilities for property: BB/HS Internet Available, Cable Available
Community & HOA
Community
- Pet fee: $0 monthly
- Subdivision: ST CLOUD 2ND TOWN OF
HOA
- Has HOA: No
Location
- Region: Saint Cloud
Financial & listing details
- Price per square foot: $221/sqft
- Tax assessed value: $310,800
- Annual tax amount: $4,643
- Date on market: 10/16/2026
- Cumulative days on market: 15 days
- Listing terms: Cash,Conventional,FHA
- Ownership: Fee Simple
- Total actual rent: 0
- Road surface type: Paved
Estimated market value
$369,800
$351,000 - $388,000
$1,872/mo
Price history
| Date | Event | Price |
|---|---|---|
| 10/16/2026 | Listed for sale | $375,000$221/sqft |
Source:  Stellar MLS #O6448102 Report a problem | ||
| 6/20/2025 | Sold | $375,000$221/sqft |
Source: Stellar MLS #O6307436 Report a problem | ||
| 6/4/2025 | Pending sale | $375,000$221/sqft |
Source: Stellar MLS #O6307436 Report a problem | ||
| 5/9/2025 | Listed for sale | $375,000+14%$221/sqft |
Source: Stellar MLS #O6307436 Report a problem | ||
| 10/6/2024 | Listing removed | $329,000-9.1%$194/sqft |
Source: Stellar MLS #S5055853 Report a problem | ||
| 10/6/2023 | Listing removed | -- |
Source: Stellar MLS #S5055853 Report a problem | ||
| 6/3/2022 | Sold | $362,000$213/sqft |
Source: Public Record Report a problem | ||
| 5/2/2022 | Pending sale | $362,000$213/sqft |
Source: Stellar MLS #O6021632 Report a problem | ||
| 4/29/2022 | Listed for sale | $362,000+13.1%$213/sqft |
Source: Stellar MLS #O6021632 Report a problem | ||
| 10/25/2021 | Sold | $320,000-2.7%$188/sqft |
Source: Public Record Report a problem | ||
| 9/9/2021 | Pending sale | $329,000$194/sqft |
Source: Stellar MLS #S5055853 Report a problem | ||
| 9/2/2021 | Price change | $329,000-6%$194/sqft |
Source: Stellar MLS #S5055853 Report a problem | ||
| 8/16/2021 | Listed for sale | $349,900+169.2%$206/sqft |
Source: Owner Report a problem | ||
| 10/1/2019 | Sold | $130,000-12.8%$77/sqft |
Source: Public Record Report a problem | ||
| 9/13/2019 | Listed for sale | $149,000+172.4%$88/sqft |
Source: CHARLES RUTENBERG REALTY ORLANDO #G5020296 Report a problem | ||
| 2/26/2013 | Sold | $54,700$32/sqft |
Source: Public Record Report a problem | ||
| 1/12/2013 | Listed for sale | $54,700$32/sqft |
Source: RE/MAX Properties SW Inc #O5088482 Report a problem | ||
| 9/7/2012 | Listing removed | $54,700$32/sqft |
Source: RE/MAX PROPERTIES SW INC #O5088482 Report a problem | ||
| 8/29/2012 | Price change | $54,700-8.4%$32/sqft |
Source: RE/MAX PROPERTIES SW INC #O5088482 Report a problem | ||
| 8/22/2012 | Price change | $59,700-7.7%$35/sqft |
Source: RE/MAX PROPERTIES SW INC #O5088482 Report a problem | ||
| 8/15/2012 | Price change | $64,700-7.2%$38/sqft |
Source: RE/MAX PROPERTIES SW INC #O5088482 Report a problem | ||
| 8/10/2012 | Price change | $69,700-6.7%$41/sqft |
Source: RE/MAX PROPERTIES SW INC #O5088482 Report a problem | ||
| 7/8/2012 | Price change | $74,700-14.6%$44/sqft |
Source: RE/MAX PROPERTIES SW INC #O5088482 Report a problem | ||
| 6/6/2012 | Price change | $87,500-12.4%$52/sqft |
Source: RE/MAX PROPERTIES SW INC #O5088482 Report a problem | ||
| 2/29/2012 | Listed for sale | $99,900-2.1%$59/sqft |
Source: RE/MAX Properties SW Inc #O5088482 Report a problem | ||
| 6/7/2001 | Sold | $102,000+29.1%$60/sqft |
Source: Public Record Report a problem | ||
| 4/10/1998 | Sold | $79,000$47/sqft |
Source: Public Record Report a problem | ||
Public tax history
| Year | Property taxes | Tax assessment |
|---|---|---|
| 2025 | $4,643 +7% | $310,800 +1.5% |
| 2024 | $4,341 +2.5% | $306,100 +7.4% |
| 2023 | $4,233 +129.1% | $284,900 +10.3% |
| 2022 | $1,848 -30.9% | $258,400 +78.3% |
| 2021 | $2,674 +7.9% | $144,900 +8.7% |
| 2020 | $2,479 +8.8% | $133,300 +9.6% |
| 2019 | $2,279 | $121,600 +5.9% |
| 2018 | $2,279 +7.5% | $114,800 +15.3% |
| 2017 | $2,120 +9.6% | $99,600 +8.5% |
| 2016 | $1,933 +7.5% | $91,800 +8.6% |
| 2015 | $1,798 +6.4% | $84,500 +9% |
| 2014 | $1,690 | $77,500 +9% |
| 2013 | -- | $71,100 +7.1% |
| 2012 | -- | $66,400 -4.7% |
| 2011 | -- | $69,700 -10.5% |
| 2010 | -- | $77,900 -25.7% |
| 2009 | -- | $104,800 -42.2% |
| 2008 | -- | $181,400 -6.8% |
| 2007 | -- | $194,600 +28.7% |
| 2006 | -- | $151,200 +27.1% |
| 2005 | -- | $119,000 +30.5% |
| 2004 | -- | $91,200 |
| 2003 | -- | $91,200 +5.7% |
| 2002 | $1,236 +37.3% | $86,256 +24.1% |
| 2001 | $900 +2.9% | $69,479 +3% |
| 2000 | $875 | $67,455 |
Find assessor info on the county website
Monthly payment
Est. payment
Payment breakdown
Explore the cost of this home by adjusting the details. Changes won't be saved.Climate risks
Neighborhood: 34769


Similar homes
- $350,0004 bd2 ba2k sqft1400 FLORIDA AVENUE, ST CLOUD, FL 34769For Sale

 MLS ID #S5159797, Jennifer Davis, PA, FLORIDA REALTY RESULTS LLC. Stellar MLS
- $389,9004 bd2 ba1.6k sqft910 WHISLER COURT, ST CLOUD, FL 34769For Sale
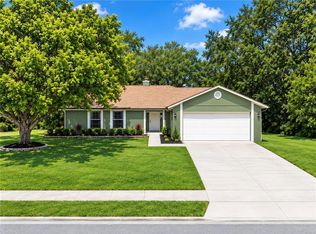 MLS ID #S5155917, Caleb Carpenter, LA ROSA REALTY LLC. Stellar MLS
- $327,0004 bd2 ba1.9k sqft1821 17TH STREET, ST CLOUD, FL 34769For Sale
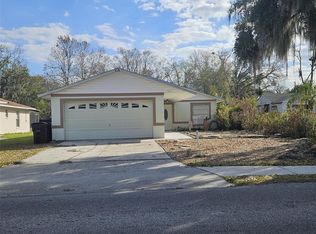 MLS ID #O6396430, Julio Lopez, JCL REALTY INC. Stellar MLS
- $399,0002 bd1 ba1.1k sqft1801 LAKESHORE BOULEVARD, ST CLOUD, FL 34769For Sale
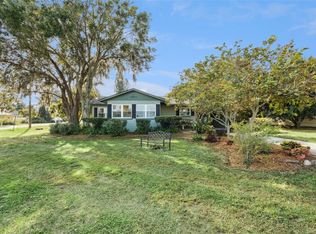 MLS ID #S5139038, Milinda Knollinger, CORCORAN CONNECT LLC. Stellar MLS
- $399,0004 bd2 ba1.9k sqft817 OHIO AVENUE, ST CLOUD, FL 34769For SaleMLS ID #S5152986, Don Ruizzo, ASSIST 2 SELL ACE FULL SERVICE REALTY. Stellar MLS
- $270,0002 bd1 ba912 sqft706 JERSEY AVENUE, ST CLOUD, FL 34769For SaleMLS ID #S5152244, Karina Garate, EXP REALTY, LLC. Stellar MLS
- $265,0003 bd1 ba1.2k sqft718 ALABAMA AVENUE, ST CLOUD, FL 34769For SaleMLS ID #O6423273, Karen Albright, OPENDOOR BROKERAGE LLC. Stellar MLS
- $390,0003 bd2 ba2k sqft123 RACHEL LIN LANE, ST CLOUD, FL 34771For SaleMLS ID #O6421568, Erica Diaz, HOMEVEST REALTY. Stellar MLS
- $399,9003 bd3 ba1.8k sqft1412 LAKEVIEW AVENUE, KISSIMMEE, FL 34744For SaleMLS ID #S5157568, Breeze McIntee, LANDCRAFT REALTY GROUP, LLC. Stellar MLS
- $445,0003 bd2 ba2k sqft1747 KING EDWARD DRIVE, KISSIMMEE, FL 34744For SaleMLS ID #S5158966, Susana Moor, LA ROSA REALTY KISSIMMEE. Stellar MLS
- $444,9003 bd3 ba2k sqft1508 JENNI LEE COURT, KISSIMMEE, FL 34744For SaleMLS ID #S5158025, Kelly Shrieves, CORCORAN CONNECT LLC. Stellar MLS
- $374,9004 bd3 ba1.7k sqft1469 MONA DRIVE, KISSIMMEE, FL 34744For SaleMLS ID #S5156513, Stephanie Morales, LLC, AXEN REALTY LLC. Stellar MLS
- $370,0003 bd2 ba1.2k sqft2408 SHELBY CIRCLE, KISSIMMEE, FL 34743For SaleMLS ID #O6423694, Ian Trumbach, FLORIDA PRESTIGIOUS HOMES INC. Stellar MLS
- $380,0004 bd2 ba1.8k sqft327 MARQUEE DRIVE, KISSIMMEE, FL 34758For SaleMLS ID #O6451220, Roselin Diaz, ELITE REALTY, LLC. Stellar MLS
- $315,0003 bd2 ba1.4k sqft2529 CONIFER COURT, KISSIMMEE, FL 34746For SaleMLS ID #S5159557, Andrew Robinson, MATRIX INTERNATIONAL REALTY. Stellar MLS
- $375,0004 bd2 ba2.2k sqft3501 BEAU CHENE DRIVE, KISSIMMEE, FL 34746For SaleMLS ID #O6416974, Laura Ramos, ALL REAL ESTATE & INVESTMENTS. Stellar MLS
- $389,7933 bd3 ba1.7k sqft132 SANDALWOOD DRIVE, KISSIMMEE, FL 34743For SaleMLS ID #O6327183, Ismely Castellanos, LLC, LPT REALTY, LLC. Stellar MLS
- $314,9004 bd2 ba1.6k sqft115 CHELTENHAM PLACE, KISSIMMEE, FL 34758For SaleMLS ID #O6452656, JRodz Rodriguez, HOUSESTAR REALTY GROUP INC. Stellar MLS
- $359,9503 bd2 ba1.1k sqft135 VERACRUZ AVENUE, KISSIMMEE, FL 34743For SaleMLS ID #S5154734, Edwin Gomez, REAL BROKER, LLC. Stellar MLS
