Welcome to 1906 Logwind Road, tucked away in the Woodwind neighborhood in the heart of Catonsville, close to Patapsco Valley State Park. Light-filled interiors and hardwood floors create a warm, inviting atmosphere, while the living and dining rooms flow into the beautifully appointed kitchen, featuring sleek stainless steel appliances, soft-close cabinetry, decorative backsplash, and a bay window. The sunroom showcases cathedral ceilings, skylights, and dual sliding doors, offering views of the landscaped grounds and an inviting space for everyday living and entertaining. The primary bedroom includes an expansive closet with custom built-ins and an en-suite full bath with convenient laundry. A second bedroom and another full bath complete the main level. Downstairs, the versatile lower level is ideal for a teen or guest retreat, with a wet bar, bedroom, full bath, living area, workshop, and ample storage. A composite deck, patio, large shed, and convenient driveway parking enhance the outdoor amenities. Extensive updates include driveway and sidewalk replacement, roof replacement in 2021, window replacement, appliances including a GE gas range, GE refrigerator, Bosch dishwasher and a hot water heater in 2024. Enjoy easy access to Patapsco State Park, Rollingwood Pool and Catonsville's restaurants and shops! Great commuter location with close proximity to 695, 95, & 195. Some photos have been virtually staged.
Sold for $510,000
$510,000
1906 Logwind Rd, Baltimore, MD 21228
3beds
2,140sqft
Single Family Residence
Built in 1961
7,480 Square Feet Lot
$499,400 Zestimate®
$238/sqft
$3,128 Estimated rent
Home value
$499,400
$474,000 - $524,000
$3,128/mo
Zestimate® history
Owner options
List your home for rent
$3,128/mo
Rent Zestimate®
Find your next renter with Zillow Rental Manager. Plus, with online applications, you can quickly screen prospective tenants – for free.
$3,128/mo
Rent Zestimate®
Refinance and save
$3,371/mo
Est. payment
Refinancing to a lower rate could help reduce your monthly payments and save thousands over the life of the loan.
$3,371/mo
Est. payment
Explore your selling options
Work with a Zillow partner agent
Leverage their expertise and Zillow's premium Showcase listings to get your home seen by more buyers.
Get startedList with your own agent
Get your home in front of millions of buyers by listing it on Zillow.
Learn how to do itSell it yourself
Take full control of how buyers see your home on Zillow by listing For Sale by Owner (FSBO).
List your homeWhat's special
Light-filled interiorsComposite deckHardwood floorsLarge shedConvenient driveway parkingSleek stainless steel appliancesBay window
Zillow last checked:
Listing updated:
Listed by:
Missy Aldave 410-409-5147,
Northrop Realty
Bought with:
Wendy Slaughter, 605856
Samson Properties
Shannon Adler, 664971
Samson Properties
Source: Bright MLS,MLS#: MDBC2175596
Facts & features
Interior
Bedrooms & bathrooms
- Bedrooms: 3
- Bathrooms: 3
- Full bathrooms: 3
- Main level bathrooms: 2
- Main level bedrooms: 2
Rooms
- Room types: Living Room, Dining Room, Primary Bedroom, Bedroom 2, Bedroom 3, Kitchen, Foyer, Sun/Florida Room, Laundry, Recreation Room, Storage Room, Workshop
Primary bedroom
- Features: Attached Bathroom, Ceiling Fan(s), Flooring - HardWood
- Level: Main
- Area: 169 Square Feet
- Dimensions: 13 X 13
Bedroom 2
- Features: Flooring - HardWood, Ceiling Fan(s)
- Level: Main
- Area: 110 Square Feet
- Dimensions: 11 X 10
Bedroom 3
- Features: Flooring - Luxury Vinyl Plank
- Level: Lower
- Area: 182 Square Feet
- Dimensions: 13 X 14
Dining room
- Features: Dining Area, Flooring - HardWood
- Level: Main
- Area: 110 Square Feet
- Dimensions: 11 X 10
Foyer
- Features: Flooring - Slate
- Level: Main
- Area: 24 Square Feet
- Dimensions: 4 X 6
Kitchen
- Features: Breakfast Bar, Granite Counters, Dining Area, Flooring - Ceramic Tile, Eat-in Kitchen, Lighting - Pendants, Recessed Lighting
- Level: Main
- Area: 117 Square Feet
- Dimensions: 13 X 9
Laundry
- Level: Main
- Area: 9 Square Feet
- Dimensions: 3 X 3
Living room
- Features: Ceiling Fan(s), Flooring - HardWood
- Level: Main
- Area: 221 Square Feet
- Dimensions: 17 X 13
Recreation room
- Features: Flooring - Luxury Vinyl Plank, Wet Bar
- Level: Lower
- Area: 234 Square Feet
- Dimensions: 13 X 18
Storage room
- Level: Lower
- Area: 143 Square Feet
- Dimensions: 11 X 13
Other
- Features: Cathedral/Vaulted Ceiling, Ceiling Fan(s), Skylight(s)
- Level: Main
- Area: 143 Square Feet
- Dimensions: 11 X 13
Workshop
- Level: Lower
- Area: 169 Square Feet
- Dimensions: 13 X 13
Heating
- Forced Air, Baseboard, Natural Gas, Electric
Cooling
- Central Air, Electric
Appliances
- Included: Dryer, Washer, Washer/Dryer Stacked, Dishwasher, Exhaust Fan, Humidifier, Refrigerator, Ice Maker, Cooktop, Gas Water Heater
- Laundry: Has Laundry, Laundry Room
Features
- Ceiling Fan(s), Combination Dining/Living, Combination Kitchen/Dining, Dining Area, Primary Bath(s), Recessed Lighting, Upgraded Countertops, Cathedral Ceiling(s), Dry Wall
- Flooring: Ceramic Tile, Hardwood, Luxury Vinyl, Wood
- Doors: Storm Door(s), Sliding Glass, French Doors, Six Panel
- Windows: Screens, Skylight(s), Bay/Bow, Casement
- Has basement: No
- Has fireplace: No
Interior area
- Total structure area: 2,140
- Total interior livable area: 2,140 sqft
- Finished area above ground: 1,247
- Finished area below ground: 893
Property
Parking
- Total spaces: 3
- Parking features: Driveway
- Uncovered spaces: 3
Accessibility
- Accessibility features: None
Features
- Levels: Split Foyer,Two
- Stories: 2
- Patio & porch: Patio
- Exterior features: Lighting, Storage, Sidewalks
- Pool features: None
- Has view: Yes
- View description: Garden, Trees/Woods
Lot
- Size: 7,480 Square Feet
- Features: Backs to Trees, Front Yard, Landscaped, Rear Yard, SideYard(s)
Details
- Additional structures: Above Grade, Below Grade
- Parcel number: 04010104650350
- Zoning: R
- Special conditions: Standard
Construction
Type & style
- Home type: SingleFamily
- Property subtype: Single Family Residence
Materials
- Mixed, Stone, Vinyl Siding
- Foundation: Permanent
- Roof: Shingle
Condition
- New construction: No
- Year built: 1961
Utilities & green energy
- Sewer: Public Sewer
- Water: Public
Community & HOA
Community
- Security: Main Entrance Lock, Smoke Detector(s)
- Subdivision: Catonsville
HOA
- Has HOA: No
Location
- Region: Baltimore
Financial & listing details
- Price per square foot: $238/sqft
- Tax assessed value: $343,367
- Annual tax amount: $4,162
- Date on market: 10/1/2026
- Listing agreement: Exclusive Right To Sell
- Ownership: Fee Simple
Price history
| Date | Event | Price |
|---|---|---|
| 10/28/2026 | Sold | $510,000+2%$238/sqft |
Source:  Bright MLS #MDBC2175596 Report a problem | ||
| 10/23/2026 | Listed for sale | $500,000$234/sqft |
Source: Bright MLS #MDBC2175596 Report a problem | ||
| 10/6/2026 | Contingent | $500,000$234/sqft |
Source: Bright MLS #MDBC2175596 Report a problem | ||
| 10/1/2026 | Listed for sale | $500,000$234/sqft |
Source: Bright MLS #MDBC2175596 Report a problem | ||
Public tax history
| Year | Property taxes | Tax assessment |
|---|---|---|
| 2026 | $4,908 +3.3% | $343,367 +5.3% |
| 2025 | $4,750 +26.9% | $326,133 +5.6% |
| 2024 | $3,744 +1.9% | $308,900 +1.9% |
| 2023 | $3,675 +1.9% | $303,233 -1.8% |
| 2022 | $3,607 +1.9% | $308,900 +5.8% |
| 2021 | $3,538 +6.5% | $291,900 +6.5% |
| 2020 | $3,322 +6.9% | $274,100 -6.1% |
| 2019 | $3,106 +7.5% | $291,900 +22.4% |
| 2018 | $2,891 +2.2% | $238,500 +2.2% |
| 2017 | $2,829 +7.1% | $233,400 +2.2% |
| 2016 | $2,641 | $228,300 +2.3% |
| 2015 | $2,641 | $223,200 |
| 2014 | $2,641 | $223,200 |
| 2013 | -- | $223,200 -12.1% |
| 2012 | -- | $253,900 |
| 2011 | -- | $253,900 |
| 2010 | -- | $253,900 -13.2% |
| 2009 | -- | $292,470 +17.3% |
| 2008 | -- | $249,362 +20.9% |
| 2007 | -- | $206,256 +26.4% |
| 2006 | -- | $163,150 +6.9% |
| 2005 | -- | $152,600 +7.4% |
| 2004 | -- | $142,050 +8% |
| 2003 | -- | $131,500 +1.7% |
| 2002 | -- | $129,266 +1.8% |
| 2001 | -- | $127,033 |
Find assessor info on the county website
Neighborhood: 21228
Nearby homes
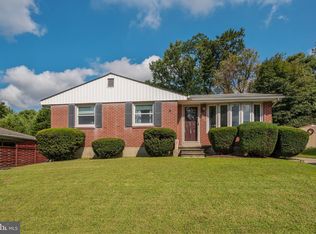
- $485,9004 bd2 ba1.4k sqft1908 Logwind Rd, Baltimore, MD 21228Off Market
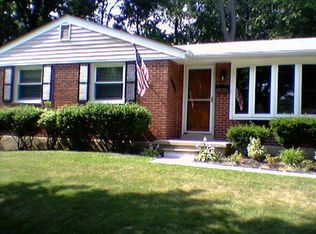
- $519,1003 bd3 ba1.8k sqft1904 Logwind Rd, Baltimore, MD 21228Off Market
- $655,000-- bd3 ba2.7k sqft103 S Morerick Ave, Baltimore, MD 21228Off Market
- $503,6003 bd2 ba1.6k sqft1919 Tadcaster Rd, Baltimore, MD 21228Off Market
- $452,400-- bd2 ba1.1k sqft1910 Logwind Rd, Baltimore, MD 21228Off Market
- $485,2003 bd1 ba1.6k sqft1921 Tadcaster Rd, Baltimore, MD 21228Off Market
- $458,8003 bd3 ba1.8k sqft1902 Logwind Rd, Catonsville, MD 21228Off Market
- $433,400-- bd1 ba1.5k sqft1917 Tadcaster Rd, Baltimore, MD 21228Off Market
Nearby schools
GreatSchools rating
- 8/10Westchester Elementary SchoolGrades: PK-5Distance: 0.9 mi
- 5/10Catonsville Middle SchoolGrades: 6-8Distance: 1.1 mi
- 5/10Catonsville High SchoolGrades: 9-12Distance: 1.5 mi
Schools provided by the listing agent
- Elementary: Westchester
- Middle: Catonsville
- High: Catonsville
- District: Baltimore County Public Schools
Source: Bright MLS. This data may not be complete. We recommend contacting the local school district to confirm school assignments for this home.
Get a cash offer in 3 minutes
Find out how much your home could sell for in as little as 3 minutes with a no-obligation cash offer.
Estimated market value
$499,400
Get a cash offer in 3 minutes
Find out how much your home could sell for in as little as 3 minutes with a no-obligation cash offer.
Estimated market value
$499,400
- Maryland
- Baltimore County
- Catonsville
- 21228
- 1906 Logwind Rd
