Welcome to this inviting 4-bedroom, 2-bath home in a desirable Valrico location! Offering 1,767 square feet of living space, this home features fresh interior paint, an oversized two-car garage, and a private pool with a screened lanai-perfect for relaxing, entertaining, and enjoying the Florida lifestyle year-round. The fully fenced backyard provides added privacy and space to enjoy outdoor activities. An FHA assumable loan with an attractive 2.875% interest rate may offer a fantastic financing opportunity for qualified buyers, subject to lender approval and assumption requirements. With four bedrooms providing flexibility for family, guests, or a home office, this property offers space and versatility to suit a variety of needs. Enjoy the opportunity to make this Valrico home your own!
For sale
$399,900
1908 LANDSIDE DRIVE, VALRICO, FL 33594
3beds
1,767sqft
Single Family Residence
Built in 1987
7,085 Square Feet Lot
$384,500 Zestimate®
$226/sqft
$-- HOA
What's special
- 6 days
- 199
- 23
Likely to sell faster than
Zillow last checked:
Listing updated:
Listed by:
Ruth Padilla 813-323-4321,
LPT REALTY, LLC 877-366-2213
Source: Stellar MLS,MLS#: TB8561046 Originating MLS: Orlando Regional
Facts & features
Interior
Bedrooms & bathrooms
- Bedrooms: 3
- Bathrooms: 2
- Full bathrooms: 2
Rooms
- Room types: Family Room
Primary bedroom
- Features: Walk-In Closet(s)
- Level: First
- Area: 205.7 Square Feet
- Dimensions: 11x18.7
Bedroom 1
- Features: Built-in Closet
- Level: First
- Area: 121.77 Square Feet
- Dimensions: 12.3x9.9
Bedroom 2
- Features: Built-in Closet
- Level: First
- Area: 98.28 Square Feet
- Dimensions: 9.1x10.8
Bedroom 3
- Features: Built-in Closet
- Level: First
- Area: 119.34 Square Feet
- Dimensions: 11.7x10.2
Dining room
- Level: First
- Area: 106.2 Square Feet
- Dimensions: 9x11.8
Family room
- Level: First
- Area: 184.86 Square Feet
- Dimensions: 11.7x15.8
Kitchen
- Level: First
- Area: 147.5 Square Feet
- Dimensions: 12.5x11.8
Living room
- Level: First
- Area: 203.36 Square Feet
- Dimensions: 16.4x12.4
Heating
- Central
Cooling
- Central Air
Appliances
- Included: Dishwasher, Disposal, Electric Water Heater, Microwave, Range, Refrigerator
- Laundry: Electric Dryer Hookup, In Garage
Features
- Ceiling Fan(s), Thermostat, Walk-In Closet(s)
- Flooring: Ceramic Tile, Laminate
- Doors: Sliding Doors
- Has fireplace: Yes
- Fireplace features: Family Room, Wood Burning
Interior area
- Total structure area: 2,467
- Total interior livable area: 1,767 sqft
Video & virtual tour
Property
Parking
- Parking features: Garage Door Opener
- Has attached garage: Yes
Features
- Levels: One
- Stories: 1
- Exterior features: Irrigation System
- Has private pool: Yes
- Pool features: In Ground, Screen Enclosure, Vinyl
- Fencing: Fenced,Wood
Lot
- Size: 7,085 Square Feet
- Dimensions: 65 x 109
Details
- Parcel number: U1329202AX00000400003.0
- Zoning: PD
- Special conditions: None
Construction
Type & style
- Home type: SingleFamily
- Property subtype: Single Family Residence
Materials
- Block
- Foundation: Slab
- Roof: Shingle
Condition
- New construction: No
- Year built: 1987
Utilities & green energy
- Sewer: Public Sewer
- Water: Public
- Utilities for property: Cable Available, Electricity Connected, Sewer Connected, Street Lights, Water Connected
Community & HOA
Community
- Pet fee: $0 monthly
- Subdivision: WILLOWS-UN #2
HOA
- Has HOA: No
Location
- Region: Valrico
Financial & listing details
- Price per square foot: $226/sqft
- Tax assessed value: $282,645
- Annual tax amount: $4,130
- Date on market: 10/28/2026
- Cumulative days on market: 2 days
- Ownership: Fee Simple
- Total actual rent: 0
- Electric utility on property: Yes
- Road surface type: Paved
Estimated market value
$384,500
$361,000 - $404,000
$2,258/mo
Price history
| Date | Event | Price |
|---|---|---|
| 10/28/2026 | Listed for sale | $399,900+52.1%$226/sqft |
Source:  Stellar MLS #TB8561046 Report a problem | ||
| 9/30/2020 | Sold | $263,000+3.1%$149/sqft |
Source: Stellar MLS #T3256260 Report a problem | ||
| 8/2/2020 | Pending sale | $255,000$144/sqft |
Source: KELLER WILLIAMS TAMPA PROP. #T3256260 Report a problem | ||
| 7/29/2020 | Listed for sale | $255,000+174.2%$144/sqft |
Source: KELLER WILLIAMS TAMPA PROP. #T3256260 Report a problem | ||
| 9/9/1993 | Sold | $93,000$53/sqft |
Source: Public Record Report a problem | ||
Public tax history
| Year | Property taxes | Tax assessment |
|---|---|---|
| 2025 | $4,130 +8.1% | $231,718 +2.9% |
| 2024 | $3,821 +3.9% | $225,188 +3% |
| 2023 | $3,676 +5.4% | $218,629 +3% |
| 2022 | $3,489 +1.6% | $212,261 +3% |
| 2021 | $3,434 | $206,079 |
Find assessor info on the county website
Monthly payment
Est. payment
Payment breakdown
Explore the cost of this home by adjusting the details. Changes won't be saved.Climate risks
Neighborhood: 33594
Nearby schools
Schools provided by the listing agent
- Elementary: Valrico-HB
- Middle: Mann-HB
- High: Brandon-HB
Source: Stellar MLS. This data may not be complete. We recommend contacting the local school district to confirm school assignments for this home.


Similar homes
- $389,0003 bd2 ba1.7k sqft316 CRYSTAL GOBLET COURT, VALRICO, FL 33594For Sale
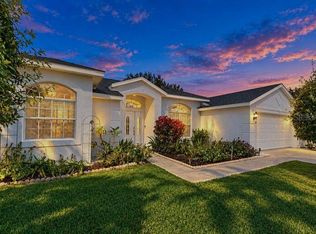
 MLS ID #TB8561496, Michelle Ramirez, RE/MAX COLLECTIVE. Stellar MLS
- $--3 bd2 ba1.4k sqft1907 Dartford Ct, Valrico, FL 33594Auction
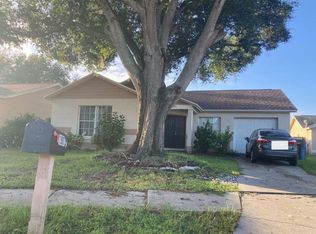 Auction.com 2
- $389,9993 bd2 ba2k sqft1813 DOCKSIDE DRIVE, VALRICO, FL 33594For Sale
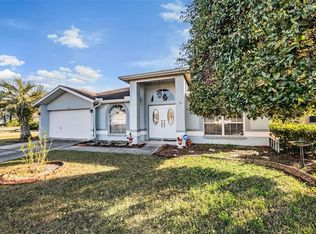 MLS ID #TB8469086, Joan Young, BILTMORE GROUP INC. Stellar MLS
- $397,5003 bd2 ba2k sqft1328 GANGPLANK DRIVE, VALRICO, FL 33594For Sale
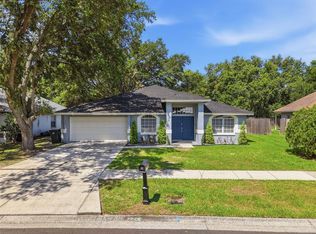 MLS ID #W7886127, Brian Pfister, RE/MAX SUNSET REALTY. Stellar MLS
- $374,9003 bd2 ba1.8k sqft313 ROXBURY CROSSING COURT, VALRICO, FL 33594For SaleMLS ID #TB8562243, Nichole LYNN, DALTON WADE INC. Stellar MLS
- $420,0003 bd2 ba1.7k sqft1742 STAYSAIL DRIVE, VALRICO, FL 33594For SaleMLS ID #TB8538423, Maylin Vidal, FENIX HOME REALTY LLC. Stellar MLS
- $405,0003 bd2 ba1.7k sqft620 CHESNEY DRIVE, VALRICO, FL 33594For SaleMLS ID #TB8517216, Amoy Fraser, AMODEX REALTY LLC. Stellar MLS
- $400,0004 bd3 ba1.7k sqft1200 LAKE VALRICO LANE, VALRICO, FL 33594For SaleMLS ID #O6424631, Raquel Littlejohn, MAINSTAY BROKERAGE LLC. Stellar MLS
- $400,0004 bd2 ba2.1k sqft1161 EMERALD HILL WAY, VALRICO, FL 33594For SaleMLS ID #TB8546500, Danielle Redner, FLORIDA EXECUTIVE REALTY. Stellar MLS
- $440,0003 bd2 ba1.8k sqft1420 WINDJAMMER PLACE, VALRICO, FL 33594For SaleMLS ID #TB8537000, Angelica Vazquez, EZ CHOICE REALTY. Stellar MLS
- $316,0003 bd2 ba1.3k sqft1309 KEEL PLACE, VALRICO, FL 33594For SaleMLS ID #O6449437, Jeff Jones, MARK SPAIN REAL ESTATE. Stellar MLS
- $442,4004 bd3 ba2.5k sqft1901 LANDSIDE DRIVE, VALRICO, FL 33594For SaleMLS ID #TB8532794, JoAnne O'Brien, LPT REALTY, LLC. Stellar MLS
- $475,0003 bd2 ba1.9k sqft1011 BETTER DAYS PLACE, VALRICO, FL 33594For SaleMLS ID #TB8559856, Lauren Key, PALM ISLAND REALTY. Stellar MLS
- $434,9003 bd2 ba1.7k sqft1010 RIFLECREST AVENUE, VALRICO, FL 33594For SaleMLS ID #TB8535766, Yudit Grisanty, BALMASEDA & ASSOCIATES INC. Stellar MLS
- $449,9993 bd2 ba2k sqft1210 FRONT STREET, VALRICO, FL 33594For SaleMLS ID #TB8558627, Elba Gonzalez, DALTON WADE INC. Stellar MLS
- $379,9003 bd2 ba1.6k sqft833 GREENBELT CIRCLE, BRANDON, FL 33510For SaleMLS ID #TB8561554, Dylan Hamilton, WEICHERT REALTORS-BRANDON REALTY. Stellar MLS
- $365,0003 bd2 ba1.7k sqft2221 MOUNTAIN MEADOW WAY, VALRICO, FL 33594For SaleMLS ID #C7526259, William Figueroa, SOVEREIGN REAL ESTATE GROUP. Stellar MLS
- $475,0004 bd2 ba2.2k sqft1535 ROLLING MEADOW DRIVE, VALRICO, FL 33594For SaleMLS ID #O6443193, Steven Koleno, BEYCOME OF FLORIDA LLC. Stellar MLS
- $364,9003 bd2 ba1.2k sqft1614 MOSAIC FOREST DRIVE, SEFFNER, FL 33584For SaleMLS ID #TB8562506, Robert Perez, KELLER WILLIAMS SUBURBAN TAMPA. Stellar MLS
- $350,0003 bd2 ba1.5k sqft3318 KING WILLIAM CIRCLE, SEFFNER, FL 33584For SaleMLS ID #TB8561581, Steven Moran, KELLER WILLIAMS SUBURBAN TAMPA. Stellar MLS
