Enjoy the lifestyle that makes SilverLeaf one of St. Johns County's most desirable master-planned communities! With resort-style amenities, golf-cart-friendly living, parks, pools, fitness facilities, and NO CDD fees, there's so much to enjoy right outside your door. Located in Holly Forest and just steps from the neighborhood amenity center, this beautifully upgraded and move-in-ready home offers 3 bedrooms, 2.5 baths, a versatile upstairs loft, and a thoughtfully designed floor plan with stylish finishes throughout. The spacious family room features a custom-built electric fireplace, surround sound speakers, and a large pocket sliding glass door that opens to the covered lanai, creating the perfect space for indoor-outdoor living and entertaining. The beautifully appointed kitchen offers white 42-inch cabinetry, quartz countertops, a stylish backsplash, a large center island with breakfast bar seating, and an adjacent dining area. Additional storage under the staircase provides even more functionality. Upstairs, the versatile loft provides additional living space, while the spacious primary suite features a garden tub, walk-in shower, dual vanity, and large walk-in closet. Two additional bedrooms, a full hall bath, and a conveniently located upstairs laundry room complete the second floor. SilverLeaf residents enjoy access to three amenity centers featuring pools, splash pads, parks, fitness facilities, and more. Conveniently situated near CR 210 with easy access to 9B and I-95, shopping, dining, and everyday conveniences are just minutes away. With beautiful upgrades, a fantastic location within the community, and NO CDD fees, this home is ready for its next owner. Schedule your private showing today and come experience the SilverLeaf lifestyle!
Active
$487,000
191 HOLLY FOREST Drive, St. Augustine, FL 32092
3beds
2,317sqft
Single Family Residence
Built in 2021
5,662 Square Feet Lot
$479,100 Zestimate®
$210/sqft
$164/mo HOA
What's special
Custom-built electric fireplaceCovered lanaiStylish finishes throughoutVersatile loftTwo additional bedroomsVersatile upstairs loftQuartz countertops
- 38 days
- 273
- 14
Zillow last checked:
Listing updated:
Listed by:
CINDY GAVIN 904-465-3397,
RE/MAX SPECIALISTS 904-260-4550
Source: realMLS,MLS#: 2166496
Facts & features
Interior
Bedrooms & bathrooms
- Bedrooms: 3
- Bathrooms: 3
- Full bathrooms: 2
- 1/2 bathrooms: 1
Heating
- Central, Electric
Cooling
- Central Air, Electric
Appliances
- Included: Dishwasher, Disposal, Gas Cooktop, Gas Water Heater, Microwave, Tankless Water Heater
- Laundry: In Unit
Features
- Breakfast Bar, Ceiling Fan(s), Eat-in Kitchen, Entrance Foyer, Kitchen Island, Pantry, Primary Bathroom -Tub with Separate Shower, Walk-In Closet(s)
- Flooring: Carpet, Tile
- Number of fireplaces: 1
- Fireplace features: Electric
Interior area
- Total interior livable area: 2,317 sqft
Video & virtual tour
Property
Parking
- Total spaces: 2
- Parking features: Attached, Garage
- Attached garage spaces: 2
Features
- Levels: Two
- Stories: 2
- Patio & porch: Rear Porch
- Fencing: Back Yard,Privacy,Vinyl
- Has view: Yes
- View description: Protected Preserve
Lot
- Size: 5,662 Square Feet
- Features: Sprinklers In Front, Sprinklers In Rear
Details
- Parcel number: 0265521050
Construction
Type & style
- Home type: SingleFamily
- Architectural style: Traditional
- Property subtype: Single Family Residence
Materials
- Fiber Cement
- Roof: Shingle
Condition
- New construction: No
- Year built: 2021
Utilities & green energy
- Sewer: Public Sewer
- Water: Public
- Utilities for property: Electricity Connected, Natural Gas Connected, Sewer Connected, Water Connected
Community & HOA
Community
- Security: Smoke Detector(s)
- Subdivision: Silverleaf
HOA
- Has HOA: Yes
- Amenities included: Pool, Basketball Court, Clubhouse, Dog Park, Fitness Center, Jogging Path, Maintenance Grounds, Pickleball, Playground, Tennis Court(s)
- HOA fee: $1,200 annually
- HOA name: ALSOP Property Mgmt
- HOA phone: 904-647-2619
- Second HOA fee: $193 quarterly
Location
- Region: Saint Augustine
Financial & listing details
- Price per square foot: $210/sqft
- Tax assessed value: $419,042
- Annual tax amount: $4,854
- Date on market: 9/25/2026
- Listing terms: Cash,Conventional,FHA,VA Loan
- Road surface type: Asphalt
Estimated market value
$479,100
$455,000 - $503,000
$3,013/mo
Price history
| Date | Event | Price |
|---|---|---|
| 9/25/2026 | Listed for sale | $487,000$210/sqft |
Source:  realMLS #2166496 Report a problem | ||
| 9/25/2026 | Listing removed | $487,000$210/sqft |
Source: realMLS #2151427 Report a problem | ||
| 8/3/2026 | Price change | $487,000-1.6%$210/sqft |
Source: realMLS #2151427 Report a problem | ||
| 7/20/2026 | Price change | $494,900-1%$214/sqft |
Source: realMLS #2151427 Report a problem | ||
| 6/19/2026 | Listed for sale | $499,900+17.4%$216/sqft |
Source: realMLS #2151427 Report a problem | ||
| 1/7/2022 | Sold | $425,779$184/sqft |
Source: Public Record Report a problem | ||
Public tax history
| Year | Property taxes | Tax assessment |
|---|---|---|
| 2025 | $4,854 +11.1% | $399,139 +2.9% |
| 2024 | $4,370 +2.1% | $387,890 +3% |
| 2023 | $4,281 +2.5% | $376,592 +3% |
| 2022 | $4,176 +388.3% | $365,623 +462.5% |
| 2021 | $855 | $65,000 |
| 2020 | -- | -- |
Find assessor info on the county website
Monthly payment
Est. payment
Payment breakdown
Explore the cost of this home by adjusting the details. Changes won't be saved.Climate risks
Neighborhood: 32092
Nearby schools
Schools provided by the listing agent
- Elementary: Liberty Pines Academy
- Middle: Liberty Pines Academy
- High: Tocoi Creek
Source: realMLS. This data may not be complete. We recommend contacting the local school district to confirm school assignments for this home.
- $425,4004 bd2 ba2.3k sqft199 Holly Forest Dr, Saint Augustine, FL 32092Off Market
- $505,1004 bd3 ba2.8k sqft181 Holly Forest Dr, Saint Augustine, FL 32092Off Market
- $424,5004 bd2 ba2.3k sqft215 Holly Forest Dr, Saint Augustine, FL 32092Off Market
- $409,8004 bd2 ba2k sqft215 Holly Forest Dr, St Augustine, FL 32092Off Market

Similar homes
- $475,0004 bd3 ba2.4k sqft273 SILVERLEAF VILLAGE Drive, St. Augustine, FL 32092For Sale
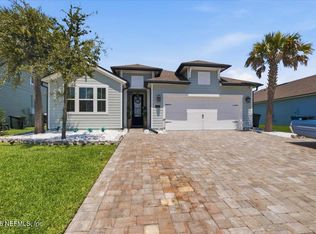 MLS ID #2160413, CARLY WEDDLE. realMLS
- $468,7304 bd3 ba2.1k sqft525 PROSPERITY LAKE Drive, St. Augustine, FL 32092For Sale
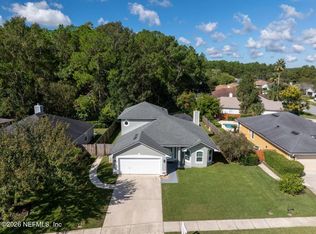 MLS ID #2169929, CORINNE DIANE DICKMAN. realMLS
- $489,0004 bd2 ba2.5k sqft817 ESQUIRE Lane, St. Augustine, FL 32092For Sale
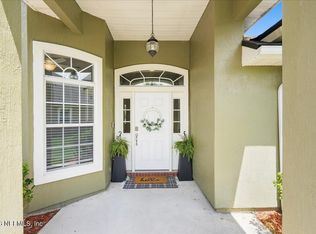 MLS ID #2154415, PATTY G JONES. realMLS
- $499,0004 bd3 ba2.4k sqft3120 E BANISTER Road, St. Augustine, FL 32092For Sale
 MLS ID #2152973, TAYLOR ALLEN. realMLS
