Nearly New, Impeccably maintained & Close to Everything! This 3 Bedroom, 2 Bath home showcases attractive landscaping, elevated interior finishes, and thoughtfully selected upgrades. Upon entering, you are welcomed by a spacious, open-concept great room that seamlessly flows into the dining area and kitchen, creating an inviting space ideal for both everyday living and entertaining. Just off the kitchen, a versatile bonus space featuring a built-in desk offers the perfect spot for a home office, study area, or convenient craft/workspace. The home includes stainless steel appliances, washer & dryer, solid wood shaker style cabinetry, quartz counter tops, luxury waterproof floating vinyl floors in an antique wood texture, Nest thermostat, Ring video/camera doorbell, energy efficient double paned windows with blinds, garage door opener with keyless keypad, and a fully fenced backyard. Conveniently located near schools, shopping, parks, and the charming downtown areas of Eustis and Mount Dora, this home offers easy access to everyday essentials and local amenities. Central Florida is also home to the Ocala National Forest, Springs, Rivers, Theme Parks, NASA, and beaches on both the west coast and the east coast. Schedule your personal showing today!
For sale
$288,900
1911 VIRGINIA AVENUE, EUSTIS, FL 32726
3beds
1,188sqft
Single Family Residence
Built in 2023
4,930 Square Feet Lot
$288,500 Zestimate®
$243/sqft
$-- HOA
What's special
Quartz counter topsElevated interior finishesWasher and dryerThoughtfully selected upgradesSpacious open-concept great roomNest thermostatStainless steel appliances
- 10 days
- 469
- 59
Zillow last checked:
Listing updated:
Listed by:
Melissa Vu 407-716-2428,
BHHS FLORIDA REALTY 352-729-7325
Source: Stellar MLS,MLS#: G5119254 Originating MLS: Lake and Sumter
Facts & features
Interior
Bedrooms & bathrooms
- Bedrooms: 3
- Bathrooms: 2
- Full bathrooms: 2
Rooms
- Room types: Den/Library/Office
Primary bedroom
- Features: Ceiling Fan(s), En Suite Bathroom, Walk-In Closet(s)
- Level: First
- Area: 140 Square Feet
- Dimensions: 10x14
Bedroom 2
- Features: Ceiling Fan(s), Walk-In Closet(s)
- Level: First
- Area: 100 Square Feet
- Dimensions: 10x10
Bedroom 3
- Features: Ceiling Fan(s), Walk-In Closet(s)
- Level: First
- Area: 100 Square Feet
- Dimensions: 10x10
Primary bathroom
- Features: Shower No Tub, Stone Counters, No Closet
- Level: First
- Area: 50 Square Feet
- Dimensions: 10x5
Bathroom 2
- Features: Stone Counters
- Level: First
- Area: 40 Square Feet
- Dimensions: 5x8
Balcony porch lanai
- Level: First
- Area: 55 Square Feet
- Dimensions: 11x5
Dining room
- Level: First
- Area: 110 Square Feet
- Dimensions: 11x10
Great room
- Features: Ceiling Fan(s)
- Level: First
- Area: 187 Square Feet
- Dimensions: 11x17
Kitchen
- Features: Breakfast Bar, Pantry, Stone Counters
- Level: First
- Area: 120 Square Feet
- Dimensions: 10x12
Office
- Features: Built-in Features
- Level: First
- Area: 24 Square Feet
- Dimensions: 4x6
Heating
- Central
Cooling
- Central Air
Appliances
- Included: Dishwasher, Disposal, Dryer, Electric Water Heater, Microwave, Range, Refrigerator, Washer
- Laundry: In Garage
Features
- Ceiling Fan(s), Open Floorplan, Smart Thermostat, Solid Wood Cabinets, Stone Counters, Tray Ceiling(s), Walk-In Closet(s)
- Flooring: Vinyl
- Doors: Sliding Doors, Sliding Doors
- Has fireplace: No
Interior area
- Total structure area: 1,555
- Total interior livable area: 1,188 sqft
Video & virtual tour
Property
Parking
- Parking features: Driveway, Garage Door Opener
- Has attached garage: Yes
- Has uncovered spaces: Yes
Features
- Levels: One
- Stories: 1
- Patio & porch: Front Porch
- Exterior features: Lighting, Private Yard
- Fencing: Fenced
Lot
- Size: 4,930 Square Feet
- Dimensions: 34 x 145
- Features: Cleared, Landscaped, Level
- Residential vegetation: Oak Trees, Trees/Landscaped
Details
- Parcel number: 011926060000203800
- Zoning: SR
- Special conditions: None
Construction
Type & style
- Home type: SingleFamily
- Property subtype: Single Family Residence
Materials
- Block, Stone, Stucco
- Foundation: Slab
- Roof: Shingle
Condition
- New construction: No
- Year built: 2023
Utilities & green energy
- Sewer: Public Sewer
- Water: Public
- Utilities for property: BB/HS Internet Available, Cable Available, Electricity Connected, Phone Available, Public, Sewer Connected, Water Connected
Community & HOA
Community
- Features: Community Mailbox
- Security: Security Lights, Smoke Detector(s)
- Pet fee: $0 monthly
- Subdivision: EUSTIS ROSENWALD GARDENS
HOA
- Has HOA: No
Location
- Region: Eustis
Financial & listing details
- Price per square foot: $243/sqft
- Tax assessed value: $214,881
- Annual tax amount: $2,605
- Date on market: 10/19/2026
- Cumulative days on market: 11 days
- Listing terms: Cash,Conventional,FHA,VA Loan
- Ownership: Fee Simple
- Total actual rent: 0
- Electric utility on property: Yes
- Road surface type: Paved, Asphalt
Estimated market value
$288,500
$274,000 - $303,000
Not available
Price history
| Date | Event | Price |
|---|---|---|
| 10/19/2026 | Listed for sale | $288,900+3.2%$243/sqft |
Source:  Stellar MLS #G5119254 Report a problem | ||
| 6/8/2023 | Sold | $280,000$236/sqft |
Source: Public Record Report a problem | ||
| 5/3/2023 | Pending sale | $280,000$236/sqft |
Source: Stellar MLS #O6108247 Report a problem | ||
| 5/2/2023 | Listed for sale | $280,000$236/sqft |
Source: Stellar MLS #O6108247 Report a problem | ||
Public tax history
| Year | Property taxes | Tax assessment |
|---|---|---|
| 2025 | $2,714 -8% | $194,160 +2.9% |
| 2024 | $2,952 +3105.7% | $188,693 +3999.3% |
| 2023 | $92 +218.3% | $4,603 +225.1% |
| 2022 | $29 +0.5% | $1,416 |
| 2021 | $29 -4.7% | $1,416 +0.1% |
| 2020 | $30 -1.4% | $1,414 |
| 2019 | $31 | $1,414 -57.8% |
| 2018 | -- | $3,352 -8.5% |
| 2017 | -- | $3,665 |
| 2016 | -- | $3,665 |
| 2015 | -- | $3,665 |
| 2014 | -- | $3,665 +15.2% |
| 2010 | $64 +3% | $3,182 |
| 2009 | $62 -34.3% | $3,182 -35.7% |
| 2008 | $94 +180.2% | $4,950 +185.6% |
| 2007 | $34 -8.9% | $1,733 |
| 2006 | $37 +23.8% | $1,733 +27.3% |
| 2005 | $30 +15.3% | $1,361 |
| 2004 | $26 +287.7% | -- |
| 2003 | $7 -0.1% | $1,176 +292% |
| 2002 | $7 +4.5% | $300 |
| 2001 | $6 -0.6% | $300 |
| 2000 | $6 | $300 |
Find assessor info on the county website
Monthly payment
Est. payment
Payment breakdown
Explore the cost of this home by adjusting the details. Changes won't be saved.Climate risks
Neighborhood: 32726

Similar homes
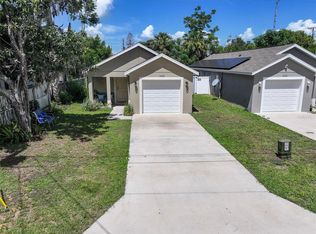
- $299,9973 bd2 ba1.4k sqft732 E ORANGE AVENUE, EUSTIS, FL 32726For Sale

 MLS ID #O6426756, Nick Vaseloff, PRIMEFIT PROPERTIES LLC. Stellar MLS
- $260,0003 bd2 ba1k sqft1202 S DEWEY STREET, EUSTIS, FL 32726For Sale
 MLS ID #G5115494, Valerie Barber, HANSON REAL ESTATE GROUP, INC.. Stellar MLS
- $349,0003 bd2 ba1.4k sqft62 ORANGE BLOSSOM DRIVE, EUSTIS, FL 32726New Construction
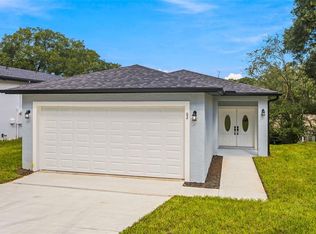 MLS ID #O6450901, Wesley Owen, SIM REI. Stellar MLS
- $239,9002 bd1 ba1.2k sqft529 E GOTTSCHE AVENUE, EUSTIS, FL 32726For Sale
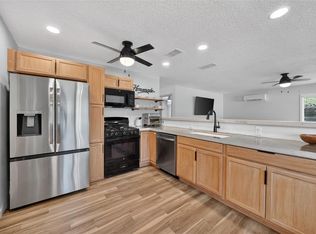 MLS ID #O6410377, Catherine McLean, LPT REALTY, LLC. Stellar MLS
- $295,0003 bd2 ba1.1k sqft12020 VIRGINIA DRIVE, LEESBURG, FL 34788For SaleMLS ID #G5115949, Robin Skaggs, COLDWELL BANKER VANGUARD EDGE REALTY. Stellar MLS
- $259,0002 bd2 ba1.2k sqft4 COVE LANE, EUSTIS, FL 32726For SaleMLS ID #TB8549712, Erin Williams, DALTON WADE INC. Stellar MLS
- $285,0003 bd2 ba1.4k sqft2541 MARTINS RUN, TAVARES, FL 32778For SaleMLS ID #O6429436, Daniel Bracho, ABSOLUTE REALTY GROUP, LLC. Stellar MLS
- $339,0003 bd2 ba1.3k sqft1827 LAKE VILLA DRIVE, TAVARES, FL 32778For SaleMLS ID #G5117635, Lisa DuRant, BHHS FLORIDA REALTY. Stellar MLS
- $295,0002 bd2 ba1k sqft3805 CACTUS LANE, MOUNT DORA, FL 32757For SaleMLS ID #G5118017, Sara Edmundson, LPT REALTY, LLC.. Stellar MLS
- $285,0003 bd2 ba1.4k sqft615 JUNIPER WAY, TAVARES, FL 32778For SaleMLS ID #O6424740, Debra Vallier, PA, MARKET CONNECT REALTY LLC. Stellar MLS
- $289,6603 bd2 ba1.4k sqft2301 LEELA CIRCLE, TAVARES, FL 32778New ConstructionStellar MLS
- $329,9003 bd2 ba1.6k sqft1768 HENIN CIRCLE, TAVARES, FL 32778For SaleMLS ID #G5117349, Bill Casey, COLDWELL BANKER VANGUARD EDGE REALTY. Stellar MLS
- $299,9903 bd2 ba1.6k sqft5240 MEADOW SONG DRIVE, OKAHUMPKA, FL 34762For SaleMLS ID #O6450250, Shaun Reed, KELLER WILLIAMS CLASSIC. Stellar MLS
- $300,0003 bd2 ba1.4k sqft5325 JAMES ROAD, FRUITLAND PARK, FL 34731For SaleMLS ID #O6438986, Tiffany Hall, PA, NOVA REAL ESTATE SERVICES INC. Stellar MLS
- $335,0003 bd2 ba1.5k sqft11134 WOODSIDE DRIVE, LEESBURG, FL 34788New ConstructionMLS ID #G5118876, Regina Cruz, KELLER WILLIAMS ELITE PARTNERS III REALTY. Stellar MLS
- $294,9993 bd2 ba1k sqft30832 RIDGEVIEW AVENUE, MOUNT PLYMOUTH, FL 32776For SaleMLS ID #G5115919, Colton Scherer, WATSON REALTY CORP. Stellar MLS
- $289,0003 bd2 ba1.5k sqft1310 LEE COURT, LEESBURG, FL 34748For SaleMLS ID #O6410744, Intaz Shabbeer, SWEET HOMES REALTY LLC. Stellar MLS
- $304,9003 bd2 ba1.3k sqft26430 SLEEPY HOLLOW STREET, MOUNT PLYMOUTH, FL 32776For SaleMLS ID #O6436092, Daniel Robinson, HOUWZER INC. Stellar MLS
- $279,0003 bd2 ba1.4k sqft6063 ARMADA STREET, TAVARES, FL 32778For SaleMLS ID #O6439278, Aviel Ben Yishai, REALTY HUB. Stellar MLS
- $324,0003 bd2 ba1.5k sqft5354 TRAVERTINE STREET, MOUNT DORA, FL 32757For SaleMLS ID #G5112108, Jaret Whitney, EXIT REALTY TRI-COUNTY. Stellar MLS
