Step into this Sterling Ranch pool home where every room earns its place: vaulted ceilings, an open layout, and a screened lanai that turns the backyard into a second living space. This 3-bedroom, 2-bath residence is anchored by a real wood fireplace at its center, with a floor plan offering great flow and thoughtful distribution between the living, dining, and kitchen areas beneath the vaulted ceilings. Roof 2021, Pool pump 2025. French doors define the entry, wood and wood-look flooring add warmth throughout, and large windows bring in natural light. The kitchen is designed for everyday use, with generous counter space, recessed lighting, and a breakfast bar that opens to the living area. A sliding glass door leads to the covered patio and screened lanai, where pavers frame the private pool. The fenced backyard extends the outdoor space beyond the lanai, creating additional room to relax, entertain, or enjoy the Florida weather. Sterling Ranch residents also enjoy access to a community pool, cabana, playground, and expansive green space. The community amenities include separate men’s and women’s restrooms and an outdoor shower—all included with the low HOA fee of only $40.54 per month. The primary suite offers a walk-in closet and an en suite bathroom with a double-sink vanity, tile flooring, and a spacious shower. Two additional bedrooms provide flexibility for guests, a home office, or everyday living, while the 2-car garage completes the home. Brandon Mall is approximately 7 minutes away, with convenient access to I-75 and the Selmon Expressway. Downtown Tampa is roughly 15 minutes away, area beaches approximately 51 minutes away, and Disney about 1 hour and 15 minutes away. Travel times are estimates and may vary with traffic.
For sale
$410,000
1912 ELK SPRING DRIVE, BRANDON, FL 33511
3beds
1,971sqft
Single Family Residence
Built in 1990
8,436 Square Feet Lot
$404,400 Zestimate®
$208/sqft
$41/mo HOA
What's special
Private poolOpen layoutVaulted ceilingsRecessed lighting
- 40 days
- 1,143
- 161
Likely to sell faster than
Zillow last checked:
Listing updated:
Listed by:
Jenny Martinez 813-480-9766,
KELLER WILLIAMS TAMPA CENTRAL 813-865-0700
Source: Stellar MLS,MLS#: TB8549078 Originating MLS: Suncoast Tampa
Facts & features
Interior
Bedrooms & bathrooms
- Bedrooms: 3
- Bathrooms: 2
- Full bathrooms: 2
Primary bedroom
- Features: Walk-In Closet(s)
- Level: First
Kitchen
- Features: Built-in Closet
- Level: First
Living room
- Features: No Closet
- Level: First
Heating
- Central, Electric
Cooling
- Central Air
Appliances
- Included: Dishwasher, Disposal, Microwave, Range, Refrigerator
- Laundry: Inside, Laundry Room
Features
- Ceiling Fan(s), High Ceilings, Thermostat
- Flooring: Ceramic Tile, Vinyl
- Has fireplace: Yes
- Fireplace features: Wood Burning
Interior area
- Total structure area: 8,436
- Total interior livable area: 1,971 sqft
Video & virtual tour
Property
Parking
- Total spaces: 2
- Parking features: Garage - Attached
- Attached garage spaces: 2
Features
- Levels: One
- Stories: 1
- Exterior features: Lighting, Sidewalk
- Has private pool: Yes
- Pool features: In Ground
Lot
- Size: 8,436 Square Feet
- Dimensions: 76 x 111
Details
- Parcel number: U0530202NG00000200006.0
- Zoning: PD
- Special conditions: None
Construction
Type & style
- Home type: SingleFamily
- Property subtype: Single Family Residence
Materials
- Block, Stucco
- Foundation: Slab
- Roof: Shingle
Condition
- New construction: No
- Year built: 1990
Utilities & green energy
- Sewer: Public Sewer
- Water: Public
- Utilities for property: Electricity Available, Electricity Connected, Water Available, Water Connected
Community & HOA
Community
- Features: Park, Playground, Pool
- Pet fee: $0 monthly
- Subdivision: STERLING RANCH UNIT 3
HOA
- Has HOA: Yes
- Amenities included: Park, Playground, Pool
- Services included: Community Pool, Electricity, Maintenance Structure, Maintenance Grounds, Maintenance Repairs, Pool Maintenance
- HOA fee: $41 monthly
- HOA name: STERLING RANCH MASTER ASSOCIATION
- HOA phone: 813-988-3233
Location
- Region: Brandon
Financial & listing details
- Price per square foot: $208/sqft
- Tax assessed value: $329,692
- Annual tax amount: $6,692
- Date on market: 9/22/2026
- Cumulative days on market: 40 days
- Listing terms: Cash,Conventional,FHA,VA Loan
- Ownership: Fee Simple
- Total actual rent: 0
- Electric utility on property: Yes
- Road surface type: Paved
Estimated market value
$404,400
$384,000 - $425,000
$3,285/mo
Price history
| Date | Event | Price |
|---|---|---|
| 9/22/2026 | Listed for sale | $410,000+12.7%$208/sqft |
Source:  Stellar MLS #TB8549078 Report a problem | ||
| 12/31/2024 | Listing removed | $363,900-4.2%$185/sqft |
Source: Stellar MLS #W7840115 Report a problem | ||
| 12/31/2023 | Listing removed | -- |
Source: Stellar MLS #W7840115 Report a problem | ||
| 12/29/2021 | Sold | $380,000+4.4%$193/sqft |
Source: Public Record Report a problem | ||
| 11/19/2021 | Pending sale | $363,900$185/sqft |
Source: Zillow Offers Report a problem | ||
| 11/18/2021 | Listed for sale | $363,900+10.7%$185/sqft |
Source: Zillow Offers Report a problem | ||
| 8/16/2021 | Sold | $328,800+158.9%$167/sqft |
Source: Public Record Report a problem | ||
| 1/24/2017 | Listing removed | -- |
Source: Auction.com Report a problem | ||
| 12/29/2016 | Listed for sale | -- |
Source: Auction.com Report a problem | ||
| 10/3/2000 | Sold | $127,000$64/sqft |
Source: Public Record Report a problem | ||
Public tax history
| Year | Property taxes | Tax assessment |
|---|---|---|
| 2025 | $6,693 +4.7% | $329,692 -0.5% |
| 2024 | $6,391 +4.6% | $331,195 +4.8% |
| 2023 | $6,107 +3% | $316,167 +2.2% |
| 2022 | $5,929 +63.4% | $309,471 +42.7% |
| 2021 | $3,627 +2.6% | $216,890 +1.4% |
| 2020 | $3,536 +3.2% | $213,895 +2.3% |
| 2019 | $3,427 | $209,086 +1.3% |
| 2018 | $3,427 +1% | $206,318 +9.8% |
| 2017 | $3,392 +62.3% | $187,926 +42% |
| 2016 | $2,090 +1.8% | $132,336 +0.7% |
| 2015 | $2,053 +0.2% | $131,416 +0.8% |
| 2014 | $2,049 | $130,373 +1.5% |
| 2013 | $2,049 +0.6% | $128,446 +1.7% |
| 2012 | $2,037 -15.8% | $126,299 -12.9% |
| 2011 | $2,420 -6.2% | $144,975 -5.9% |
| 2010 | $2,580 +3.1% | $154,073 +2.7% |
| 2009 | $2,504 +0.2% | $150,022 +0.1% |
| 2008 | $2,499 -6.7% | $149,872 +3% |
| 2007 | $2,677 -4.8% | $145,507 +2.5% |
| 2006 | $2,812 +0.2% | $141,958 +3% |
| 2005 | $2,805 | $137,823 +3% |
| 2004 | -- | $133,809 +1.9% |
| 2003 | -- | $131,314 +6.8% |
| 2002 | -- | $122,922 +1.9% |
| 2001 | -- | $120,659 +3.7% |
| 2000 | $3,026 | $116,334 |
Find assessor info on the county website
Monthly payment
Est. payment
Payment breakdown
Explore the cost of this home by adjusting the details. Changes won't be saved.Climate risks
Neighborhood: 33511
Similar homes
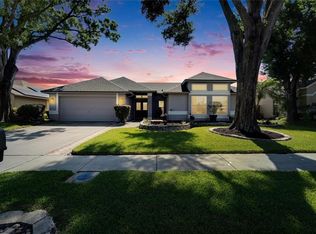
- $400,0003 bd2 ba1.5k sqft1703 LARABIE COURT, BRANDON, FL 33511For Sale
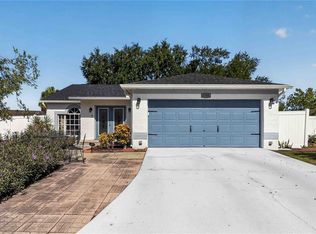
 MLS ID #TB8532075, Joe Hajeski, KELLER WILLIAMS SOUTH TAMPA. Stellar MLS
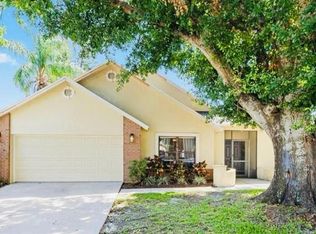
- $438,5004 bd3 ba2.2k sqft1803 CATTLEMAN DRIVE, BRANDON, FL 33511For Sale
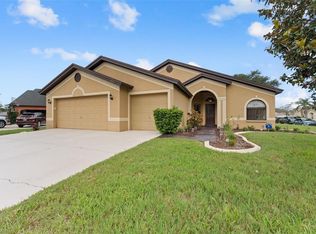 MLS ID #TB8540780, Shari Robertson, THE KAPLAN GROUP RE LLC. Stellar MLS
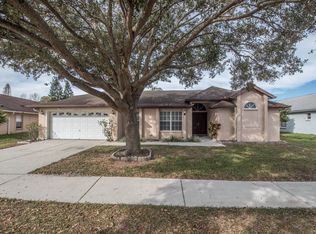
- $370,0003 bd2 ba1.7k sqft2041 SHADOW PINE DRIVE, BRANDON, FL 33511For Sale
 MLS ID #TB8553581, Kenny Reisner, REALTY ONE GROUP MVP. Stellar MLS
- $435,0004 bd2 ba2k sqft1904 CATTLEMAN DRIVE, BRANDON, FL 33511For Sale
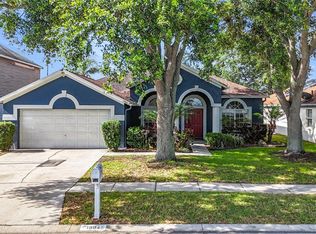 MLS ID #TB8513739, Lisa Polunin, NORTHGROUP REAL ESTATE, INC. Stellar MLS
- $389,0003 bd2 ba1.5k sqft1709 SCOTCH PINE DRIVE, BRANDON, FL 33511For SaleMLS ID #TB8556348, Vicki Derbes, CHARLES RUTENBERG REALTY INC. Stellar MLS
- $439,9004 bd3 ba2.1k sqft1418 SHELL FLOWER DRIVE, BRANDON, FL 33511For SaleMLS ID #TB8546272, Daniel Henzler, KELLER WILLIAMS SUBURBAN TAMPA. Stellar MLS
- $366,0003 bd2 ba1.6k sqft1507 SAKONNET COURT, BRANDON, FL 33511For SaleMLS ID #TB8556273, jennifer Tishler, RE/MAX REALTY UNLIMITED. Stellar MLS
- $385,0004 bd2 ba1.9k sqft1723 WESTERLY DR, BRANDON, FL 33511For SaleMLS ID #C7529594, Raul Pino, SOVEREIGN REAL ESTATE GROUP. Stellar MLS
- $339,9003 bd2 ba1.4k sqft1753 KIRTLEY DRIVE, BRANDON, FL 33511For SaleMLS ID #TB8560350, Brooke Bass, EXP REALTY LLC. Stellar MLS
- $389,9004 bd3 ba1.7k sqft1707 BONDURANT WAY, BRANDON, FL 33511For SaleMLS ID #TB8503695, Kristine Hunter, PA, MIHARA & ASSOCIATES INC.. Stellar MLS
- $429,9003 bd2 ba1.7k sqft1924 SEDGEFIELD STREET, BRANDON, FL 33511For SaleMLS ID #TB8535881, George Shea, SIGNATURE REALTY ASSOCIATES. Stellar MLS
- $370,0003 bd2 ba1.7k sqft1237 BARMERE LANE, BRANDON, FL 33511For SaleMLS ID #C7529614, William Figueroa, SOVEREIGN REAL ESTATE GROUP. Stellar MLS
- $375,0004 bd2 ba2k sqft1009 COOLWOOD PLACE, BRANDON, FL 33511For SaleMLS ID #TB8540631, Lori Moses, EXIT BAYSHORE REALTY. Stellar MLS
- $364,9003 bd2 ba1.8k sqft1622 HULETT DRIVE, BRANDON, FL 33511For SaleMLS ID #TB8536705, Alex Gromkov, QUICKSILVER REAL ESTATE GROUP. Stellar MLS
- $490,9003 bd2 ba1.7k sqft1913 FIRETHORN COURT, BRANDON, FL 33511For SaleMLS ID #TB8533359, Laiselis Cruz Alvarez, LCA REALTY, LLC. Stellar MLS
- $388,0004 bd3 ba2.1k sqft2719 GARDEN FALLS DRIVE, BRANDON, FL 33511For SaleMLS ID #TB8556883, Shujing Li, LPT REALTY, LLC. Stellar MLS
- $480,0003 bd2 ba1.9k sqft1912 FIRETHORN COURT, BRANDON, FL 33511For SaleMLS ID #TB8524906, Duniesky Aguiar Hernandez, LCA REALTY, LLC. Stellar MLS
- $409,9004 bd3 ba2k sqft6526 SUMMER COVE DRIVE, RIVERVIEW, FL 33578For SaleMLS ID #TB8560259, Stephanie Cruz, PRIME REALTY OF FL LLC. Stellar MLS
- $345,0003 bd2 ba1.7k sqft1732 HULETT DRIVE, BRANDON, FL 33511For SaleMLS ID #C7527384, William Figueroa, SOVEREIGN REAL ESTATE GROUP. Stellar MLS
