Welcome to this beautifully designed 4-bed, 3.5-bath home with serene water views in the charming community of Rock Springs Farms. A screened front porch leads into a bright, open-concept living space filled with natural light and enhanced by high ceilings. Thoughtful details include tray ceilings, LVP flooring throughout, electric custom blinds, and a sleek brick accent wall. The spacious kitchen features quartz countertops, abundant cabinetry and prep space, plus a large island that comfortably seats four. Relax in the owner's suite featuring dual vanities, a soaking tub, and a separate shower, while terrazzo-style engineered quartz elevates the bathrooms. The fourth bedroom offers exceptional versatility as a private multi-gen suite with its own kitchenette featuring a sink, cabinetry, microwave, and space for a full-size refrigerator. Outside, enjoy a screened lanai overlooking the fully fenced backyard and peaceful community pond. Residents enjoy a pool, pavilion, playground, trails, fitness stations, and green spaces, conveniently located near shopping, dining, schools, major roadways, St. Augustine's beaches, and historic downtown!
Active
$559,900
193 OCEAN JASPER Drive, St. Augustine, FL 32086
4beds
2,505sqft
Single Family Residence
Built in 2021
0.25 Acres Lot
$547,500 Zestimate®
$224/sqft
$64/mo HOA
What's special
- 52 days
- 484
- 49
Likely to sell faster than
Zillow last checked:
Listing updated:
Listed by:
MACHELL KLEE 815-210-3557,
REAL BROKER LLC
Source: realMLS,MLS#: 2164257
Facts & features
Interior
Bedrooms & bathrooms
- Bedrooms: 4
- Bathrooms: 4
- Full bathrooms: 3
- 1/2 bathrooms: 1
Heating
- Central
Cooling
- Central Air
Appliances
- Included: Other, Dishwasher, Disposal, Electric Oven, Electric Range, Electric Water Heater, Microwave, Refrigerator
- Laundry: Electric Dryer Hookup, Washer Hookup
Features
- Breakfast Bar, Ceiling Fan(s), Entrance Foyer, Kitchen Island, Open Floorplan, Primary Bathroom -Tub with Separate Shower, Master Downstairs, Smart Thermostat, Split Bedrooms, Other
- Flooring: Tile
Interior area
- Total interior livable area: 2,505 sqft
Video & virtual tour
Property
Parking
- Total spaces: 3
- Parking features: Attached, Garage, On Street
- Attached garage spaces: 3
- Has uncovered spaces: Yes
Features
- Levels: One
- Stories: 1
- Patio & porch: Covered, Front Porch, Patio, Screened
- Fencing: Back Yard,Wrought Iron
- Has view: Yes
- View description: Pond, Water
- Has water view: Yes
- Water view: Pond,Water
- Waterfront features: Pond
Lot
- Size: 0.25 Acres
- Features: Other
Details
- Parcel number: 1859210780
- Zoning description: Residential
Construction
Type & style
- Home type: SingleFamily
- Property subtype: Single Family Residence
Materials
- Composition Siding
- Roof: Shingle
Condition
- New construction: No
- Year built: 2021
Utilities & green energy
- Sewer: Public Sewer
- Water: Public
- Utilities for property: Electricity Connected, Sewer Connected, Water Connected
Community & HOA
Community
- Security: Smoke Detector(s)
- Subdivision: Rock Springs Farms
HOA
- Has HOA: Yes
- Amenities included: Pool, Other, Playground
- HOA fee: $384 semi-annually
- HOA name: Rock Springs Farms HOA
Location
- Region: Saint Augustine
Financial & listing details
- Price per square foot: $224/sqft
- Tax assessed value: $472,465
- Annual tax amount: $5,773
- Date on market: 9/30/2026
- Listing terms: Cash,Conventional,FHA,VA Loan
- Road surface type: Asphalt
Estimated market value
$547,500
$520,000 - $575,000
$2,996/mo
Price history
| Date | Event | Price |
|---|---|---|
| 9/30/2026 | Listed for sale | $559,900+36.2%$224/sqft |
Source:  realMLS #2164257 Report a problem | ||
| 11/2/2021 | Sold | $411,120$164/sqft |
Source: Public Record Report a problem | ||
Public tax history
| Year | Property taxes | Tax assessment |
|---|---|---|
| 2025 | $5,774 +12% | $442,639 +2.9% |
| 2024 | $5,154 +1.9% | $430,164 +3% |
| 2023 | $5,056 -3.2% | $417,635 -2.6% |
| 2022 | $5,222 +429.2% | $428,904 +471.9% |
| 2021 | $987 | $75,000 |
Find assessor info on the county website
Monthly payment
Est. payment
Payment breakdown
Explore the cost of this home by adjusting the details. Changes won't be saved.Climate risks
Neighborhood: 32086
Nearby schools
Schools provided by the listing agent
- Elementary: Otis A. Mason
- Middle: Gamble Rogers
- High: Pedro Menendez
Source: realMLS. This data may not be complete. We recommend contacting the local school district to confirm school assignments for this home.
- $518,8004 bd3 ba2.4k sqft177 Ocean Jasper Dr, Saint Augustine, FL 32086Off Market

- $528,0003 bd3 ba2.6k sqft207 Ocean Jasper Dr, Saint Augustine, FL 32086Off Market
- $662,4004 bd3 ba2.9k sqft219 Ocean Jasper Dr, Saint Augustine, FL 32086Off Market
- $678,5004 bd3 ba2.7k sqft163 Ocean Jasper Dr, Saint Augustine, FL 32086Off Market
Similar homes
- $594,9904 bd4 ba2.4k sqft88 CRES SHRS Road, St. Augustine, FL 32086New Construction
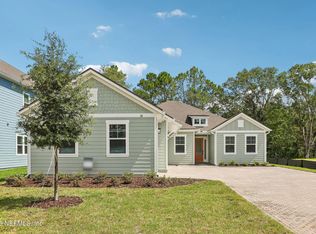 realMLS
- $359,9003 bd2 ba1.5k sqft1224 Prince Rd, Saint Augustine, FL 32086For Sale
 MLS ID #264442, Beverly O'Nell, Century 21 St Augustine Properties. St Augustine St Johns County BOR
- $574,9003 bd2 ba1.8k sqft5526 DON MANUEL Road, Elkton, FL 32033For Sale
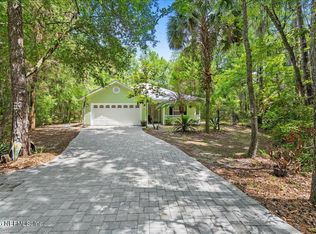 MLS ID #2149662, MICHAEL KRZESZEWSKI. realMLS
- $432,9904 bd3 ba2.3k sqft74 MOONBEAM Road, St. Augustine, FL 32086New Construction
 MLS ID #2156966, HOWARD FLASCHEN. realMLS
- $599,0003 bd2 ba1.9k sqft104 Eberhard Ave, Palatka, FL 32177New Construction
 MLS ID #1231262, Renee Rau, Adams, Cameron & Co., Realtors. DBAMLS
- $590,0004 bd3 ba2.4k sqft7 SHINNECOCK COURT, PALM COAST, FL 32137For Sale
 MLS ID #FC318864, Larissa Johnson, 1ST GLOBAL REALTY, LLC. Stellar MLS
- $415,0004 bd2 ba2k sqft1 FRENORA LANE, PALM COAST, FL 32137For SaleMLS ID #FC321287, Cody Biggs, REALTY ATLANTIC, LLC. Stellar MLS
- $524,0004 bd3 ba1.7k sqft24 MEDFORD DRIVE, PALM COAST, FL 32137For SaleMLS ID #FC312520, Louise Bubser, REALTY EXECUTIVES OCEANSIDE. Stellar MLS
