Skip main navigation
Sold for $390,000
  • Zestimate®
    $390,000

    19331 SW 100TH LOOP, DUNNELLON, FL 34432

    3beds
    1,788sqft
    Single Family Residence
    Built in 2006
    0.32 Acres Lot
    $390,000 Zestimate®
    $218/sqft
    $2,988 Estimated rent

    Home value

    $390,000

    $363,000 - $417,000

    $2,988/mo

    Zestimate® history
    Loading
    Loading...

    Owner options

    List your home for rent

    $2,988/mo

    Rent Zestimate®

    Find your next renter with Zillow Rental Manager. Plus, with online applications, you can quickly screen prospective tenants – for free.

    Learn more

    $2,988/mo

    Rent Zestimate®

    Refinance and save

    $2,794/mo

    Est. payment

    Refinancing to a lower rate could help reduce your monthly payments and save thousands over the life of the loan.

    See today's rates

    $2,794/mo

    Est. payment

    Explore your selling options

    Work with a Zillow partner agent

    Leverage their expertise and Zillow's premium Showcase listings to get your home seen by more buyers.

    Get started

    List with your own agent

    Get your home in front of millions of buyers by listing it on Zillow.

    Learn how to do it

    Sell it yourself

    Take full control of how buyers see your home on Zillow by listing For Sale by Owner (FSBO).

    List your home

    What's special

    Beautifully updated pool homeSparkling poolOpen airy floor planTwo picnic pavilionsNatural light
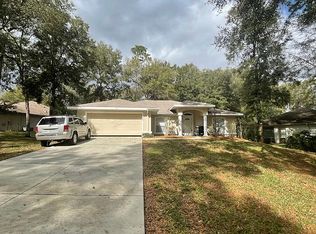
    Some homes you tour. This one, you fall for. Tucked inside the charming Rainbow Springs Country Club Estates — with coveted private access to the crystal-clear Rainbow River — this beautifully updated pool home is a love letter to easy Florida living. From the moment you arrive, the landscaping, brick paver curb appeal (freshly sealed in 2025), and a crisp, newly painted exterior (also 2025) set the tone: this home has been cared for, and it shows. Step inside, and it's suddenly five o'clock somewhere — poolside. There's no guessing where you're headed: your eye travels in one uninterrupted line straight through the heart of the home to the sparkling pool beyond, as if the house itself is nudging you toward it. It's the kind of sightline that makes a home feel like it was designed around a single, delightful idea — come on in, kick off your shoes, and keep going toward the water. The open, airy floor plan lets natural light and easy conversation flow from room to room, with each space feeling connected rather than closed off — a home that breathes and practically hands you a cold drink on the way to the pool. The kitchen is the kind you'll actually want to gather in, thoughtfully updated with an eat-in bar for casual mornings and easy entertaining, plus a charming breakfast nook framed by windows overlooking the pool area — pour your coffee and watch the Florida sunrise before the day even asks anything of you. Elevating the interior space, Pergo flooring flows seamlessly through most of the home. The bedrooms are generously sized retreats, offering room to stretch out, unwind, and make the space entirely your own. Out back, the heated saltwater pool invites year-round swims, sunlit lounging, and evenings that stretch a little longer than planned — because once you're poolside, "just five more minutes" always turns into a whole afternoon. Furnishings are negotiable, so ask about the turn-key options, so all you have to do is unpack your bags and start living the Florida dream without delay. Relax and enjoy more now - not later. And as a bonus for peace of mind, the seller is offering a credit at closing toward roof replacement, so you can move forward with total confidence. As a resident of Rainbow Springs Country Club Estates, you'll enjoy exclusive access to the community's private riverfront park — complete with two picnic pavilions, a kayak and paddle board launch, and a small sandy river beach perfect for a swim. Paddle just five minutes upstream to the pristine headwaters of Rainbow Springs State Park, or drift about an hour downriver to KP Hole — one of the area's most popular public parks. With a boat launch and paddle board/tube rentals, you are ready for further exploration and a full day on the water. Whether you're an early-morning paddler or a lazy-Sunday floater, the river is simply yours to enjoy. Charming, historic Dunnellon offers a small-town welcome with local flavor — think riverside restaurants, laid-back pubs, lots of antiques shopping, and a community that still waves hello. And when you're ready to explore further, you're perfectly positioned: Ocala's shopping, dining, and equestrian culture are a short drive away; Crystal River beckons with manatee encounters and Gulf-side dining; and Inverness offers its own scenic lakes, trails, and small-town restaurants worth the trip. This is more than a house — it's an invitation to a river-town lifestyle that's hard to find and even harder to leave.

    Zillow last checked:

    Listing updated:

    Listed by:

    Julie Beck 352-804-8803,

    KELLER WILLIAMS CORNERSTONE RE 352-369-4044

    Bought with:

    Cheryl Regina, 3521070

    BLACKHORSE REAL ESTATE LLC

    Source: Stellar MLS,MLS#: OM728672MLS LogoOriginating MLS: Ocala - Marion

    Facts & features

    Interior

    Bedrooms & bathrooms
    • Bedrooms: 3
    • Bathrooms: 2
    • Full bathrooms: 2
    Primary bedroom
    • Features: Walk-In Closet(s)
    • Level: First
    • Area: 235.95 Square Feet
    • Dimensions: 14.3x16.5
    Bedroom 2
    • Features: Built-in Closet
    • Level: First
    • Area: 171.6 Square Feet
    • Dimensions: 12x14.3
    Bedroom 3
    • Features: Built-in Closet
    • Level: First
    • Area: 132 Square Feet
    • Dimensions: 12x11
    Primary bathroom
    • Level: First
    • Area: 175.54 Square Feet
    • Dimensions: 11.11x15.8
    Dinette
    • Level: First
    • Area: 105.45 Square Feet
    • Dimensions: 9.5x11.1
    Dining room
    • Level: First
    • Area: 113.36 Square Feet
    • Dimensions: 10.9x10.4
    Foyer
    • Level: First
    • Area: 31.9 Square Feet
    • Dimensions: 5.5x5.8
    Kitchen
    • Level: First
    • Area: 149.76 Square Feet
    • Dimensions: 9.6x15.6
    Living room
    • Level: First
    • Area: 281.99 Square Feet
    • Dimensions: 17.3x16.3
    Heating
    • Central
    Cooling
    • Central Air
    Appliances
    • Included: Dishwasher, Disposal, Dryer, Microwave, Range, Range Hood, Refrigerator, Washer
    • Laundry: Laundry Room
    Features
    • Ceiling Fan(s), High Ceilings, Living Room/Dining Room Combo, Open Floorplan, Primary Bedroom Main Floor, Tray Ceiling(s), Walk-In Closet(s)
    • Flooring: Laminate
    • Doors: Sliding Doors
    • Windows: Window Treatments
    • Has fireplace: No
    Interior area
    • Total structure area: 2,706
    • Total interior livable area: 1,788 sqft

    Property

    Parking
    • Total spaces: 2
    • Parking features: Garage - Attached
    • Attached garage spaces: 2
    Features
    • Levels: One
    • Stories: 1
    • Exterior features: Rain Gutters
    • Has private pool: Yes
    • Pool features: In Ground
    • Waterfront features: River Access
    • Body of water: RAINBOW RIVER
    Lot
    • Size: 0.32 Acres
    • Dimensions: 97 x 142
    Details
    • Parcel number: 3297171006
    • Zoning: R1
    • Special conditions: None

    Construction

    Type & style
    • Home type: SingleFamily
    • Property subtype: Single Family Residence
    Materials
    • Block, Concrete, Stucco
    • Foundation: Slab
    • Roof: Shingle
    Condition
    • New construction: No
    • Year built: 2006

    Utilities & green energy

    • Sewer: Public Sewer
    • Water: Public
    • Utilities for property: Cable Available, Electricity Connected, Fiber Optics, Public, Sewer Connected

    Community & HOA

    Community
    • Pet fee: $0 monthly
    • Subdivision: RAINBOW SPGS 05 REP
    HOA
    • Has HOA: Yes
    • HOA fee: $21 monthly
    • HOA name: Rainbow Springs POA
    • HOA phone: 352-489-1621
    Location
    • Region: Dunnellon

    Financial & listing details

    • Price per square foot: $218/sqft
    • Tax assessed value: $299,563
    • Annual tax amount: $2,270
    • Date on market: 7/17/2026
    • Cumulative days on market: 39 days
    • Ownership: Fee Simple
    • Total actual rent: 0
    • Electric utility on property: Yes
    • Road surface type: Paved

    Price history

    DateEventPrice
    9/28/2026Sold$390,000-2.3%$218/sqft
    Source: Stellar MLS #OM728672 Report a problem
    8/20/2026Price change$399,000-5%$223/sqft
    Source: Stellar MLS #OM728672 Report a problem
    7/17/2026Listed for sale$420,000+366.7%$235/sqft
    Source: Stellar MLS #OM728672 Report a problem
    6/26/2012Sold$90,000-55.3%$50/sqft
    Source: Public Record Report a problem
    6/15/2010Listing removed$201,500$113/sqft
    Source: RE/MAX Realty One #338887 Report a problem
    1/9/2010Listed for sale$201,500+619.6%$113/sqft
    Source: RE/MAX Realty One #338887 Report a problem
    5/3/2005Sold$28,000+300%$16/sqft
    Source: Public Record Report a problem
    6/26/2000Sold$7,000$4/sqft
    Source: Public Record Report a problem

    Public tax history

    YearProperty taxesTax assessment
    2025$2,270 +12.2%$159,524 +2.9%
    2024$2,024 +2.8%$155,028 +3%
    2023$1,968 -0.6%$150,513 +3%
    2022$1,980 +0.3%$146,129 +3%
    2021$1,974 +17.7%$141,873 +15.3%
    2020$1,677 +1.8%$123,063 +2.3%
    2019$1,648 $120,296 +1.9%
    2018$1,648 +7.3%$118,053 +2.1%
    2017$1,536 +2.1%$115,625 +2.1%
    2016$1,505 $113,247 +0.7%
    2015$1,505 -28.5%$112,460 -3.2%
    2014$2,104 +8.4%$116,177 +8.3%
    2013$1,942 -8.6%$107,291 -10.2%
    2012$2,124 +26.7%$119,497 -6.7%
    2011$1,676 -11.8%$128,075 -10.1%
    2010$1,900 -9.2%$142,479 -9.9%
    2009$2,093 -13%$158,109 -12.8%
    2008$2,407 -18.4%$181,308 -11.5%
    2007$2,950 +305.3%$204,822 +378.8%
    2006$728 +206.6%$42,777 +181.2%
    2005$237 $15,210 +28%
    2004$237 -12%$11,883
    2002$270 -4.8%$11,883 -10.7%
    2001$283 $13,308
    2000$283 $13,308
    Find assessor info on the county website

    Neighborhood: 34432

    Nearby schools

    GreatSchools rating
    Schools provided by the listing agent
    • Elementary: Dunnellon Elementary School
    • Middle: Dunnellon Middle School
    • High: Dunnellon High School

    Source: Stellar MLS. This data may not be complete. We recommend contacting the local school district to confirm school assignments for this home.

    Get a cash offer in 3 minutes
    Find out how much your home could sell for in as little as 3 minutes with a no-obligation cash offer.
    Estimated market value

    $390,000

    Get a cash offer in 3 minutes
    Find out how much your home could sell for in as little as 3 minutes with a no-obligation cash offer.
    Estimated market value

    $390,000