Sprawling 1.63 Acre Estate in Noblesville, IN | Private Pool, Pool House, 30x40 Barn & Outdoor Oasis. Welcome to your ultimate private sanctuary in Noblesville, Indiana! Set on nearly two pristine acres, this impeccably maintained 4-bedroom, 2.5-bath home offers the perfect blend of modern comfort, practical utility, and endless opportunities to gather with the people who matter most. Gorgeous Kitchen features maple cabinetry, new stainless-steel appliances, a charming eat-in dining area, lower level bar with plenty of space for entertaining family, friends, and neighbors. Enjoy complete peace of mind with a 1-year-new HVAC system and a 4-year-new roof. Unbeatable Outdoor Living & Amenities, Step straight out of the kitchen onto a spacious patio hosting a private hot tub-ideal for relaxation and crisp Indiana evenings under the stars. Host unforgettable summer get-togethers by the in-ground pool (equipped with a cleaner) and dedicated pool house featuring a full kitchen, bath, TV setup, natural gas grill, and extra storage. A Hobbyist's Dream Barn, 30'x40' detached barn with its own 200-amp electrical service-perfect for workshop projects, classic cars, boat or RV storage, or specialized hobbies. Shoot hoops on your private basketball court, unwind around the outdoor firepit, or let pets roam safely inside the invisible fence. Nestled in one of Hamilton County's most desirable locations, you balance peaceful privacy with quick access to local favorite spots: Historic Noblesville Square: Boutique shopping, local dining, and seasonal downtown community events. Morse Reservoir: Perfect for weekend boating, paddleboarding, and lakeside dining. Ruoff Music Center & Parks: Short drive to world-class concerts, Forest Park, and Potter's Bridge Park. Make lifelong memories with family and friends
Active
$749,000
19550 Cumberland Rd, Noblesville, IN 46060
4beds
3,362sqft
Residential, Single Family Residence
Built in 1967
1.63 Acres Lot
$-- Zestimate®
$223/sqft
$-- HOA
What's special
Private poolOutdoor firepitPrivate basketball courtCharming eat-in dining area
- 18 days
- 2,702
- 215
Zillow last checked:
Listing updated:
Listed by:
Kim Harden kharden@callcarpenter.com,
Carpenter, REALTORS®
Source: MIBOR as distributed by MLS GRID,MLS#: 22128830
Facts & features
Interior
Bedrooms & bathrooms
- Bedrooms: 4
- Bathrooms: 3
- Full bathrooms: 2
- 1/2 bathrooms: 1
Primary bedroom
- Level: Upper
- Area: 238 Square Feet
- Dimensions: 17x14
Bedroom 2
- Level: Upper
- Area: 156 Square Feet
- Dimensions: 13x12
Bedroom 3
- Level: Upper
- Area: 156 Square Feet
- Dimensions: 13x12
Bedroom 4
- Level: Upper
- Area: 156 Square Feet
- Dimensions: 13x12
Dining room
- Level: Main
- Area: 144 Square Feet
- Dimensions: 12x12
Family room
- Level: Basement
- Area: 432 Square Feet
- Dimensions: 18x24
Kitchen
- Level: Main
- Area: 256 Square Feet
- Dimensions: 16x16
Laundry
- Level: Basement
- Area: 60 Square Feet
- Dimensions: 10x6
Living room
- Level: Main
- Area: 196 Square Feet
- Dimensions: 14x14
Heating
- Forced Air
Cooling
- Central Air
Appliances
- Included: Electric Cooktop, Dishwasher, Dryer, Electric Water Heater, Disposal, Oven
- Laundry: Laundry Room
Features
- Double Vanity, Breakfast Bar, Entrance Foyer, High Speed Internet, Eat-in Kitchen, Walk-In Closet(s)
- Windows: Wood Work Painted
- Basement: Finished,Walk-Out Access
- Number of fireplaces: 1
- Fireplace features: Wood Burning
Interior area
- Total structure area: 3,362
- Total interior livable area: 3,362 sqft
- Finished area below ground: 768
Video & virtual tour
Property
Parking
- Total spaces: 2
- Parking features: Attached
- Attached garage spaces: 2
Features
- Levels: Tri-Level
- Patio & porch: Deck
- Pool features: Diving Board, In Ground, Pool Cover, Pool Sweep
- Has spa: Yes
- Spa features: Above Ground
Lot
- Size: 1.63 Acres
Details
- Parcel number: 290729102004000012
- Horse amenities: None
Construction
Type & style
- Home type: SingleFamily
- Property subtype: Residential, Single Family Residence
Materials
- Wood With Stone
- Foundation: Concrete Perimeter, Slab
Condition
- New construction: No
- Year built: 1967
Utilities & green energy
- Water: Public
Community & HOA
Community
- Subdivision: No Subdivision
HOA
- Has HOA: No
Location
- Region: Noblesville
Financial & listing details
- Price per square foot: $223/sqft
- Tax assessed value: $361,800
- Annual tax amount: $3,326
- Date on market: 10/13/2026
- Cumulative days on market: 21 days
Estimated market value
Not available
Estimated sales range
Not available
Not available
Price history
| Date | Event | Price |
|---|---|---|
| 10/14/2026 | Listed for sale | $749,000+243.8%$223/sqft |
Source:  MIBOR as distributed by MLS GRID #22128830 Report a problem | ||
| 1/5/2018 | Sold | $217,875-5.2%$65/sqft |
Source: MIBOR as distributed by MLS GRID #21502910 Report a problem | ||
| 12/1/2017 | Pending sale | $229,900$68/sqft |
Source: J S Ruiz Realty, Inc. #21502910 Report a problem | ||
| 11/2/2017 | Price change | $229,900-9.8%$68/sqft |
Source: J S Ruiz Realty, Inc. #21502910 Report a problem | ||
| 8/17/2017 | Pending sale | $254,900$76/sqft |
Source: J S Ruiz Realty, Inc. #21502910 Report a problem | ||
| 7/27/2017 | Listed for sale | $254,900-29%$76/sqft |
Source: J S Ruiz Realty, Inc. #21502910 Report a problem | ||
| 2/20/2017 | Listing removed | $359,000$107/sqft |
Source: Real Property Homes.Net #21437492 Report a problem | ||
| 12/16/2016 | Price change | $359,000-10%$107/sqft |
Source: Real Property Homes.Net #21437492 Report a problem | ||
| 9/22/2016 | Price change | $399,000-10.3%$119/sqft |
Source: Real Property Homes.Net #21437492 Report a problem | ||
| 9/10/2016 | Price change | $445,000-1.1%$132/sqft |
Source: Real Property Homes.Net #21437492 Report a problem | ||
| 8/20/2016 | Listed for sale | $449,900$134/sqft |
Source: Real Property Homes.Net #21437492 Report a problem | ||
Public tax history
| Year | Property taxes | Tax assessment |
|---|---|---|
| 2025 | $3,357 -3.7% | $361,800 +11.2% |
| 2024 | $3,485 +0.1% | $325,300 |
| 2023 | $3,481 +12% | $325,300 +4.8% |
| 2022 | $3,108 -5.9% | $310,400 +13.7% |
| 2021 | $3,303 -8.6% | $272,900 -4.2% |
| 2020 | $3,615 -6.2% | $284,900 -4.7% |
| 2019 | $3,855 +9.6% | $298,800 +1% |
| 2018 | $3,517 +76.3% | $295,700 +2.1% |
| 2017 | $1,995 -48% | $289,600 -1.8% |
| 2016 | $3,833 +80.9% | $295,000 +54% |
| 2014 | $2,118 +3.2% | $191,600 |
| 2013 | $2,053 +8.6% | $191,600 +1.2% |
| 2012 | $1,890 -0.6% | $189,300 -4.7% |
| 2011 | $1,902 +3.1% | $198,600 |
| 2010 | $1,845 +19.4% | $198,600 |
| 2009 | $1,545 | $198,600 |
Find assessor info on the county website
Monthly payment
Est. payment
Payment breakdown
Explore the cost of this home by adjusting the details. Changes won't be saved.Climate risks
Neighborhood: 46060
Nearby schools
Schools provided by the listing agent
- Elementary: White River Elementary School
- Middle: Noblesville East Middle School
- High: Noblesville High School
Source: MIBOR as distributed by MLS GRID. This data may not be complete. We recommend contacting the local school district to confirm school assignments for this home.
- $326,4003 bd2 ba1.9k sqft19570 Cumberland Rd, Noblesville, IN 46060Off Market
- $441,0003 bd2 ba2.3k sqft19575 Wagon Trail Dr, Noblesville, IN 46060Off Market
- $1,002,0004 bd5 ba5.1k sqft19561 Cumberland Rd, Noblesville, IN 46060Off Market
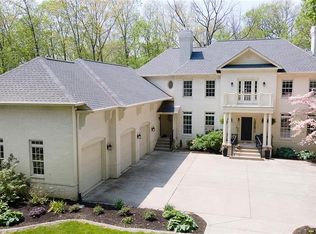
- $463,4004 bd3 ba4.3k sqft19565 Wagon Trail Dr, Noblesville, IN 46060Off Market
Similar homes
- $535,0003 bd2 ba2.4k sqft19399 Covered Bridge Way, Noblesville, IN 46060Active
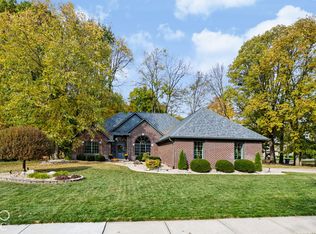 MLS ID #22134066, Sumer Sharp, Coldwell Banker - Kaiser. MIBOR as distributed by MLS GRID
- $380,0004 bd3 ba2.3k sqft10653 Kestrel Ct, Noblesville, IN 46060Active
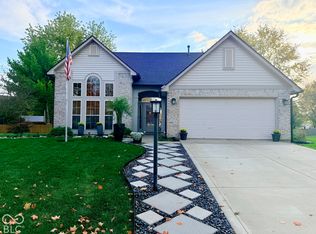 MLS ID #22133753, Michelle Kelly, Real Broker, LLC. MIBOR as distributed by MLS GRID
- $765,0003 bd4 ba3.7k sqft16335 La Paloma Ct, Noblesville, IN 46060Active
 MLS ID #22127536, Kristin Bergunder, Compass Indiana, LLC. MIBOR as distributed by MLS GRID
- $525,0003 bd2 ba2.5k sqft10144 Beryl Dr, Noblesville, IN 46060Active
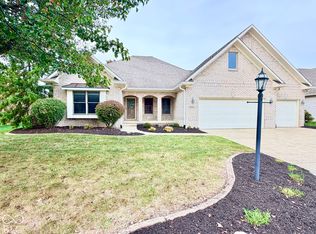 MLS ID #22133981, Kathy Hall, Berkshire Hathaway Home. MIBOR as distributed by MLS GRID
