One or more photo(s) has been virtually staged, AI generated or rendered. Enjoy peaceful mornings and beautiful sunrises from the extended lanai of this beautifully appointed Lennar Venice model in the sought-after community of The Place at Corkscrew in Estero. Offering 3 BEDROOMS, 3 FULL BATHROOMS, and 1,852 SQUARE FEET, this home combines a desirable SPLIT-BEDROOM FLOOR PLAN with thoughtful upgrades and inviting indoor-outdoor living. OUTDOOR LIVING is where this home truly shines. The EXTENDED SCREENED LANAI provides additional space to relax and entertain while taking in the stunning EASTERN LAKE VIEWS. Finished with SEALED PAVERS and equipped with STORM SMART HURRICANE SCREENS for added storm protection, this outdoor retreat is designed to be enjoyed year-round. An OUTDOOR TV is included, and the lanai furniture is negotiable. INTERIOR LIVING features an OPEN-CONCEPT FLOOR PLAN enhanced by CROWN MOLDING, ADDITIONAL RECESSED LIGHTING, and thoughtful upgrades throughout. The kitchen offers an UPGRADED SINGLE-BASIN SINK AND FAUCET, REVERSE OSMOSIS FILTRATION SYSTEM, GE STAINLESS STEEL APPLIANCES, and a newer KITCHENAID DISHWASHER. A WHOLE-HOME PENTAIR FILTRATION SYSTEM and WATER SOFTENER add another level of everyday convenience. The desirable SPLIT-BEDROOM LAYOUT offers privacy for family and guests. The first guest bedroom is tucked just off the entry with a full bathroom conveniently located nearby, while the second guest bedroom features its own PRIVATE EN-SUITE BATHROOM with a walk-in shower. The spacious PRIMARY SUITE overlooks the lake and features TWO WALK-IN CLOSETS and an ensuite bath with DUAL SINKS, GRANITE COUNTERTOPS, and an OVERSIZED WALK-IN SHOWER with rain showerhead and handheld fixture. Additional features include an UPGRADED GLASS FRONT DOOR with hidden screen, KEYLESS ENTRY, RING DOORBELL, SMART THERMOSTATS, UV BLUE LIGHT HVAC TECHNOLOGY, an upgraded laundry room with ADDITIONAL CABINETRY, and a garage with EPOXY FLOORING, INSULATED GARAGE DOOR, KEYPAD ENTRY, and UTILITY SINK. Resort-style amenities include a lagoon-style pool with waterfalls, 100-foot waterslide, splash pad, state-of-the-art fitness center, café, restaurant, and bar. Sports lovers enjoy tennis, pickleball, bocce, basketball, and sand volleyball. A playground and dog park add even more outdoor enjoyment. Nearby Old Corkscrew Golf Club is being redesigned into a premier private golf experience. Close to Publix, Miromar Outlets, Gulf Coast Town Center, RSW Airport, and Southwest Florida’s beautiful beaches, this home offers the perfect blend of luxury and convenience. Experience the best of Southwest Florida living at The Place at Corkscrew. One or more photo(s) has been virtually staged, AI generated or rendered.
For sale
$539,900
19553 Deming LN, ESTERO, FL 33928
3beds
1,852sqft
Single Family Residence
Built in 2020
9,718 Square Feet Lot
$-- Zestimate®
$292/sqft
$496/mo HOA
What's special
Finished with sealed paversOpen-concept floor planStunning eastern lake viewsDesirable split-bedroom floor planCrown moldingReverse osmosis filtration systemAdditional recessed lighting
- 4 days
- 459
- 30
Likely to sell faster than
Zillow last checked:
Listing updated:
Listed by:
Kelly Olin 239-488-5900,
Exp Realty, LLC,
Amanda Bolduc 207-474-5370,
EXP Realty LLC
Source: SWFLMLS,MLS#: 226039561 Originating MLS: Naples
Facts & features
Interior
Bedrooms & bathrooms
- Bedrooms: 3
- Bathrooms: 3
- Full bathrooms: 3
Rooms
- Room types: Guest Bath, Guest Room, Screened Lanai/Porch, 3 Bed
Bedroom
- Features: First Floor Bedroom, Split Bedrooms
Dining room
- Features: Dining - Family
Kitchen
- Features: Island, Pantry, Walk-In Pantry
Heating
- Central
Cooling
- Central Air
Appliances
- Included: Electric Cooktop, Dishwasher, Disposal, Dryer, Microwave, Range, Refrigerator/Freezer, Self Cleaning Oven, Washer
- Laundry: Inside
Features
- Foyer, Pantry, Volume Ceiling, Walk-In Closet(s), Guest Bath, Guest Room, Laundry in Residence, Screened Lanai/Porch
- Flooring: Carpet, Tile
- Windows: Shutters Electric, Shutters - Manual, Shutters - Screens/Fabric
- Has fireplace: No
Interior area
- Total structure area: 2,277
- Total interior livable area: 1,852 sqft
Property
Parking
- Total spaces: 2
- Parking features: Driveway, Attached
- Attached garage spaces: 2
- Has uncovered spaces: Yes
Features
- Stories: 1
- Patio & porch: Screened Lanai/Porch
- Pool features: Community
- Spa features: Community
- Has view: Yes
- View description: Lake, Water
- Has water view: Yes
- Water view: Lake,Water
- Waterfront features: Lake
- Frontage type: Lakefront
Lot
- Size: 9,718 Square Feet
- Features: Regular
Details
- Additional structures: Tennis Court(s)
- Parcel number: 244626L20700J.1103
- Zoning: RPD
Construction
Type & style
- Home type: SingleFamily
- Architectural style: Ranch
- Property subtype: Single Family Residence
Materials
- Block, Stucco
- Foundation: Concrete Block
- Roof: Tile
Condition
- New construction: No
- Year built: 2020
Utilities & green energy
- Water: Central
Community & HOA
Community
- Features: Clubhouse, Park, Pool, Dog Park, Fitness Center, Restaurant, Sidewalks, Street Lights, Tennis Court(s), Gated
- Security: Smoke Detector(s), Gated Community
- Subdivision: THE PLACE AT CORKSCREW
HOA
- Has HOA: Yes
- Amenities included: Basketball Court, Bocce Court, Clubhouse, Park, Pool, Community Room, Dog Park, Fitness Center, Internet Access, Pickleball, Play Area, Restaurant, Sidewalk, Streetlight, Tennis Court(s), Underground Utility, Volleyball
- HOA fee: $5,956 annually
Location
- Region: Estero
Financial & listing details
- Price per square foot: $292/sqft
- Tax assessed value: $495,966
- Annual tax amount: $7,860
- Date on market: 11/1/2026
- Lease term: Buyer Finance/Cash,FHA,VA
- Road surface type: Paved
Estimated market value
Not available
Estimated sales range
Not available
Not available
Price history
| Date | Event | Price |
|---|---|---|
| 11/1/2026 | Listed for sale | $539,900+63.9%$292/sqft |
Source:  SWFLMLS #226039561 Report a problem | ||
| 11/12/2020 | Sold | $329,500$178/sqft |
Source: Public Record Report a problem | ||
Public tax history
| Year | Property taxes | Tax assessment |
|---|---|---|
| 2025 | $7,860 +6% | $442,848 +10% |
| 2024 | $7,413 -1% | $402,589 +10% |
| 2023 | $7,490 +14.6% | $365,990 +10% |
| 2022 | $6,534 +13% | $332,718 +10% |
| 2021 | $5,783 +169.9% | $302,471 +733.3% |
| 2020 | $2,142 +3.9% | $36,300 -49.3% |
| 2019 | $2,062 | $71,660 |
Find assessor info on the county website
Monthly payment
Est. payment
Payment breakdown
Explore the cost of this home by adjusting the details. Changes won't be saved.Climate risks
Neighborhood: 33928
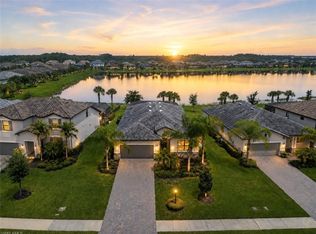
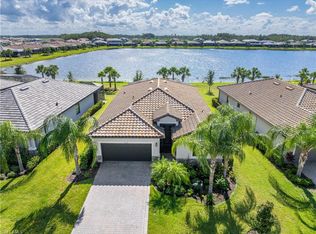
Similar homes
- $515,0003 bd3 ba1.8k sqft17569 Ashcomb WAY, ESTERO, FL 33928For Sale
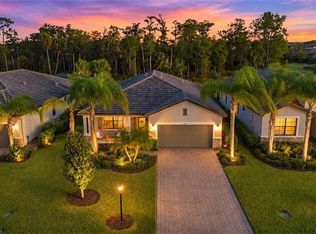
 MLS ID #226039628, Angela D Guillette, EXP Realty LLC. SWFLMLS
- $585,0004 bd3 ba2k sqft19801 Bittersweet LN, ESTERO, FL 33928For Sale
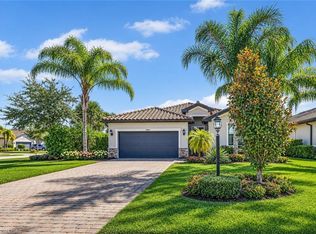 MLS ID #226038405, Christine A Pecoraro, AXEN Realty. SWFLMLS
- $549,0003 bd2 ba2.1k sqft20212 Corkscrew Shores BLVD, ESTERO, FL 33928For Sale
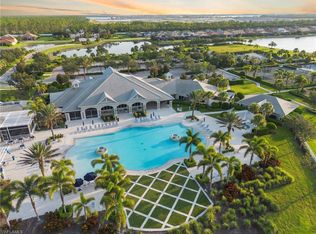 MLS ID #226039734, Lisa R Schroeder, Coldwell Banker Realty. SWFLMLS
- $550,0004 bd3 ba2k sqft19712 The Place BLVD, ESTERO, FL 33928For Sale
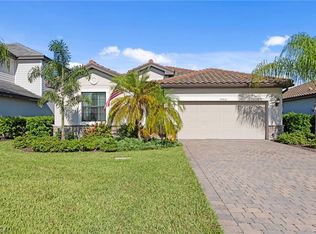 MLS ID #226033181, Terry Flynn, Keller Williams Elite Realty. SWFLMLS
- $609,0003 bd3 ba2.1k sqft20100 Kingmont DR, ESTERO, FL 33928For SaleMLS ID #226038877, Marc Taglieri, John R Wood Properties. SWFLMLS
- $600,0003 bd2 ba2k sqft19605 Utopia Ln, Estero, FL 33928For Sale
 MLS ID #2260680, Andre Arensman, John R. Wood Properties. Sanibel And Captiva Island AOR
- $569,0003 bd3 ba2.2k sqft18315 Ridgeline DR, ESTERO, FL 33928For SaleMLS ID #226037363, Joseph Ghannam, LLC, Premiere Plus Realty Company. SWFLMLS
- $649,9003 bd3 ba2k sqft20221 Millrun DR, ESTERO, FL 33928For SaleMLS ID #226039958, Kylie Fowler, Compass Florida, LLC. SWFLMLS
- $690,0004 bd3 ba2.4k sqft19165 Elston Way, Estero, FL 33928For Sale
 MLS ID #2026046235, Kay Fullilove, Sellstate Max Performance. Florida Gulf Coast MLS
- $518,0003 bd3 ba2k sqft17332 Ashcomb WAY, ESTERO, FL 33928For SaleMLS ID #226029097, Kim Connors, Royal Shell Real Estate, Inc.. SWFLMLS
- $618,5003 bd3 ba2.4k sqft19807 Beverly Park RD, ESTERO, FL 33928For SaleMLS ID #226028004, Angela Sandoval, Coldwell Banker Realty. SWFLMLS
- $525,0003 bd2 ba1.6k sqft20080 Kingmont DR, ESTERO, FL 33928For SaleMLS ID #226036099, Marc Taglieri, John R Wood Properties. SWFLMLS
- $529,0004 bd3 ba2.2k sqft18311 Parksville DR, ESTERO, FL 33928For SaleMLS ID #226025026, Scott Schilling, Compass Florida LLC. SWFLMLS
- $649,5003 bd3 ba2.2k sqft19832 The Place BLVD, ESTERO, FL 33928For SaleMLS ID #226034012, Dennis Koesters, Royal Shell Real Estate, Inc.. SWFLMLS
- $539,5003 bd3 ba2.2k sqft13741 Collina CT, ESTERO, FL 33928For SaleMLS ID #226030665, Jason R Pavich, Realty World J. PAVICH R.E.. SWFLMLS
- $521,9004 bd3 ba2k sqft19257 Gentry PL, ESTERO, FL 33928For SaleMLS ID #226039073, Scott Schilling, Compass Florida LLC. SWFLMLS
- $470,0003 bd2 ba1.6k sqft20032 Kingmont Dr, Estero, FL 33928For SaleMLS ID #2026043871, John Sorenson, Starlink Realty, Inc. Florida Gulf Coast MLS
- $490,0003 bd3 ba1.8k sqft18271 Ridgeline DR, ESTERO, FL 33928For SaleMLS ID #226024341, Steve Schoepfer, Downing Frye Realty Inc.. SWFLMLS
- $599,0003 bd2 ba2.2k sqft18230 Parksville DR, ESTERO, FL 33928For SaleMLS ID #226031984, David T Urban, John R Wood Properties. SWFLMLS
