Virtually Staged. Welcome to 1961 SW 170th Loop, where comfortable living meets the Florida lifestyle! This 3-bedroom, 2-bath pool home offers a spacious, inviting layout with high ceilings, a formal dining room, an eat-in kitchen, and plenty of room to spread out. Tile flooring runs throughout much of the home, with carpeting in the bedrooms and living room. The primary suite is a wonderful retreat, featuring direct access to the pool and backyard, dual sinks, a generous soaking tub, and a separate walk-in shower. Step outside and you’ll find one of the home’s best features—a beautiful in-ground pool surrounded by a screened enclosure, perfect for enjoying Florida’s sunshine without the bugs! The sunroom offers another comfortable space to relax, entertain, or simply enjoy views of the backyard. The fully fenced backyard provides plenty of room for pets, gardening, or outdoor activities, and the 10x12 storage shed offers extra space for tools and equipment. Additional features include a roof that’s approximately four years old, a sprinkler system, a water treatment system, a two-car garage, and a washer and dryer that convey with the home. With its spacious layout, inviting outdoor living areas, and thoughtful extras, this home has so much to offer. Come see the possibilities and make it your own!
For sale
$385,000
1961 SW 170TH LOOP, OCALA, FL 34473
3beds
2,083sqft
Single Family Residence
Built in 2004
0.94 Acres Lot
$-- Zestimate®
$185/sqft
$-- HOA
What's special
Beautiful in-ground poolTwo-car garageHigh ceilingsSpacious inviting layoutGenerous soaking tubFormal dining roomSeparate walk-in shower
- 25 days
- 2,171
- 304
Likely to sell faster than
Zillow last checked:
Listing updated:
Listed by:
Mark Lyon 954-494-2288,
KELLER WILLIAMS CORNERSTONE RE 352-369-4044
Source: Stellar MLS,MLS#: OM734263 Originating MLS: Ocala - Marion
Facts & features
Interior
Bedrooms & bathrooms
- Bedrooms: 3
- Bathrooms: 2
- Full bathrooms: 2
Primary bedroom
- Features: Walk-In Closet(s)
- Level: First
- Area: 276 Square Feet
- Dimensions: 12x23
Kitchen
- Level: First
- Area: 144 Square Feet
- Dimensions: 12x12
Living room
- Level: First
- Area: 256 Square Feet
- Dimensions: 16x16
Heating
- Central
Cooling
- Central Air
Appliances
- Included: Oven, Dishwasher, Dryer, Refrigerator, Washer
- Laundry: Inside, Laundry Room
Features
- Ceiling Fan(s), Eating Space In Kitchen, Primary Bedroom Main Floor, Split Bedroom
- Flooring: Carpet
- Doors: Sliding Doors
- Has fireplace: No
Interior area
- Total structure area: 4,673
- Total interior livable area: 2,083 sqft
Video & virtual tour
Property
Parking
- Parking features: Garage - Attached
- Has attached garage: Yes
Features
- Levels: One
- Stories: 1
- Exterior features: Garden, Other, Private Yard, Storage
- Has private pool: Yes
- Pool features: In Ground, Screen Enclosure
Lot
- Size: 0.94 Acres
- Dimensions: 179 x 228
Details
- Parcel number: 8004055515
- Zoning: R1
- Special conditions: None
Construction
Type & style
- Home type: SingleFamily
- Property subtype: Single Family Residence
Materials
- Stucco
- Foundation: Slab
- Roof: Shingle
Condition
- New construction: No
- Year built: 2004
Utilities & green energy
- Sewer: Public Sewer
- Water: Well
- Utilities for property: Electricity Connected, Sewer Connected, Sprinkler Recycled, Water Connected
Community & HOA
Community
- Pet fee: $0 monthly
- Subdivision: MARION OAKS UN 04
HOA
- Has HOA: No
Location
- Region: Ocala
Financial & listing details
- Price per square foot: $185/sqft
- Tax assessed value: $342,598
- Annual tax amount: $2,841
- Date on market: 10/19/2026
- Cumulative days on market: 26 days
- Listing terms: Cash,Conventional,FHA
- Ownership: Fee Simple
- Total actual rent: 0
- Electric utility on property: Yes
- Road surface type: Paved
Estimated market value
Not available
Estimated sales range
Not available
Not available
Price history
| Date | Event | Price |
|---|---|---|
| 10/19/2026 | Listed for sale | $385,000$185/sqft |
Source:  Stellar MLS #OM734263 Report a problem | ||
| 5/20/2025 | Listing removed | $385,000$185/sqft |
Source: Stellar MLS #OM699253 Report a problem | ||
| 4/15/2025 | Listed for sale | $385,000+4900%$185/sqft |
Source: Stellar MLS #OM699253 Report a problem | ||
| 12/29/2000 | Sold | $7,700$4/sqft |
Source: Public Record Report a problem | ||
Public tax history
| Year | Property taxes | Tax assessment |
|---|---|---|
| 2025 | $2,841 +9.7% | $176,525 +2.9% |
| 2024 | $2,589 +2.6% | $171,550 +3% |
| 2023 | $2,524 +3.9% | $166,553 +3% |
| 2022 | $2,429 +0.4% | $161,702 +3% |
| 2021 | $2,419 +0.9% | $156,992 +1.4% |
| 2020 | $2,398 +1.6% | $154,824 +2.3% |
| 2019 | $2,359 | $151,343 +1.9% |
| 2018 | $2,359 -4.7% | $148,521 +21.4% |
| 2017 | $2,475 +3.9% | $122,332 +1% |
| 2016 | $2,381 | $121,149 +5.4% |
| 2015 | $2,381 +8.4% | $114,996 +5% |
| 2014 | $2,196 +4.6% | $109,553 +4.3% |
| 2013 | $2,099 +0.6% | $105,061 +0.3% |
| 2012 | $2,088 -3.4% | $104,780 -4.1% |
| 2011 | $2,162 -19% | $109,311 -21.6% |
| 2010 | $2,668 -19.8% | $139,367 -24.3% |
| 2009 | $3,327 -0.5% | $184,160 -2.4% |
| 2008 | $3,344 +3.8% | $188,623 +4.5% |
| 2007 | $3,223 +5.4% | $180,423 +21% |
| 2006 | $3,058 +1915% | $149,129 +23.1% |
| 2005 | $152 | $121,126 +2102.3% |
| 2004 | $152 +103.5% | $5,500 |
| 2002 | $75 -54.1% | $5,500 |
| 2001 | $162 | $5,500 |
| 2000 | $162 | $5,500 |
Find assessor info on the county website
Monthly payment
Est. payment
Payment breakdown
Explore the cost of this home by adjusting the details. Changes won't be saved.Climate risks
Neighborhood: 34473
Similar homes
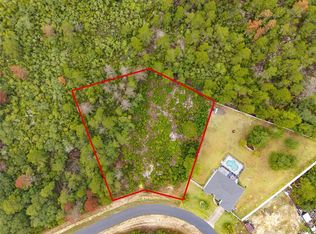
- $334,9003 bd2 ba2.3k sqft15050 SW 14TH AVENUE ROAD, OCALA, FL 34473For Sale

 MLS ID #OM718651, Cynthia Kauffman, SOUTHERN ASSOCIATES REALTY LLC. Stellar MLS
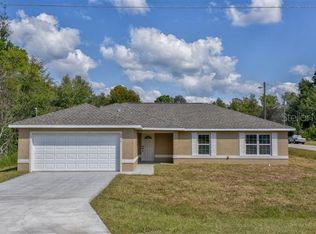
- $299,9003 bd2 ba1.6k sqft1056 SW 159TH STREET, OCALA, FL 34473For Sale
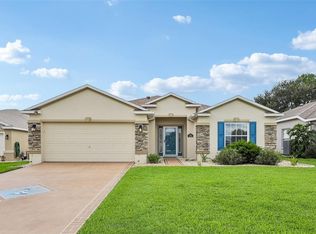 MLS ID #O6431065, John Marascia, REDFIN CORPORATION. Stellar MLS
- $396,7503 bd2 ba2.3k sqft9611 SW 45TH AVENUE, OCALA, FL 34476For Sale
 MLS ID #OM715599, Crystal McCall, KELLER WILLIAMS CORNERSTONE RE. Stellar MLS
- $285,0003 bd2 ba1.6k sqft13168 SW 73RD AVENUE ROAD, OCALA, FL 34473For Sale
 MLS ID #O6455407, Lorena Hernandez, SAFETYNET REALTY. Stellar MLS
- $414,9003 bd2 ba1.5k sqft13500 SW 71ST LANE, OCALA, FL 34481For SaleMLS ID #OM735261, Tyler Stump, RESOLUTE REAL ESTATE LLC. Stellar MLS
- $385,0004 bd3 ba2.5k sqft5659 SW 89TH PLACE, OCALA, FL 34476For SaleMLS ID #OM708412, Simone Campbell, THE KEYES COMPANY. Stellar MLS
- $225,0003 bd2 ba1.6k sqft14993 SW 38TH CIRCLE, OCALA, FL 34473For SaleMLS ID #G5116302, Joanie Snaith, REALTY EXECUTIVES IN THE VILLAGES. Stellar MLS
- $285,0003 bd2 ba2.2k sqft13536 SW 81ST CIRCLE, OCALA, FL 34473For SaleMLS ID #O6407271, Arly Aladin, CENTRIC REALTY SERVICES LLC. Stellar MLS
- $395,0004 bd2 ba2.1k sqft7175 COUNTY ROAD 213, WILDWOOD, FL 34785For SaleMLS ID #G5111101, Mark Doggett, II, FLAMINGO REAL ESTATE & MNGMT. Stellar MLS
- $347,0003 bd2 ba1.9k sqft3785 N CHANDLER DRIVE, HERNANDO, FL 34442For SaleMLS ID #CC870027, Vicki Certain, ERA AMERICAN SUNCOAST REALTY. Stellar MLS
- $399,9003 bd2 ba2.4k sqft13103 SE 86TH COURT, SUMMERFIELD, FL 34491For SaleMLS ID #OM732157, Jaylene Sheldon, RE/MAX PREMIER REALTY LADY LK. Stellar MLS
- $368,5003 bd2 ba1.7k sqft6456 SW 92ND CIRCLE, OCALA, FL 34481For SaleMLS ID #OM733453, Ted Cole, HOMERUN REALTY. Stellar MLS
- $299,0003 bd2 ba2.1k sqft4910 SW 109TH LOOP, OCALA, FL 34476For SaleMLS ID #G5110491, Daniela Patton, EXP REALTY LLC. Stellar MLS
- $345,5003 bd2 ba2.3k sqft9312 SW 93RD CIRCLE, OCALA, FL 34481For SaleMLS ID #OM733765, Patti Doty, RE/MAX FOXFIRE - HWY200/103 S. Stellar MLS
- $399,0003 bd2 ba1.7k sqft2496 E NEWHAVEN STREET, INVERNESS, FL 34453For SaleMLS ID #TB8555538, Dawn Theroux, ERA AMERICAN SUNCOAST REALTY. Stellar MLS
- $369,0003 bd2 ba1.9k sqft9243 SE 120TH LOOP, SUMMERFIELD, FL 34491For SaleMLS ID #G5119383, Cheryl Parisi-Ciolfi, COLDWELL BANKER VANGUARD LIFESTYLE REALTY. Stellar MLS
- $399,0003 bd2 ba1.8k sqft9199 SE 171ST COOPER LOOP, THE VILLAGES, FL 32162For SaleMLS ID #G5090513, Karen Kamperman, KELLER WILLIAMS CORNERSTONE RE. Stellar MLS
- $365,0002 bd2 ba2.1k sqft9221 SW 70TH LOOP, OCALA, FL 34481For SaleMLS ID #OM735145, Dava Peters, WEICHERT REALTORS HALLMARK PROPERTIES. Stellar MLS
- $430,0003 bd2 ba2.1k sqft1144 E WHIRL AWAY CIRCLE, INVERNESS, FL 34453For SaleMLS ID #OM734055, Arial Harrington, LPT REALTY, LLC. Stellar MLS
- $389,0004 bd3 ba3k sqft42 SUNRISE DRIVE, OCALA, FL 34472For SaleMLS ID #OM722213, Cathy Stoner, LPT REALTY, LLC. Stellar MLS
