Skip main navigation
Sold for $650,000
  • Zestimate®
    $650,000

    19701 Fox Grove DR, ESTERO, FL 33928

    3beds
    2,444sqft
    Single Family Residence
    Built in 2026
    9,330 Square Feet Lot
    $650,000 Zestimate®
    $266/sqft
    $4,773 Estimated rent

    Home value

    $650,000

    $585,000 - $728,000

    $4,773/mo

    Zestimate® history
    Loading
    Loading...

    Owner options

    List your home for rent

    $4,773/mo

    Rent Zestimate®

    Find your next renter with Zillow Rental Manager. Plus, with online applications, you can quickly screen prospective tenants – for free.

    Learn more

    $4,773/mo

    Rent Zestimate®

    Refinance and save

    $9,643/mo

    Est. payment

    Refinancing to a lower rate could help reduce your monthly payments and save thousands over the life of the loan.

    See today's rates

    $9,643/mo

    Est. payment

    Explore your selling options

    Work with a Zillow partner agent

    Leverage their expertise and Zillow's premium Showcase listings to get your home seen by more buyers.

    Get started

    List with your own agent

    Get your home in front of millions of buyers by listing it on Zillow.

    Learn how to do it

    Sell it yourself

    Take full control of how buyers see your home on Zillow by listing For Sale by Owner (FSBO).

    List your home

    What's special

    Under- and over-cabinet lightingCustom mirrorsCustom double-glass entry doorsUpgraded tileworkOpen-concept designHigh-end fixturesCustom backsplash
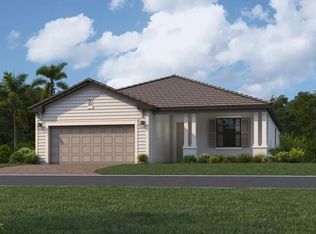
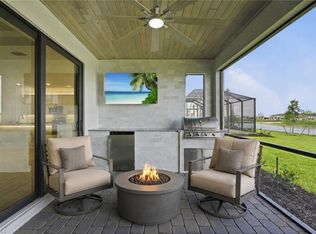
    Tons of Upgrades—Don’t Wait to Build! This Never-Lived-In Home! Welcome to 19701 Foxgrove Drive, a pristine Summerville floor plan in the highly sought-after community of Verdana Village. Thoughtfully customized with over $100,000 in premium upgrades, this elegant single-story residence offers three bedrooms, three full bathrooms, a versatile den, and a three-car garage. Custom double-glass entry doors open to a welcoming foyer highlighted by tongue-and-groove wood ceilings that continue through the front entry and extended lanai. Crown molding flows throughout the home, enhancing the open-concept design. The spacious living area features a custom-built entertainment center with a fireplace, mounted TV, and accent lighting, creating a refined yet comfortable gathering space. The gourmet kitchen showcases designer finishes, including under- and over-cabinet lighting, a custom backsplash, upgraded tilework, accent lighting beneath the island, and high-end fixtures. The adjacent den has been fully customized as a built-in office with cabinetry, shelving, and integrated lighting, providing an ideal work-from-home environment. Additional interior features include upgraded bathrooms with frameless glass shower doors, custom mirrors, designer lighting and ceiling fans throughout, a fully equipped laundry room with cabinetry and shelving, and a decorative mirrored feature wall in the entry. The three-car garage is finished with durable epoxy flooring and overhead storage racks. Outdoor living is equally impressive, with an expansive east-facing lanai overlooking a serene preserve. The lanai includes a fully equipped outdoor kitchen with a beverage refrigerator and tongue-and-groove ceiling detail, providing an ideal setting for year-round entertaining. The home is located in a no-flood zone for added peace of mind. Residents enjoy Verdana Village’s resort-style amenities, including 18 indoor and outdoor pickleball courts, eight tennis courts, a fitness center, a resort-style pool with an outdoor bar, on-site dining at Drift Restaurant & Craft Lounge, indoor sports facilities, a playground, and a dog park. Golf cart access to on-site businesses, including Publix, Dunkin’, The UPS Store, and Fifth Third Bank, adds everyday convenience. Ideally located near shopping, dining, Gulf beaches, and Southwest Florida International Airport (RSW). This move-in-ready, fully upgraded home with preserve views presents a rare opportunity to own in one of Southwest Florida’s premier lifestyle communities—without the wait to build.

    Zillow last checked:

    Listing updated:

    Listed by:

    Scott Schilling 239-405-3551,

    Compass Florida LLC

    Bought with:

    Steve Corbin

    Watersedge Realty Group LLC

    Source: SWFLMLS,MLS#: 226026115MLS LogoOriginating MLS: Naples

    Facts & features

    Interior

    Bedrooms & bathrooms
    • Bedrooms: 3
    • Bathrooms: 3
    • Full bathrooms: 3
    Rooms
    • Room types: Den - Study, Family Room, Guest Bath, Guest Room, Screened Lanai/Porch, 3 Bedrooms Plus Den
    Bedroom
    • Features: First Floor Bedroom, Master BR Ground
    Dining room
    • Features: Eat-in Kitchen
    Kitchen
    • Features: Island, Walk-In Pantry
    Heating
    • Central
    Cooling
    • Central Air
    Appliances
    • Included: Gas Cooktop, Dishwasher, Disposal, Dryer, Range, Refrigerator/Freezer, Self Cleaning Oven, Tankless Water Heater, Washer
    • Laundry: Inside
    Features
    • Pantry, Smoke Detectors, Den - Study, Family Room, Guest Bath, Guest Room, Laundry in Residence, Screened Lanai/Porch
    • Flooring: Tile
    • Doors: Impact Resistant Doors
    • Windows: Impact Resistant Windows
    • Has fireplace: No
    Interior area
    • Total structure area: 3,296
    • Total interior livable area: 2,444 sqft

    Property

    Parking
    • Total spaces: 3
    • Parking features: Attached
    • Attached garage spaces: 3
    Features
    • Stories: 1
    • Patio & porch: Screened Lanai/Porch
    • Exterior features: Outdoor Grill, Outdoor Kitchen
    • Pool features: Community
    • Spa features: Community
    • Has view: Yes
    • View description: Preserve
    • Waterfront features: None
    Lot
    • Size: 9,330 Square Feet
    • Features: Regular
    Details
    • Additional structures: Cabana, Tennis Court(s), Outdoor Kitchen
    • Parcel number: 294627L40900A.1336

    Construction

    Type & style
    • Home type: SingleFamily
    • Architectural style: Ranch
    • Property subtype: Single Family Residence
    Materials
    • Block, Stucco
    • Foundation: Concrete Block
    • Roof: Tile
    Condition
    • New construction: No
    • Year built: 2026

    Utilities & green energy

    • Gas: Natural
    • Water: Central

    Community & HOA

    Community
    • Features: Clubhouse, Park, Pool, Dog Park, Fitness Center, Restaurant, Sidewalks, Street Lights, Tennis Court(s), Gated
    • Security: Smoke Detector(s), Gated Community
    • Subdivision: VERDANA VILLAGE
    HOA
    • Has HOA: Yes
    • Amenities included: Basketball Court, Barbecue, Bocce Court, Cabana, Clubhouse, Park, Pool, Community Room, Dog Park, Fitness Center, Pickleball, Play Area, Private Membership, Restaurant, Sidewalk, Streetlight, Tennis Court(s), Underground Utility
    • HOA fee: $5,220 annually
    Location
    • Region: Estero

    Financial & listing details

    • Price per square foot: $266/sqft
    • Annual tax amount: $672
    • Date on market: 7/17/2026
    • Lease term: Buyer Finance/Cash

    Price history

    DateEventPrice
    8/21/2026Sold$650,000-3%$266/sqft
    Source: SWFLMLS #226026115 Report a problem
    7/24/2026Pending sale$669,777$274/sqft
    Source: SWFLMLS #226026115 Report a problem
    7/17/2026Listed for sale$669,777$274/sqft
    Source: SWFLMLS #226026115 Report a problem

    Public tax history

    Tax history is unavailable.

    Neighborhood: Veranda Village

    Nearby schools

    GreatSchools rating
    Sell for more on Zillow
    Get a Zillow Showcase℠ listing at no additional cost and you could sell for .
    $650,000
    2% more
    +$13,000
    With Zillow Showcase(estimated)

    $663,000

    Sell for more on Zillow
    Get a Zillow Showcase℠ listing at no additional cost and you could sell for .
    $650,000
    2% more
    +$13,000
    With Zillow Showcase(estimated)

    $663,000