Skip main navigation
Sold for $1,125,000
  • $1,125,000

    19753 Beechcrest PL, ESTERO, FL 33928

    4beds
    3,852sqft
    Single Family Residence
    Built in 2021
    0.27 Acres Lot
    $1,085,800 Zestimate®
    $292/sqft
    $7,492 Estimated rent

    Home value

    $1,085,800

    $1.03M - $1.14M

    $7,492/mo

    Zestimate® history
    Loading
    Loading...

    Owner options

    List your home for rent

    $7,492/mo

    Rent Zestimate®

    Find your next renter with Zillow Rental Manager. Plus, with online applications, you can quickly screen prospective tenants – for free.

    Learn more

    $7,492/mo

    Rent Zestimate®

    Refinance and save

    $13,248/mo

    Est. payment

    Refinancing to a lower rate could help reduce your monthly payments and save thousands over the life of the loan.

    See today's rates

    $13,248/mo

    Est. payment

    Explore your selling options

    Work with a Zillow partner agent

    Leverage their expertise and Zillow's premium Showcase listings to get your home seen by more buyers.

    Get started

    List with your own agent

    Get your home in front of millions of buyers by listing it on Zillow.

    Learn how to do it

    Sell it yourself

    Take full control of how buyers see your home on Zillow by listing For Sale by Owner (FSBO).

    List your home

    What's special

    Gourmet kitchenAccent wallFloor-to-ceiling carrara style tileLuxury vinyl flooringCrown moldingUndercabinet lightingFully fenced backyard
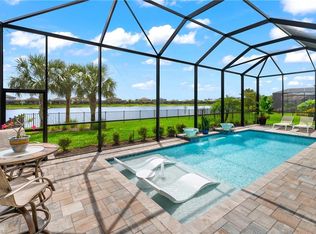
    GORGEOUS (AND RARELY AVAILABLE) STONEWATER WITH LOFT RESIDENCE IS AVAILABLE NOW IN THE PLACE AT CORKSCREW! BREATHTAKING SOUTHERLY CENTER OF LAKE VIEWS! Built by Pulte Homes in 2021, this expansive home offers 4 Bedrooms + Den + Oversized Loft, 4 Full Baths, 3 Car Garage, 3,852sf of living area. The EXTENDED COVERED LANAI (13’ X 31’) provides endless outdoor living possibilities with dining and lounging spaces. The LANAI PRIVACY WALL is equipped with Electrical, Plumbing and Venting for your future CUSTOM OUTDOOR KITCHEN. The FULLY FENCED BACKYARD provides ample room for your kids and pets to play. There is tons of room to create your CUSTOM DREAM POOL OASIS if desired and still have room for a fence beyond the pool cage. From the moment you arrive, you are welcomed by a DECORATIVE DOUBLE DOOR ENTRY with Privacy Glass Inserts leading into a dramatic TWO-STORY FOYER with exquisite chandelier. Luxury Vinyl Flooring and Crown Molding accent the main living areas, Den and Primary Suite. The Greatroom boasts SOARING 12’ COFFERED CEILING, ACCENT WALL and GLASS SLIDING DOORS leading to your outdoor space. The GOURMET KITCHEN is a true showpiece appointed with the highest level "DIAMOND" DOVETAIL CABINETRY with SOFT CLOSE doors/drawers, ILLUMINATED STACKED UPPER CABINETS with glass inserts, QUARTZ COUNTERS with matching BACKSPLASH, UNDERCABINET LIGHTING, and STAINLESS STEEL APPLIANCES including a BUILT-IN REFRIGERATOR, microwave, wall oven, and cooktop. UPSCALE LIGHTING accents the KITCHEN ISLAND with end caps for additional storage. The WALK-IN PANTRY is complete with BUILT IN SHELVING and BEVERAGE REGRIGERATOR. The Den is accented by a TRAY CEILING, WOOD TRIM FEATURE WALL and CUSTOM BUILT-IN DESK AND CABINETRY. Retreat in the luxurious first floor Primary Suite with TRAY CEILING and joined by a SPA INSPIRED PRIMARY BATH with HEAVY GLASS ENCLOSED SHOWER, FLOOR-TO-CEILING CARRARA STYLE TILE, DUAL VANITIES with TRIMMED MIRRORS, QUARTZ COUNTERTOPS and a walk in closet with CUSTOM CLOSET ORGANIZERS. Guest accommodations include spacious secondary bedrooms and bathrooms. The front bedroom presents a BAY WINDOW with a BUILT-IN WINDOW SEAT. The Laundry Room is appointed with WHITE CABINETRY, SINK, QUARTZ COUNTERTOPS, HIGH END FRONT LOAD WASHER AND DRYER, and ACCENT WALL with HOOKS for added organization. Upstairs, the OVERSIZED LOFT offers flexibility for a media room, game room, fitness area or additional living space joined by an additional bedroom and full bath. The home is equipped with IMPACT RESISTANT WINDOWS AND DOORS, WHOLE HOME WATER FILTRATION and VITEX SECURITY SYSTEM. Amenities at The Place include: Resort Pool w/100' Waterslide, Indoor Restaurant, Bourbon Bar, Cafe, Outdoor Bar, Fitness Center, Movement Studio, Tennis, Pickleball, Bocce, Basketball, Playground, Dog Park, Childwatch and Spa Services. PUBLIX GROCERY STORE IS JUST 1.4 MILES AWAY. TENANTS INCLUDE DUNKIN, UPS STORE, LEGNO ITALIAN RESTAURANT, NAIL SALON, HEARTLAND DENTAL AND MORE!

    Zillow last checked:

    Listing updated:

    Listed by:

    Matt Bresee, PA 239-287-0686,

    Exp Realty, LLC,

    Maxwell Duffy 330-760-2220,

    Exp Realty, LLC

    Bought with:

    Martin J Pecoraro

    Realty One Group MVP

    Source: SWFLMLS,MLS#: 226023459MLS LogoOriginating MLS: Naples

    Facts & features

    Interior

    Bedrooms & bathrooms
    • Bedrooms: 4
    • Bathrooms: 4
    • Full bathrooms: 4
    Rooms
    • Room types: Den - Study, Great Room, Guest Bath, Guest Room, Loft, Screened Lanai/Porch, 4 Bedrooms Plus Den
    Bedroom
    • Features: First Floor Bedroom, Master BR Ground, Split Bedrooms
    Dining room
    • Features: Breakfast Bar, Breakfast Room, Dining - Living
    Kitchen
    • Features: Island, Walk-In Pantry
    Heating
    • Central
    Cooling
    • Ceiling Fan(s), Central Air
    Appliances
    • Included: Electric Cooktop, Dishwasher, Disposal, Dryer, Microwave, Refrigerator/Icemaker, Self Cleaning Oven, Oven, Washer, Water Treatment Owned, Wine Cooler
    • Laundry: Inside, Laundry Tub
    Features
    • Built-In Cabinets, Closet Cabinets, Coffered Ceiling(s), Foyer, French Doors, Laundry Tub, Pantry, Smoke Detectors, Tray Ceiling(s), Volume Ceiling, Walk-In Closet(s), Window Coverings, Den - Study, Great Room, Guest Bath, Guest Room, Laundry in Residence, Loft, Screened Lanai/Porch
    • Flooring: Carpet, Tile, Vinyl
    • Doors: French Doors, Impact Resistant Doors
    • Windows: Window Coverings, Impact Resistant Windows
    • Has fireplace: No
    Interior area
    • Total structure area: 4,495
    • Total interior livable area: 3,852 sqft

    Property

    Parking
    • Total spaces: 3
    • Parking features: Attached
    • Attached garage spaces: 3
    Features
    • Levels: Two
    • Stories: 2
    • Patio & porch: Screened Lanai/Porch
    • Pool features: Community
    • Spa features: Community
    • Fencing: Fenced
    • Has view: Yes
    • View description: Lake
    • Has water view: Yes
    • Water view: Lake
    • Waterfront features: Lake
    • Frontage type: Lakefront
    Lot
    • Size: 0.27 Acres
    • Features: Regular
    Details
    • Additional structures: Cabana, Tennis Court(s)
    • Parcel number: 244626L20600C.1296
    • Zoning: RPD

    Construction

    Type & style
    • Home type: SingleFamily
    • Property subtype: Single Family Residence
    Materials
    • Block, Stucco
    • Foundation: Concrete Block
    • Roof: Tile
    Condition
    • New construction: No
    • Year built: 2021

    Utilities & green energy

    • Water: Central

    Community & HOA

    Community
    • Features: Clubhouse, Park, Pool, Dog Park, Fitness Center, Restaurant, Sidewalks, Street Lights, Tennis Court(s), Gated
    • Security: Security System, Smoke Detector(s), Gated Community
    • Subdivision: THE PLACE AT CORKSCREW
    HOA
    • Has HOA: Yes
    • Amenities included: Basketball Court, Bocce Court, Cabana, Clubhouse, Park, Pool, Community Room, Dog Park, Fitness Center, Pickleball, Play Area, Private Membership, Restaurant, Sidewalk, Streetlight, Tennis Court(s), Underground Utility, Volleyball
    • HOA fee: $5,472 annually
    Location
    • Region: Estero

    Financial & listing details

    • Price per square foot: $292/sqft
    • Tax assessed value: $794,152
    • Annual tax amount: $11,576
    • Date on market: 6/24/2026
    • Lease term: Buyer Finance/Cash
    • Contingency: Sale of Home
    • Road surface type: Paved

    Price history

    DateEventPrice
    11/20/2026Sold$1,125,000$292/sqft
    Source: SWFLMLS #226023459 Report a problem
    7/4/2026Pending sale$1,125,000$292/sqft
    Source: SWFLMLS #226023459 Report a problem
    6/24/2026Listed for sale$1,125,000+67.3%$292/sqft
    Source: SWFLMLS #226023459 Report a problem
    7/13/2021Sold$672,600$175/sqft
    Source: Public Record Report a problem

    Public tax history

    YearProperty taxesTax assessment
    2025$11,577 +3%$770,023 +2.9%
    2024$11,235 +2.4%$748,322 +3%
    2023$10,975 +0.9%$726,526 +5.8%
    2022$10,875 +241.5%$686,568 +592.2%
    2021$3,185 +8%$99,190 +1.9%
    2020$2,948 +25%$97,315 +14%
    2019$2,359 $85,365 +184.6%
    2018$2,359 $29,999
    Find assessor info on the county website

    Neighborhood: 33928

    Nearby schools

    GreatSchools rating
    Sell for more on Zillow
    Get a Zillow Showcase℠ listing at no additional cost and you could sell for .
    $1,085,800
    2% more
    +$21,716
    With Zillow Showcase(estimated)

    $1,107,516

    Sell for more on Zillow
    Get a Zillow Showcase℠ listing at no additional cost and you could sell for .
    $1,085,800
    2% more
    +$21,716
    With Zillow Showcase(estimated)

    $1,107,516