One or more photo(s) has been virtually staged, AI generated or rendered. Welcome home to resort-style living at The Place at Corkscrew. This 2018 Summerville model offers 3 bedrooms plus a den, 3 full bathrooms, a 3-car garage, and 2,440 sq ft under air, with room for everyone to spread out. One of the guest bedrooms has its own en suite bath, a great setup for visiting family, guests, or a live-in relative. Step inside this lovely home to find custom wood trim throughout, an elegant coffered ceiling, and tile in the main living areas. The kitchen features stainless steel appliances and flows into the living space, made for everyday living and easy entertaining. The den works as a home office, playroom, or guest space. The Place at Corkscrew is one of the most amenity-rich communities in the area. Enjoy a zero-entry pool with a 100-foot waterslide and two waterfalls, a 40-person spa, splash park, private cabanas, and poolside food and beverage service. Work out in the two-story fitness center overlooking the pool, then grab a bite at the café and marketplace, restaurant, or outdoor sports bar, or unwind in the adults-only lounge. Pickleball, tennis, basketball, beach volleyball, bocce, a covered playground, dog park, massage room and a business center round it out. You’ll be 8 miles from RSW International Airport and Miromar Outlets, and about 12 miles from Gulf Coast Town Center. All of this with low HOA fees.
For sale
$618,500
19807 Beverly Park RD, ESTERO, FL 33928
3beds
2,445sqft
Single Family Residence
Built in 2018
0.27 Acres Lot
$-- Zestimate®
$253/sqft
$509/mo HOA
What's special
Covered playgroundCustom wood trim throughoutElegant coffered ceilingPrivate cabanasDog parkSplash park
- 19 days
- 837
- 60
Likely to sell faster than
Zillow last checked:
Listing updated:
Listed by:
Angela Sandoval 239-784-5736,
Coldwell Banker Realty
Source: SWFLMLS,MLS#: 226028004 Originating MLS: Naples
Facts & features
Interior
Bedrooms & bathrooms
- Bedrooms: 3
- Bathrooms: 3
- Full bathrooms: 3
Rooms
- Room types: Den - Study, Screened Lanai/Porch, 3 Bedrooms Plus Den
Dining room
- Features: Dining - Living
Kitchen
- Features: Island, Walk-In Pantry
Heating
- Central
Cooling
- Ceiling Fan(s), Central Air
Appliances
- Included: Dishwasher, Disposal, Microwave, Refrigerator/Icemaker
- Laundry: Washer/Dryer Hookup, Inside
Features
- Coffered Ceiling(s), Foyer, French Doors, Pantry, Volume Ceiling, Walk-In Closet(s), Den - Study, Laundry in Residence, Screened Lanai/Porch
- Flooring: Carpet, Tile
- Doors: French Doors
- Windows: Shutters - Manual
- Has fireplace: No
Interior area
- Total structure area: 3,296
- Total interior livable area: 2,445 sqft
Video & virtual tour
Property
Parking
- Total spaces: 3
- Parking features: Attached
- Attached garage spaces: 3
Features
- Stories: 1
- Patio & porch: Screened Lanai/Porch
- Pool features: Community
- Spa features: Community
- Has view: Yes
- View description: Landscaped Area, Preserve
- Waterfront features: None
Lot
- Size: 0.27 Acres
- Features: Regular
Details
- Additional structures: Tennis Court(s)
- Parcel number: 234626L20400G.4040
- Zoning: RPD
Construction
Type & style
- Home type: SingleFamily
- Architectural style: Contemporary
- Property subtype: Single Family Residence
Materials
- Block, Stone
- Foundation: Concrete Block
- Roof: Tile
Condition
- New construction: No
- Year built: 2018
Utilities & green energy
- Water: Central
Community & HOA
Community
- Features: Clubhouse, Pool, Dog Park, Fitness Center, Restaurant, Sidewalks, Street Lights, Tennis Court(s), Gated
- Security: Gated Community
- Subdivision: THE PLACE AT CORKSCREW
HOA
- Has HOA: Yes
- Amenities included: Basketball Court, Barbecue, Bocce Court, Business Center, Clubhouse, Pool, Dog Park, Fitness Center, Internet Access, Pickleball, Play Area, Restaurant, Sidewalk, Streetlight, Tennis Court(s)
- HOA fee: $6,112 annually
Location
- Region: Estero
Financial & listing details
- Price per square foot: $253/sqft
- Tax assessed value: $498,719
- Annual tax amount: $8,315
- Date on market: 10/29/2026
- Lease term: Buyer Finance/Cash
Estimated market value
Not available
Estimated sales range
Not available
Not available
Price history
| Date | Event | Price |
|---|---|---|
| 11/13/2026 | Listed for sale | $618,500$253/sqft |
Source:  SWFLMLS #226028004 Report a problem | ||
| 11/13/2026 | Pending sale | $618,500$253/sqft |
Source: SWFLMLS #226028004 Report a problem | ||
| 10/29/2026 | Listed for sale | $618,500+33%$253/sqft |
Source: SWFLMLS #226028004 Report a problem | ||
| 9/22/2024 | Listing removed | $3,500-6.7%$1/sqft |
Source: Zillow Rentals Report a problem | ||
| 8/15/2024 | Price change | $3,750-2.6%$2/sqft |
Source: Zillow Rentals Report a problem | ||
| 7/23/2024 | Price change | $3,850-10.5%$2/sqft |
Source: Zillow Rentals Report a problem | ||
| 5/8/2024 | Listed for rent | $4,300-7.5%$2/sqft |
Source: NABOR FL #224041501 Report a problem | ||
| 11/19/2023 | Listing removed | -- |
Source: NABOR FL #223072308 Report a problem | ||
| 10/3/2023 | Listed for rent | $4,650$2/sqft |
Source: NABOR FL #223072308 Report a problem | ||
| 3/12/2021 | Sold | $465,000-2.1%$190/sqft |
Source: Public Record Report a problem | ||
| 1/18/2021 | Pending sale | $475,000$194/sqft |
Source: Keller Williams Elite Realty #220054076 Report a problem | ||
| 12/4/2020 | Price change | $475,000-2.9%$194/sqft |
Source: Keller Williams Elite Realty #220054076 Report a problem | ||
| 10/5/2020 | Listed for sale | $489,000$200/sqft |
Source: Premiere Plus Realty Co #220054076 Report a problem | ||
| 9/21/2020 | Pending sale | $489,000$200/sqft |
Source: Premiere Plus Realty Co #220054076 Report a problem | ||
| 8/28/2020 | Listed for sale | $489,000+31.8%$200/sqft |
Source: Premiere Plus Realty Co #220054076 Report a problem | ||
| 7/5/2018 | Sold | $371,000$152/sqft |
Source: Public Record Report a problem | ||
Public tax history
| Year | Property taxes | Tax assessment |
|---|---|---|
| 2025 | $8,315 -7.9% | $498,719 -9.9% |
| 2024 | $9,030 +4.9% | $553,273 +10% |
| 2023 | $8,610 +11% | $502,975 +10% |
| 2022 | $7,759 +38.5% | $457,250 +42.9% |
| 2021 | $5,601 -0.7% | $319,978 +1.4% |
| 2020 | $5,640 +1.5% | $315,560 +2.3% |
| 2019 | $5,559 | $308,465 +328.4% |
| 2018 | $5,559 | $72,000 |
Find assessor info on the county website
Monthly payment
Est. payment
Payment breakdown
Explore the cost of this home by adjusting the details. Changes won't be saved.Climate risks
Neighborhood: 33928

Similar homes
- $585,0004 bd3 ba2k sqft19801 Bittersweet LN, ESTERO, FL 33928For Sale
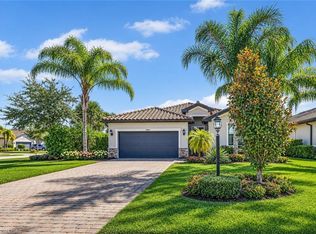
 MLS ID #226038405, Christine A Pecoraro, AXEN Realty. SWFLMLS
- $690,0004 bd3 ba2.4k sqft19165 Elston Way, Estero, FL 33928For Sale
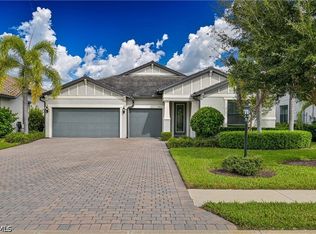
 MLS ID #2026046235, Kay Fullilove, Sellstate Max Performance. Florida Gulf Coast MLS
- $710,0005 bd3 ba2.8k sqft19511 Deming LN, ESTERO, FL 33928For Sale
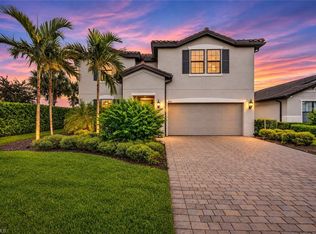 MLS ID #226039016, Thorinton Hmielewski, Potter Trinity. SWFLMLS
- $867,7773 bd3 ba2.3k sqft19008 Elston WAY, ESTERO, FL 33928For Sale
 MLS ID #226039467, Xiomara Anderson, William Raveis Real Estate. SWFLMLS
- $604,8503 bd2 ba2.1k sqft14243 Moonlit WAY, ESTERO, FL 33928For SaleMLS ID #226026105, CJ Ghannam, Premiere Plus Realty Company. SWFLMLS
- $549,0003 bd2 ba2.1k sqft20212 Corkscrew Shores BLVD, ESTERO, FL 33928For SaleMLS ID #226039734, Lisa R Schroeder, Coldwell Banker Realty. SWFLMLS
- $622,4003 bd3 ba2.4k sqft19450 Hinkley Dr, Estero, FL 33928For SaleMLS ID #2026041893, Kim Griffith, Priceless Realty. Florida Gulf Coast MLS
- $699,9003 bd2 ba2k sqft20092 Hartford BLVD, ESTERO, FL 33928For SaleMLS ID #226019111, Kelly Olin, Exp Realty, LLC. SWFLMLS
- $899,0005 bd3 ba3.4k sqft19012 Elston WAY, ESTERO, FL 33928For SaleMLS ID #226025959, Elizabeth Harris, Berkshire Hathaway Florida Realty. SWFLMLS
- $749,0003 bd3 ba2.4k sqft14012 Fenwood CT, ESTERO, FL 33928For SaleMLS ID #226012123, Sara Anderson, PA, Downing Frye Realty Inc.. SWFLMLS
- $529,0004 bd3 ba2.2k sqft18311 Parksville DR, ESTERO, FL 33928For SaleMLS ID #226025026, Scott Schilling, Compass Florida LLC. SWFLMLS
- $490,0003 bd3 ba1.8k sqft18271 Ridgeline DR, ESTERO, FL 33928For SaleMLS ID #226024341, Steve Schoepfer, Downing Frye Realty Inc.. SWFLMLS
- $899,9003 bd3 ba2.8k sqft14020 Fenwood CT, ESTERO, FL 33928For SaleMLS ID #226036395, Jack Mancini, Keller Williams Elite Realty. SWFLMLS
- $859,0003 bd3 ba2.4k sqft10620 Jackson Square DR, ESTERO, FL 33928For SaleMLS ID #226039326, Ian Alters, Compass Florida LLC. SWFLMLS
- $789,0005 bd5 ba3.4k sqft20100 Napa LOOP, ESTERO, FL 33928For SaleMLS ID #226022004, Angela Dunford, WeichertRealtors-ParadiseHomes. SWFLMLS
- $514,0004 bd3 ba2k sqft19442 Viewmont WAY, ESTERO, FL 33928For SaleMLS ID #226035950, Scott Schilling, Compass Florida LLC. SWFLMLS
- $750,0005 bd5 ba3.6k sqft20179 Napa LOOP, ESTERO, FL 33928For SaleMLS ID #226028554, Kylie Fowler, Compass Florida, LLC. SWFLMLS
- $764,9003 bd3 ba2.6k sqft8831 Largo Mar Dr, Estero, FL 33967For SaleMLS ID #2026047458, JoAnn Brandon, Realty One Group MVP. Florida Gulf Coast MLS
- $629,9004 bd3 ba2.8k sqft3943 Black Eagle Ln, Fort Myers, FL 33966For Sale
 MLS ID #2260877, Kiersten R Capo, Kingfisher Real Estate Inc.. Sanibel And Captiva Island AOR
- $625,0004 bd3 ba2k sqft12016 Arbor Trace Dr, Fort Myers, FL 33913For SaleMLS ID #2026043822, Janet Porterfield, VIP Realty Group Inc. Florida Gulf Coast MLS
