Skip main navigation
Sold for $475,000
  • $475,000

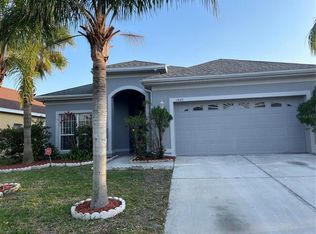
    1986 MARSH HAWK DRIVE, ORLANDO, FL 32837

    4beds
    2,024sqft
    Single Family Residence
    Built in 2003
    10,784 Square Feet Lot
    $471,700 Zestimate®
    $235/sqft
    $2,871 Estimated rent

    Home value

    $471,700

    $434,000 - $514,000

    $2,871/mo

    Zestimate® history
    Loading
    Loading...

    Owner options

    List your home for rent

    $2,871/mo

    Rent Zestimate®

    Find your next renter with Zillow Rental Manager. Plus, with online applications, you can quickly screen prospective tenants – for free.

    Learn more

    $2,871/mo

    Rent Zestimate®

    Refinance and save

    $3,506/mo

    Est. payment

    Refinancing to a lower rate could help reduce your monthly payments and save thousands over the life of the loan.

    See today's rates

    $3,506/mo

    Est. payment

    Explore your selling options

    Work with a Zillow partner agent

    Leverage their expertise and Zillow's premium Showcase listings to get your home seen by more buyers.

    Get started

    List with your own agent

    Get your home in front of millions of buyers by listing it on Zillow.

    Learn how to do it

    Sell it yourself

    Take full control of how buyers see your home on Zillow by listing For Sale by Owner (FSBO).

    List your home

    What's special

    Comfortable bedroomsThoughtful floor planGenerous living spaces
    Welcome to this beautifully maintained 4-bedroom, 3-bathroom home located in a quiet and well-established neighborhood in the heart of Orlando. Situated on a spacious lot with a large backyard, this property offers plenty of room for outdoor entertaining, gardening, or simply enjoying Florida living. Pride of ownership is evident throughout the home. The property has been exceptionally well cared for and was used primarily as a vacation residence, meaning it has experienced significantly less wear and tear than a typical full-time occupied home. The A/C system was replaced in 2016 and has been maintained regularly. The thoughtful floor plan features generous living spaces, comfortable bedrooms, and three full bathrooms, providing flexibility for families, guests, or multi-generational living. Conveniently located near major highways, shopping, dining, schools, and Orlando's world-famous attractions, this home combines comfort, convenience, and outstanding value in a peaceful community.

    Zillow last checked:

    Listing updated:

    Listed by:

    Mercia Sousa 407-929-8058,

    ACCORD REAL ESTATE SERVICES 407-906-5088

    Bought with:

    Mercia Sousa, 3192738

    ACCORD REAL ESTATE SERVICES

    Source: Stellar MLS,MLS#: O6412663MLS LogoOriginating MLS: Orlando Regional

    Facts & features

    Interior

    Bedrooms & bathrooms
    • Bedrooms: 4
    • Bathrooms: 3
    • Full bathrooms: 3
    Primary bedroom
    • Features: Walk-In Closet(s)
    • Level: First
    • Area: 168 Square Feet
    • Dimensions: 14x12
    Bedroom 1
    • Features: Walk-In Closet(s)
    • Level: First
    • Area: 168 Square Feet
    • Dimensions: 14x12
    Bedroom 2
    • Features: Built-in Closet
    • Level: Second
    • Area: 110 Square Feet
    • Dimensions: 11x10
    Bedroom 4
    • Features: No Closet
    • Level: First
    • Area: 90 Square Feet
    • Dimensions: 10x9
    Bathroom 1
    • Features: Linen Closet
    • Level: First
    • Area: 90 Square Feet
    • Dimensions: 10x9
    Bathroom 2
    • Features: No Closet
    • Level: First
    • Area: 72 Square Feet
    • Dimensions: 9x8
    Bathroom 3
    • Features: Built-in Closet
    • Level: Second
    • Area: 110 Square Feet
    • Dimensions: 11x10
    Bathroom 3
    • Features: No Closet
    • Level: Second
    • Area: 90 Square Feet
    • Dimensions: 10x9
    Dining room
    • Features: No Closet
    • Level: First
    • Area: 100 Square Feet
    • Dimensions: 10x10
    Kitchen
    • Features: Built-in Closet
    • Level: First
    • Area: 90 Square Feet
    • Dimensions: 10x9
    Living room
    • Features: No Closet
    • Level: First
    • Area: 168 Square Feet
    • Dimensions: 14x12
    Loft
    • Features: No Closet
    • Level: Second
    • Area: 120 Square Feet
    • Dimensions: 12x10
    Heating
    • Central
    Cooling
    • Central Air
    Appliances
    • Included: Dishwasher, Dryer, Microwave, Range, Refrigerator, Washer
    • Laundry: Laundry Room
    Features
    • Ceiling Fan(s), High Ceilings, Living Room/Dining Room Combo
    • Flooring: Carpet, Ceramic Tile
    • Doors: Sliding Doors
    • Has fireplace: No
    Interior area
    • Total structure area: 2,024
    • Total interior livable area: 2,024 sqft

    Property

    Parking
    • Total spaces: 2
    • Parking features: Garage - Attached
    • Attached garage spaces: 2
    Features
    • Levels: Two
    • Stories: 2
    • Exterior features: Lighting, Private Yard
    • Has private pool: Yes
    • Pool features: In Ground
    Lot
    • Size: 10,784 Square Feet
    Details
    • Parcel number: 342429267000650
    • Zoning: P-D
    • Special conditions: None

    Construction

    Type & style
    • Home type: SingleFamily
    • Property subtype: Single Family Residence
    Materials
    • Block, Concrete, Stucco, Wood Frame
    • Foundation: Slab
    • Roof: Shingle
    Condition
    • New construction: No
    • Year built: 2003

    Utilities & green energy

    • Sewer: Public Sewer
    • Water: None
    • Utilities for property: Public

    Community & HOA

    Community
    • Pet fee: $0 monthly
    • Subdivision: FALCON TRACE UT 08 50 67
    HOA
    • Has HOA: Yes
    • HOA fee: $42 monthly
    • HOA name: Falcon Trace POA
    Location
    • Region: Orlando

    Financial & listing details

    • Price per square foot: $235/sqft
    • Tax assessed value: $399,931
    • Annual tax amount: $7,599
    • Date on market: 6/11/2026
    • Cumulative days on market: 61 days
    • Listing terms: Cash,Conventional,FHA,Lease Purchase
    • Ownership: Fee Simple
    • Total actual rent: 0
    • Road surface type: Asphalt

    Price history

    DateEventPrice
    9/15/2026Sold$475,000-4.8%$235/sqft
    Source: Stellar MLS #O6412663 Report a problem
    7/8/2026Listed for sale$499,000$247/sqft
    Source: Stellar MLS #O6412663 Report a problem
    7/8/2026Contingent$499,000$247/sqft
    Source: Stellar MLS #O6412663 Report a problem
    6/11/2026Listed for sale$499,000+174.2%$247/sqft
    Source: Stellar MLS #O6412663 Report a problem
    1/5/2010Sold$182,000-52.7%$90/sqft
    Source: Public Record Report a problem
    5/16/2005Sold$384,900+72.1%$190/sqft
    Source: Public Record Report a problem
    10/1/2003Sold$223,600$110/sqft
    Source: Public Record Report a problem

    Public tax history

    YearProperty taxesTax assessment
    2024$7,052 +12%$369,003 +10%
    2023$6,295 +10%$335,457 +10%
    2022$5,721 +10.4%$304,961 +10%
    2021$5,184 +1.9%$277,237 +3%
    2020$5,085 -3.5%$269,213 +9.1%
    2019$5,267 +1.9%$246,862 +3.8%
    2018$5,169 $237,825 +6.9%
    2017$5,169 +4.8%$222,424 +3.2%
    2016$4,934 +2.8%$215,447 +5.8%
    2015$4,799 +6.2%$203,711 +1.6%
    2014$4,520 +13.1%$200,417 +28.6%
    2013$3,998 -0.2%$155,865 +0.9%
    2012$4,006 +2.7%$154,442 +4.1%
    2011$3,902 -5%$148,355 -9.7%
    2010$4,107 $164,243 -18%
    2009-- $200,189 -30.9%
    2008$6,048 -8.6%$289,711 -11.6%
    2007$6,618 +7.9%$327,748 +8.3%
    2006$6,132 +53.8%$302,707 +63.6%
    2005$3,987 +4.5%$185,008 +4.9%
    2004$3,815 +154.9%$176,330 +403.8%
    2003$1,497 +31.1%$35,000 +66.7%
    2002$1,142 $21,000
    Find assessor info on the county website

    Neighborhood: 32837

    Nearby schools

    GreatSchools rating
    Get a cash offer in 3 minutes
    Find out how much your home could sell for in as little as 3 minutes with a no-obligation cash offer.
    Estimated market value

    $471,700

    Get a cash offer in 3 minutes
    Find out how much your home could sell for in as little as 3 minutes with a no-obligation cash offer.
    Estimated market value

    $471,700