Coffee on the screened porch. An evening around the backyard fire pit. At 199 Cloverbrook, there's a setting for every part of your day, and the upgrades are already in place.
Why wait to build when your next chapter can start here?
The owner's suite gives you room to unwind with dual vanities, a super shower, and a spacious walk-in closet. Custom trim brings character to the hallway leading to two secondary bedrooms, a flex room, a full hall bath, and a laundry room with the washer and dryer included.
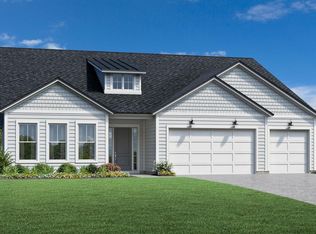
Outside, an oversized beautiful landscape frames the screened porch and fire-pit patio, making it easy to take the evening outdoors. A whole-home generator, central vacuum, and epoxy flooring round out the upgrades. Mattamy's Beauclair floor plan offers 3 bedrooms, 2 full baths, and a flex room with French doors, ready for your home office or favorite pursuit. The gourmet kitchen takes center stage with double-stacked cabinetry, quartz countertops, and stainless steel appliances, including the refrigerator. Its open connection to the family room keeps the conversation flowing, with a fireplace adding warmth to the gathering space.
Active
$619,900
199 CLOVERBROOK Road, St. Johns, FL 32259
3beds
2,130sqft
Single Family Residence
Built in 2020
6,969 Square Feet Lot
$610,500 Zestimate®
$291/sqft
$4/mo HOA
What's special
Quartz countersFamily room with fireplaceHall bathBeautifully custom trimmed hallwayGourmet kitchenScreened porchFire-pit patio
- 5 days
- 175
- 4
Likely to sell faster than
Zillow last checked:
Listing updated:
Listed by:
RICHARD B KING 904-716-1776,
BERKSHIRE HATHAWAY HOMESERVICES FLORIDA NETWORK REALTY 904-802-0600
Source: realMLS,MLS#: 2172326
Facts & features
Interior
Bedrooms & bathrooms
- Bedrooms: 3
- Bathrooms: 2
- Full bathrooms: 2
Primary bathroom
- Level: Main
Heating
- Central
Cooling
- Central Air
Appliances
- Included: Dishwasher, Disposal, Dryer, Freezer, Gas Cooktop, Gas Water Heater, Ice Maker, Microwave, Refrigerator, Washer, Water Softener Owned
- Laundry: Electric Dryer Hookup, In Unit, Washer Hookup
Features
- Breakfast Bar, Ceiling Fan(s), Central Vacuum, Eat-in Kitchen, Entrance Foyer, Pantry, Primary Bathroom - Shower No Tub, Split Bedrooms, Walk-In Closet(s)
- Windows: Skylight(s)
- Number of fireplaces: 1
- Fireplace features: Gas
Interior area
- Total interior livable area: 2,130 sqft
Property
Parking
- Total spaces: 2
- Parking features: Attached, Garage, Garage Door Opener
- Attached garage spaces: 2
Features
- Levels: One
- Stories: 1
Lot
- Size: 6,969 Square Feet
- Features: Corner Lot
Details
- Parcel number: 0007140780
Construction
Type & style
- Home type: SingleFamily
- Property subtype: Single Family Residence
Condition
- New construction: No
- Year built: 2020
Utilities & green energy
- Electric: Whole House Generator
- Sewer: Public Sewer
- Water: Public
- Utilities for property: Cable Connected, Electricity Connected, Natural Gas Connected, Sewer Connected, Water Connected
Community & HOA
Community
- Security: Carbon Monoxide Detector(s), Smoke Detector(s)
- Subdivision: Rivertown
HOA
- Has HOA: Yes
- HOA fee: $45 annually
- HOA name: RiverTown HOA
Location
- Region: Saint Johns
Financial & listing details
- Price per square foot: $291/sqft
- Tax assessed value: $494,592
- Annual tax amount: $9,982
- Date on market: 11/7/2026
- Listing terms: Cash,Conventional,VA Loan
- Road surface type: Asphalt
Estimated market value
$610,500
$580,000 - $641,000
$2,909/mo
Price history
| Date | Event | Price |
|---|---|---|
| 11/7/2026 | Listed for sale | $619,900-0.8%$291/sqft |
Source:  realMLS #2172326 Report a problem | ||
| 4/28/2025 | Sold | $625,000+12.6%$293/sqft |
Source: Public Record Report a problem | ||
| 3/21/2022 | Sold | $555,000+4.7%$261/sqft |
Source: realMLS #1152282 Report a problem | ||
| 2/15/2022 | Pending sale | $529,900$249/sqft |
Source: realMLS #1152282 Report a problem | ||
| 2/11/2022 | Listed for sale | $529,900+30.2%$249/sqft |
Source: realMLS #1152282 Report a problem | ||
| 3/3/2020 | Sold | $407,085$191/sqft |
Source: realMLS #1044047 Report a problem | ||
Public tax history
| Year | Property taxes | Tax assessment |
|---|---|---|
| 2025 | $9,982 +16.8% | $494,592 +3.9% |
| 2024 | $8,550 -1.6% | $476,113 -2.2% |
| 2023 | $8,688 +23.5% | $486,755 +34.6% |
| 2022 | $7,036 +3.7% | $361,520 +3% |
| 2021 | $6,784 +97% | $350,990 +368% |
| 2020 | $3,444 +11.5% | $75,000 +36.4% |
| 2019 | $3,090 | $55,000 |
Find assessor info on the county website
Monthly payment
Est. payment
Payment breakdown
Explore the cost of this home by adjusting the details. Changes won't be saved.Climate risks
Neighborhood: 32259
Nearby schools
Schools provided by the listing agent
- Elementary: Hallowes Cove Academy
- Middle: Hallowes Cove Academy
- High: Bartram Trail
Source: realMLS. This data may not be complete. We recommend contacting the local school district to confirm school assignments for this home.
- $512,7003 bd2 ba2.1k sqft209 Cloverbrook Rd, Saint Johns, FL 32259Off Market
- $668,1005 bd4 ba3.2k sqft215 Cloverbrook Rd, Saint Johns, FL 32259Off Market
- $515,5003 bd2 ba2.4k sqft111 Box Camp Dr, Saint Johns, FL 32259Off Market
- $610,5004 bd3 ba2.8k sqft192 Cloverbrook Rd, Saint Johns, FL 32259Off Market
Similar homes
- from $561,9903 bd3 ba2k sqftAnniston Plan, The Landings at Saint Johns, Saint Johns, FL 32259New Construction
 Pulte
- from $508,9905 bd3 ba2.2k sqftSymphony Plan, The Landings at Saint Johns, Saint Johns, FL 32259New Construction
 Pulte
- $410,0003 bd3 ba1.7k sqft55 OLD FORT Trail, St. Johns, FL 32259For Sale
 MLS ID #2170591, LORI MEADER PA. realMLS
- from $756,9954 bd4 ba2.9k sqftSamuel Plan, Bartram Ranch, Saint Johns, FL 32259New Construction
 Toll Brothers Inc.
