Pool home in the City of Clearwater! Property offers 3 bedrooms, 2 baths, 2 story, & 2 car garage. Property is ideal for a buyer or renovators looking to add their personal touch! This property sits on a spacious corner lot and features a private pool and a second-story balcony. The home also offers potential for those looking to renovate, update, and create value. The property needs some TLC and is ready for improvements to bring out its full potential. Whether you are looking for your next renovation project or a property to customize to your vision, this is an opportunity worth exploring. Don’t miss the opportunity to make this property your own!
For sale
$399,999
1995 DODGE CIRCLE, CLEARWATER, FL 33760
3beds
1,420sqft
Single Family Residence
Built in 1978
7,889 Square Feet Lot
$394,900 Zestimate®
$282/sqft
$-- HOA
What's special
Private poolSecond-story balconySpacious corner lot
- 13 days
- 780
- 70
Likely to sell faster than
Zillow last checked:
Listing updated:
Listed by:
Fabian Casarez 951-377-7152,
INVESTCOR REALTY LLC 813-761-4250
Source: Stellar MLS,MLS#: TB8559236 Originating MLS: Suncoast Tampa
Facts & features
Interior
Bedrooms & bathrooms
- Bedrooms: 3
- Bathrooms: 2
- Full bathrooms: 2
Primary bedroom
- Features: Built-in Closet
- Level: Second
Bedroom 3
- Features: Built-in Closet
- Level: First
Primary bathroom
- Features: Built-in Closet
- Level: Second
Bathroom 1
- Features: No Closet
- Level: First
Bathroom 2
- Features: Built-in Closet
- Level: Second
Bathroom 2
- Features: Built-in Closet
- Level: First
Dining room
- Features: No Closet
- Level: Second
Kitchen
- Features: No Closet
- Level: Second
Living room
- Features: No Closet
- Level: Second
Heating
- Central
Cooling
- Central Air
Appliances
- Included: Range, Refrigerator
- Laundry: In Garage
Features
- Carbon Mono/Detector, Eating Space In Kitchen, High Ceilings, Living Room/Dining Room Combo, PrimaryBedroom Upstairs, Thermostat
- Flooring: Tile, Vinyl
- Has fireplace: Yes
- Fireplace features: Living Room
Interior area
- Total structure area: 1,919
- Total interior livable area: 1,420 sqft
Property
Parking
- Total spaces: 2
- Parking features: Garage - Attached
- Attached garage spaces: 2
Accessibility
- Accessibility features: Accessible Elevator Installed
Features
- Levels: Two
- Stories: 2
- Patio & porch: Patio
- Exterior features: Balcony, Lighting, Private Yard, Sidewalk
- Has private pool: Yes
- Pool features: In Ground
- Fencing: Vinyl
- Has view: Yes
- View description: City
Lot
- Size: 7,889 Square Feet
- Features: Corner Lot, Cul-De-Sac, Landscaped, Level
- Residential vegetation: Trees/Landscaped
Details
- Parcel number: 292916616180000170
- Special conditions: None
Construction
Type & style
- Home type: SingleFamily
- Architectural style: Colonial
- Property subtype: Single Family Residence
Materials
- Vinyl Siding
- Foundation: Slab
- Roof: Shingle
Condition
- Completed
- New construction: No
- Year built: 1978
Utilities & green energy
- Sewer: Public Sewer
- Water: Public
- Utilities for property: Electricity Connected, Sewer Connected, Street Lights, Water Connected
Community & HOA
Community
- Pet fee: $0 monthly
- Subdivision: NORTH WHITNEY PINES
HOA
- Has HOA: No
Location
- Region: Clearwater
Financial & listing details
- Price per square foot: $282/sqft
- Tax assessed value: $351,045
- Annual tax amount: $1,831
- Date on market: 10/18/2026
- Cumulative days on market: 14 days
- Listing terms: Cash,Conventional,FHA,FHA / 203K,Other,USDA Loan
- Ownership: Fee Simple
- Total actual rent: 0
- Electric utility on property: Yes
- Road surface type: Paved
Estimated market value
$394,900
$375,000 - $415,000
$2,865/mo
Price history
| Date | Event | Price |
|---|---|---|
| 10/18/2026 | Listed for sale | $399,999+136%$282/sqft |
Source:  Stellar MLS #TB8559236 Report a problem | ||
| 8/14/2002 | Sold | $169,500$119/sqft |
Source: Public Record Report a problem | ||
Public tax history
| Year | Property taxes | Tax assessment |
|---|---|---|
| 2025 | $1,832 +6.4% | $134,716 +2.9% |
| 2024 | $1,721 +2.3% | $130,919 +3% |
| 2023 | $1,683 +3.5% | $127,106 +3% |
| 2022 | $1,627 -0.5% | $123,404 +3% |
| 2021 | $1,636 +0.7% | $119,810 +1.4% |
| 2020 | $1,625 +2.2% | $118,156 +2.3% |
| 2019 | $1,589 | $115,500 +1.9% |
| 2018 | $1,589 +1.9% | $113,346 +2.1% |
| 2017 | $1,560 +3% | $111,015 +2.1% |
| 2016 | $1,515 -1.6% | $108,732 +0.7% |
| 2015 | $1,539 +0.5% | $107,976 +0.8% |
| 2014 | $1,530 +1.7% | $107,119 +1.5% |
| 2013 | $1,504 +1.2% | $105,536 +1.7% |
| 2012 | $1,487 | $103,772 -8% |
| 2011 | -- | $112,834 -2.9% |
| 2010 | -- | $116,216 -12.3% |
| 2009 | -- | $132,580 +0.1% |
| 2008 | $1,941 | $132,448 +3% |
| 2007 | -- | $128,590 -11.8% |
| 2005 | -- | $145,800 +15.3% |
| 2004 | $2,180 +0.3% | $126,400 +8.9% |
| 2003 | $2,174 +54% | $116,100 +10.3% |
| 2002 | $1,412 | $105,300 +4.7% |
| 2001 | $1,412 +8.9% | $100,600 +19.5% |
| 2000 | $1,296 | $84,200 |
Find assessor info on the county website
Monthly payment
Est. payment
Payment breakdown
Explore the cost of this home by adjusting the details. Changes won't be saved.Climate risks
Neighborhood: 33760

Similar homes
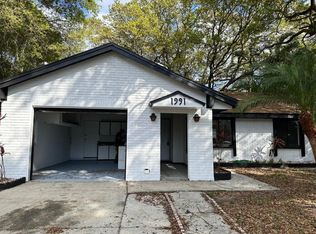
- $415,0006 bd2 ba1.6k sqft15717 MORGAN STREET, CLEARWATER, FL 33760For Sale

 MLS ID #TB8562588, Melissa Brashier, LPT REALTY, LLC. Stellar MLS
- $--2 bd2 ba1.2k sqft9932 83rd St, Seminole, FL 33777Auction
 Auction.com 2
- $360,0001 bd2 ba1.4k sqft15500 GEORGE BOULEVARD, CLEARWATER, FL 33760For Sale
 MLS ID #TB8447313, Cuc Dinh, DALTON WADE INC. Stellar MLS
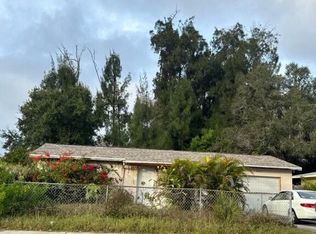
- $--3 bd1 ba816 sqft6541 82nd Ave N, Pinellas Park, FL 33781Auction
 Auction.com 2
- $514,9993 bd2 ba1.3k sqft30205 69TH STREET N, CLEARWATER, FL 33761For SaleMLS ID #TB8561874, Claudia Garcia Rios, LPT REALTY, LLC. Stellar MLS
- $450,0003 bd3 ba1.4k sqft1709 EATON DRIVE NE, CLEARWATER, FL 33756For SaleMLS ID #TB8533800, Evert Williams, COASTAL HOME ADVISORS RE. Stellar MLS
- $409,0003 bd2 ba1.1k sqft1200 63RD AVENUE N, ST PETERSBURG, FL 33702For SaleMLS ID #TB8530973, Xina Rim, SEASIDE LUXURY REAL ESTATE GROUP. Stellar MLS
- $404,9004 bd2 ba1.8k sqft5563 58TH STREET N, KENNETH CITY, FL 33709For SaleMLS ID #TB8443200, Joseph Sutton, WALL STREET ASSET MANAGEMENT L. Stellar MLS
- $400,0003 bd2 ba1.9k sqft18334 SPENCER ROAD, ODESSA, FL 33556For SaleMLS ID #TB8532848, Crystal Vreeland, VREELAND REAL ESTATE LLC. Stellar MLS
- $325,0002 bd2 ba1.3k sqft2076 BUTTERNUT CIRCLE W, CLEARWATER, FL 33763For SaleMLS ID #TB8549052, Kathie Lea, EXP REALTY. Stellar MLS
- $338,0002 bd2 ba1.1k sqft635 DEVILLE DRIVE E, LARGO, FL 33771For SaleMLS ID #TB8533890, Trenton Smith, MITCHELL DEAN REALTY. Stellar MLS
- $371,9982 bd1 ba1.4k sqft8181 61ST LANE N, PINELLAS PARK, FL 33781For SaleMLS ID #TB8520980, Angela Julian PA, CHARLES RUTENBERG REALTY INC. Stellar MLS
- $374,9003 bd2 ba1.1k sqft623 DEXTER DRIVE, DUNEDIN, FL 34698For SaleMLS ID #TB8533077, Chiyeen Penachio, PALM LIFE REALTY. Stellar MLS
- $440,0004 bd3 ba1.7k sqft8503 PRINGLE WAY, TAMPA, FL 33635For SaleMLS ID #TB8532746, Paul Ly, KELLER WILLIAMS TAMPA PROPERTIES. Stellar MLS
- $459,9003 bd2 ba1.3k sqft8106 N LYNN AVENUE, TAMPA, FL 33604For SaleMLS ID #TB8559566, Yoana Contreras, VITA LUXURY REALTY LLC. Stellar MLS
- $490,0004 bd2 ba1.7k sqft5955 107TH TERRACE N, PINELLAS PARK, FL 33782For SaleMLS ID #TB8547782, Elizabeth Weingart, CHARLES RUTENBERG REALTY INC. Stellar MLS
- $420,0003 bd2 ba1.3k sqft623 PALM BOULEVARD, DUNEDIN, FL 34698For SaleMLS ID #A4699298, Moe Mossa, SAVVY AVENUE, LLC. Stellar MLS
- $367,5002 bd2 ba1k sqft10011 110TH STREET, SEMINOLE, FL 33772For SaleMLS ID #TB8534494, Brett Tate, HOMESMART. Stellar MLS
- $439,0003 bd2 ba1.7k sqft4133 NARVAREZ WAY S, ST PETERSBURG, FL 33712For SaleMLS ID #TB8560728, Wendy Nash Hickman PA, CENTURY 21 RE CHAMPIONS. Stellar MLS
- $385,0003 bd2 ba1.4k sqft741 28TH AVENUE S, ST PETERSBURG, FL 33705For SaleMLS ID #TB8544672, Peter Chicouris, EQUITY REALTY SUNCOAST. Stellar MLS
