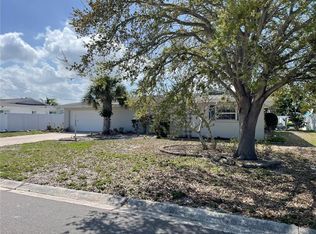
Beautifully Renovated Home – No HOA! $7,000 Seller Contribution Toward Buyer’s Closing Costs! 2003 48th Street West, Bradenton, FL Welcome home! Come see this beautiful, completely renovated property featuring NO HOA restrictions and an incredible opportunity for buyers! The seller is offering up to $7,000 toward the buyer’s closing costs (certain restrictions apply; contact the listing agent for details). This beautifully updated home has been thoughtfully renovated with comfort, style, and convenience in mind. Improvements include new roof, brand-new flooring, energy-efficient LED lighting throughout, a completely updated kitchen with new cabinets and quartz countertops, and an upgraded bathroom. The kitchen also features newer appliances and upgrades, including a garbage disposal, dishwasher, range hood, and microwave. Additional improvements include fresh interior paint throughout, new blinds, attractive landscaping, and a fully fenced yard. A tremendous amount of attention has gone into the details to make this home move-in ready and comfortable for its next owners. Additional Buyer Benefits: NO HOA restrictions. Up to $7,000 seller contribution toward buyer’s closing costs (restrictions apply). Full home 1 year warranty included. Completely renovated and updated. New roof installed in 2026. New kitchen with quartz countertops and cabinets. New flooring and LED lighting throughout. Newer appliances. Fresh interior paint and landscaping. Fully fenced property. Don’t miss this opportunity! Schedule your private showing today and come see everything this beautiful home has to offer!
For sale
$539,000
2003 48TH STREET W, BRADENTON, FL 34209
4beds
1,998sqft
Single Family Residence
Built in 1973
0.29 Acres Lot
$513,700 Zestimate®
$270/sqft
$-- HOA
What's special
Fully fenced yardNew blindsCompletely updated kitchenNew roofUpgraded bathroomFresh interior paint throughoutNewer appliances
- 3 days
- 237
- 13
Likely to sell faster than
Zillow last checked:
Listing updated:
Listed by:
Kashyapkumar Patel 321-285-6491,
QUICKSILVER REAL ESTATE GROUP 813-288-0300
Source: Stellar MLS,MLS#: TB8563075 Originating MLS: Suncoast Tampa
Facts & features
Interior
Bedrooms & bathrooms
- Bedrooms: 4
- Bathrooms: 2
- Full bathrooms: 2
Rooms
- Room types: Family Room, Dining Room, Living Room
Primary bedroom
- Features: Built-In Shelving, Built-in Closet
- Level: First
- Area: 182 Square Feet
- Dimensions: 14x13
Bedroom 2
- Features: Built-In Shelving, Built-in Closet
- Level: First
- Area: 156 Square Feet
- Dimensions: 13x12
Bedroom 3
- Features: Built-In Shelving, Built-in Closet
- Level: First
- Area: 132 Square Feet
- Dimensions: 12x11
Bedroom 4
- Features: Built-In Shelving, Built-in Closet
- Level: First
- Area: 195 Square Feet
- Dimensions: 15x13
Dining room
- Level: First
- Area: 143 Square Feet
- Dimensions: 13x11
Kitchen
- Features: Granite Counters
- Level: First
Living room
- Level: First
- Area: 360 Square Feet
- Dimensions: 24x15
Heating
- Central, Electric
Cooling
- Central Air
Appliances
- Included: Dishwasher, Microwave, Range, Refrigerator
- Laundry: In Garage
Features
- Carbon Mono/Detector, Ceiling Fan(s), Kitchen/Family Room Combo, Primary Bedroom Main Floor, Solid Surface Counters, Thermostat
- Flooring: Ceramic Tile, Luxury Vinyl
- Doors: Sliding Doors, Sliding Doors
- Has fireplace: No
Interior area
- Total structure area: 2,515
- Total interior livable area: 1,998 sqft
Video & virtual tour
Property
Parking
- Parking features: Driveway
- Has attached garage: Yes
- Has uncovered spaces: Yes
Features
- Levels: One
- Stories: 1
- Patio & porch: Deck
- Fencing: Fenced
Lot
- Size: 0.29 Acres
- Dimensions: 100 x 125
- Residential vegetation: Trees/Landscaped
Details
- Parcel number: 4015113006
- Zoning: RSF3
- Special conditions: None
Construction
Type & style
- Home type: SingleFamily
- Architectural style: Ranch
- Property subtype: Single Family Residence
Materials
- Block
- Foundation: Slab
- Roof: Shingle
Condition
- Completed
- New construction: No
- Year built: 1973
Utilities & green energy
- Sewer: Public Sewer
- Water: Public
- Utilities for property: Cable Available, Electricity Connected, Phone Available, Public, Sewer Connected, Underground Utilities, Water Connected
Community & HOA
Community
- Security: Smoke Detector(s)
- Pet fee: $0 monthly
- Subdivision: WEST WOODS
HOA
- Has HOA: No
Location
- Region: Bradenton
Financial & listing details
- Price per square foot: $270/sqft
- Tax assessed value: $385,905
- Annual tax amount: $5,348
- Date on market: 11/2/2026
- Cumulative days on market: 4 days
- Listing terms: Cash,Conventional,FHA,USDA Loan,VA Loan
- Ownership: Fee Simple
- Total actual rent: 0
- Electric utility on property: Yes
- Road surface type: Paved
Estimated market value
$513,700
$488,000 - $539,000
$3,443/mo
Price history
| Date | Event | Price |
|---|---|---|
| 11/2/2026 | Listed for sale | $539,000+58.1%$270/sqft |
Source:  Stellar MLS #TB8563075 Report a problem | ||
| 9/1/2026 | Sold | $341,000-11.4%$171/sqft |
Source: Stellar MLS #A4695292 Report a problem | ||
| 8/11/2026 | Listed for sale | $385,000$193/sqft |
Source: Stellar MLS #A4695292 Report a problem | ||
| 7/28/2026 | Contingent | $385,000$193/sqft |
Source: Stellar MLS #A4695292 Report a problem | ||
| 5/29/2026 | Listed for sale | $385,000-1.3%$193/sqft |
Source: Stellar MLS #A4695292 Report a problem | ||
| 5/29/2026 | Listing removed | $390,000$195/sqft |
Source: Stellar MLS #A4686494 Report a problem | ||
| 3/26/2026 | Listed for sale | $390,000+67.7%$195/sqft |
Source: Stellar MLS #A4686494 Report a problem | ||
| 10/21/2016 | Sold | $232,500-6.6%$116/sqft |
Source: Stellar MLS #A4157345 Report a problem | ||
| 7/15/2016 | Price change | $249,000-0.4%$125/sqft |
Source: APPLE REAL ESTATE LLC #A4157345 Report a problem | ||
| 7/10/2016 | Price change | $249,900-3.8%$125/sqft |
Source: APPLE REAL ESTATE LLC #A4157345 Report a problem | ||
| 6/18/2016 | Price change | $259,900+2%$130/sqft |
Source: Zillow Rental Manager Report a problem | ||
| 6/9/2016 | Listed for sale | $254,900+10.9%$128/sqft |
Source: Owner Report a problem | ||
| 6/19/2015 | Listing removed | $1,775$1/sqft |
Source: Owner Report a problem | ||
| 6/16/2015 | Listed for rent | $1,775+7.6%$1/sqft |
Source: Owner Report a problem | ||
| 6/22/2014 | Listing removed | $1,650$1/sqft |
Source: Owner Report a problem | ||
| 6/14/2014 | Listed for rent | $1,650$1/sqft |
Source: Owner Report a problem | ||
| 3/31/2009 | Listing removed | $229,900$115/sqft |
Source: Visual Tour #N5763673 Report a problem | ||
| 12/8/2008 | Listed for sale | $229,900-23.3%$115/sqft |
Source: Visual Tour #N5763673 Report a problem | ||
| 6/10/2005 | Sold | $299,900+78.5%$150/sqft |
Source: Public Record Report a problem | ||
| 3/19/2003 | Sold | $168,000$84/sqft |
Source: Public Record Report a problem | ||
Public tax history
| Year | Property taxes | Tax assessment |
|---|---|---|
| 2025 | $5,349 +2.9% | $347,588 +10% |
| 2024 | $5,198 +6.1% | $315,989 +10% |
| 2023 | $4,899 +9.6% | $287,263 +10% |
| 2022 | $4,470 +17.8% | $261,148 +10% |
| 2021 | $3,795 +1.3% | $237,407 +1.9% |
| 2020 | $3,744 +29.8% | $233,000 +11% |
| 2019 | $2,884 | $209,944 +1.9% |
| 2018 | $2,884 +0.9% | $206,029 -0.6% |
| 2017 | $2,858 +16% | $207,174 +7.9% |
| 2016 | $2,464 | $192,064 +18.6% |
| 2015 | $2,464 | $161,906 +13.6% |
| 2014 | $2,464 +6.7% | $142,551 +9% |
| 2013 | $2,310 +230940% | $130,781 +5.5% |
| 2012 | $1 | $123,937 -7.8% |
| 2011 | $1 | $134,474 -11.2% |
| 2010 | -- | $151,460 -8.9% |
| 2009 | $2,822 -8.2% | $166,179 -19.4% |
| 2008 | $3,074 +14.5% | $206,185 +17.9% |
| 2007 | $2,683 -28.3% | $174,899 -22.5% |
| 2006 | $3,742 +41.4% | $225,636 +25.7% |
| 2005 | $2,646 +2% | $179,497 +3% |
| 2004 | $2,594 -3% | $174,269 +15.2% |
| 2003 | $2,674 +15.7% | $151,211 +16.2% |
| 2002 | $2,312 +10.8% | $130,103 +9.2% |
| 2001 | $2,087 +10.6% | $119,141 +7.3% |
| 2000 | $1,887 | $111,034 |
Find assessor info on the county website
Monthly payment
Est. payment
Payment breakdown
Explore the cost of this home by adjusting the details. Changes won't be saved.Climate risks
Neighborhood: 34209
Nearby schools
Schools provided by the listing agent
- Elementary: Miller Elementary
- Middle: W.D. Sugg Middle
- High: Bayshore High
Source: Stellar MLS. This data may not be complete. We recommend contacting the local school district to confirm school assignments for this home.
Similar homes
- $499,0003 bd2 ba1.6k sqft4711 26TH AVENUE W, BRADENTON, FL 34209For Sale

 MLS ID #TB8560583, Lissette Baradit, BARADIT PROFESSIONAL ASSOCIATION. Stellar MLS
- $475,0003 bd3 ba2k sqft4404 18TH AVENUE W, BRADENTON, FL 34209For Sale
 MLS ID #A4700670, Richard Capps, FINE PROPERTIES. Stellar MLS
- $499,0003 bd3 ba1.8k sqft7606 15TH AVENUE NW, BRADENTON, FL 34209For Sale
 MLS ID #TB8517184, Eleanor Kappe, DALTON WADE INC. Stellar MLS
- $570,0003 bd3 ba1.7k sqft10307 SANDPIPER ROAD W, BRADENTON, FL 34209For Sale
 MLS ID #A4685491, Trevor Bayer, BEACH HOUSE REAL ESTATE LLC. Stellar MLS
- $392,5003 bd2 ba1.6k sqft4205 4TH AVENUE W, BRADENTON, FL 34209For SaleMLS ID #A4708141, Shelby Counihan, ICON REALTY. Stellar MLS
- $399,9993 bd2 ba1.8k sqft302 51ST STREET W, BRADENTON, FL 34209For SaleMLS ID #TB8535844, Danna Frost, RE/MAX BAYSIDE REALTY LLC. Stellar MLS
- $424,9003 bd2 ba1.8k sqft5403 2ND AVENUE DR NW, BRADENTON, FL 34209For SaleMLS ID #A4697935, Ed Kinkopf, WAGNER REALTY. Stellar MLS
- $549,9003 bd2 ba1.7k sqft2401 10TH STREET W, PALMETTO, FL 34221For SaleMLS ID #TB8503516, Danielle Boven, CORCORAN DWELLINGS. Stellar MLS
- $350,0002 bd1 ba1.1k sqft315 62ND STREET W, BRADENTON, FL 34209For SaleMLS ID #A4711155, Eric Meinheit, MEDWAY REALTY. Stellar MLS
- $399,0003 bd3 ba1.9k sqft6812 ARBOR OAKS DRIVE, BRADENTON, FL 34209For SaleMLS ID #A4700654, Amy Bien, EXP REALTY LLC. Stellar MLS
- $340,0004 bd2 ba1.6k sqft3602 17TH AVENUE W, BRADENTON, FL 34205For SaleMLS ID #A4703901, Lisa Varano, WAGNER REALTY. Stellar MLS
- $389,0004 bd2 ba1.5k sqft219 24 STREET W, BRADENTON, FL 34205For SaleMLS ID #A4697184, Rae Hayo, PLLC, AN ISLAND PLACE REALTY INC. Stellar MLS
- $464,0006 bd2 ba1.6k sqft4805 21ST STREET W, BRADENTON, FL 34207For SaleMLS ID #TB8537553, Vangie Pappas, PAPPAS REALTY & MANAGEMENT CO. Stellar MLS
- $335,0002 bd2 ba1.2k sqft3403 68TH STREET W, BRADENTON, FL 34209For SaleMLS ID #A4703908, Kerre Allman, MARCUS & COMPANY REALTY. Stellar MLS
- $399,9004 bd2 ba1.6k sqft1108 65TH AVENUE W, BRADENTON, FL 34207For SaleMLS ID #A4708631, Tom Zabka, STARLIGHT PALMS PROPERTY MANAGEMENT, LLC. Stellar MLS
- $399,0004 bd2 ba2.2k sqft1717 8TH STREET W, PALMETTO, FL 34221For SaleMLS ID #TB8558190, Cristina Romero, CENTURY 21 BEGGINS ENTERPRISES. Stellar MLS
- $467,0003 bd2 ba2.1k sqft4675 32ND COURT E, BRADENTON, FL 34203For SaleMLS ID #A4697752, Shelly Schinzel, MANATEE RIVER COMMUNITY REALTY. Stellar MLS
- $329,0002 bd2 ba1.5k sqft300 53RD STREET W, BRADENTON, FL 34209For SaleMLS ID #TB8485045, Sang Nguyen, HOME TOWN REALTY, INC.. Stellar MLS
- $305,0002 bd2 ba1.8k sqft6601 11TH AVENUE W #6003, BRADENTON, FL 34209For SaleMLS ID #A4701016, Ed Kinkopf, WAGNER REALTY. Stellar MLS
- $425,0003 bd2 ba1.4k sqft4515 50TH DRIVE W, BRADENTON, FL 34210For SaleMLS ID #A4708877, Arlene Buckmaster, HOUSEMAX REALTY LLC. Stellar MLS
