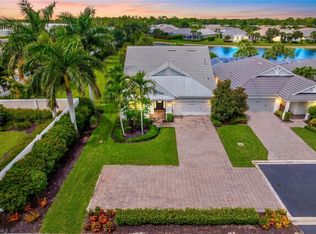
Come see this meticulously maintained, one-owner Arthur Rutenberg-built pool home, offering beautiful lake and fountain views that create a peaceful and tranquil setting. Situated on an oversized 0.316-acre homesite, this spacious residence features 3 bedrooms, a private office, 2.5 bathrooms, and a 2-car garage. Designed for comfortable everyday living and entertaining, the home features a spacious primary suite with lake and fountain views, two walk-in closets, and direct access to the pool area, and a primary bathroom with dual vanities, a separate walk-in shower and a Jacuzzi tub. The well-appointed kitchen, adjacent to the formal dining area, features granite countertops, a center island, and a comfortable breakfast nook. Thoughtful architectural details, including elegant tray ceilings and crown molding, add character and charm throughout the home. Perfect for both entertaining and relaxation, the expansive screened lanai features a heated pool and spa, an outdoor kitchen with a natural gas grill, and generous space for dining and gatherings, all overlooking the picturesque lake and fountain. A newer roof (2019), accordion hurricane shutters, an electric hurricane shutter on the lanai, and a whole-house natural gas generator provide added protection and peace of mind during hurricane season. Other significant improvements include a new A/C (2025), water heater (2026), and lanai cage and screens (2022). Additional features include a 2-car garage with epoxy flooring and a roll-down screen, a security system with cameras, landscape lighting, and a surround-sound system with dual sound zones serving the main living area, primary bedroom, primary bathroom, and lanai. Rookery Pointe is a gated community with an on-site property manager, offering a clubhouse, community pool and spa, fitness room, roller skating rink, pickleball, and a play area. Conveniently located less than five miles from three major shopping malls, this home offers an exceptional combination of quality construction, thoughtful features, beautiful water views, and the best of Florida's indoor-outdoor lifestyle.
Pending
$589,000
20060 Eagle Glen WAY, ESTERO, FL 33928
3beds
2,374sqft
Single Family Residence
Built in 2001
0.32 Acres Lot
$-- Zestimate®
$248/sqft
$516/mo HOA
What's special
Heated pool and spaCenter islandExpansive screened lanaiPrivate officeGranite countertopsElegant tray ceilingsJacuzzi tub
- 33 days
- 149
- 2
Likely to sell faster than
Zillow last checked:
Listing updated:
Listed by:
Vanya Demireva, LLC 239-565-0550,
Premier Sotheby's Int'l Realty,
Dimo Demirev 239-565-0707,
Premier Sotheby's Int'l Realty
Source: SWFLMLS,MLS#: 226037509 Originating MLS: Naples
Facts & features
Interior
Bedrooms & bathrooms
- Bedrooms: 3
- Bathrooms: 3
- Full bathrooms: 2
- 1/2 bathrooms: 1
Rooms
- Room types: Den - Study, Family Room, Guest Bath, Guest Room, Office, Screened Lanai/Porch, 3 Bedrooms Plus Den
Bedroom
- Features: Split Bedrooms
Dining room
- Features: Eat-in Kitchen, Formal
Kitchen
- Features: Island
Heating
- Central
Cooling
- Ceiling Fan(s), Central Air
Appliances
- Included: Dishwasher, Dryer, Microwave, Range, Refrigerator/Icemaker, Washer
- Laundry: Inside, Laundry Tub
Features
- Built-In Cabinets, Foyer, Laundry Tub, Smoke Detectors, Wired for Sound, Walk-In Closet(s), Wet Bar, Window Coverings, Den - Study, Family Room, Guest Bath, Guest Room, Home Office, Laundry in Residence, Screened Lanai/Porch
- Flooring: Carpet, Laminate, Tile
- Windows: Window Coverings, Shutters, Shutters Electric
- Has fireplace: No
Interior area
- Total structure area: 3,172
- Total interior livable area: 2,374 sqft
Property
Parking
- Total spaces: 2
- Parking features: Driveway, Attached
- Attached garage spaces: 2
- Has uncovered spaces: Yes
Features
- Stories: 1
- Patio & porch: Screened Lanai/Porch
- Exterior features: Outdoor Kitchen
- Has private pool: Yes
- Pool features: Community, In Ground, Concrete, Gas Heat
- Has spa: Yes
- Spa features: In Ground, Concrete, Heated
- Has view: Yes
- View description: Lake, Water
- Has water view: Yes
- Water view: Lake,Water
- Waterfront features: Lake
- Frontage type: Lakefront
Lot
- Size: 0.32 Acres
- Features: Irregular Lot, Oversize
Details
- Additional structures: Tennis Court(s), Outdoor Kitchen
- Parcel number: 274625E210011.0650
- Zoning: RPD
- Other equipment: Generator
Construction
Type & style
- Home type: SingleFamily
- Architectural style: Ranch
- Property subtype: Single Family Residence
Materials
- Block, Stucco
- Foundation: Concrete Block
- Roof: Tile
Condition
- New construction: No
- Year built: 2001
Utilities & green energy
- Gas: Natural
- Water: Central
Community & HOA
Community
- Features: Clubhouse, Pool, Fitness Center, Sidewalks, Street Lights, Tennis Court(s), Gated
- Security: Security System, Smoke Detector(s), Gated Community
- Subdivision: ROOKERY POINTE
HOA
- Has HOA: Yes
- Amenities included: Basketball Court, Barbecue, Clubhouse, Pool, Fitness Center, Internet Access, Pickleball, Play Area, Sidewalk, Streetlight, Tennis Court(s), Underground Utility
- HOA fee: $6,192 annually
Location
- Region: Estero
Financial & listing details
- Price per square foot: $248/sqft
- Tax assessed value: $597,286
- Annual tax amount: $3,844
- Date on market: 10/16/2026
- Lease term: Buyer Finance/Cash
- Contingency: Inspection
Estimated market value
Not available
Estimated sales range
Not available
Not available
Price history
| Date | Event | Price |
|---|---|---|
| 10/17/2026 | Pending sale | $589,000$248/sqft |
Source:  SWFLMLS #226037509 Report a problem | ||
| 10/16/2026 | Listed for sale | $589,000+78.6%$248/sqft |
Source: SWFLMLS #226037509 Report a problem | ||
| 1/11/2002 | Sold | $329,700$139/sqft |
Source: Public Record Report a problem | ||
Public tax history
| Year | Property taxes | Tax assessment |
|---|---|---|
| 2025 | $4,004 +2.3% | $324,567 +2.9% |
| 2024 | $3,913 +3% | $315,420 +3% |
| 2023 | $3,797 -0.7% | $306,233 +3% |
| 2022 | $3,823 +1.1% | $297,314 +3% |
| 2021 | $3,783 +3.9% | $288,654 +6.1% |
| 2020 | $3,641 +2% | $272,141 -23.2% |
| 2019 | $3,570 | $354,512 +35.8% |
| 2018 | $3,570 +0.1% | $261,062 +2.1% |
| 2017 | $3,566 -0.2% | $255,692 -32.5% |
| 2016 | $3,574 +0.5% | $379,049 +12.4% |
| 2015 | $3,558 | $337,292 |
Find assessor info on the county website
Monthly payment
Est. payment
Payment breakdown
Explore the cost of this home by adjusting the details. Changes won't be saved.Climate risks
Neighborhood: 33928

Similar homes
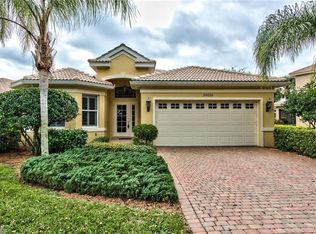
- $560,0002 bd3 ba2.5k sqft20415 Foxworth CIR, ESTERO, FL 33928For Sale
 MLS ID #226041108, Mack Elliott, Berkshire Hathaway Florida Realty. SWFLMLS
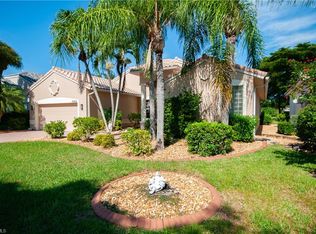
- $569,9003 bd2 ba1.8k sqft19648 S Tesoro WAY, ESTERO, FL 33967For Sale
 MLS ID #226041547, Carrie Martus, DomainRealty.com LLC. SWFLMLS
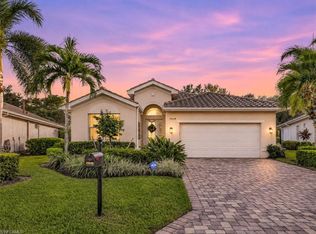
- $699,9003 bd3 ba2.1k sqft21255 Estero Vista CT, ESTERO, FL 33928For Sale
 MLS ID #226040735, Joe R Pavich, Realty World J. PAVICH R.E.. SWFLMLS
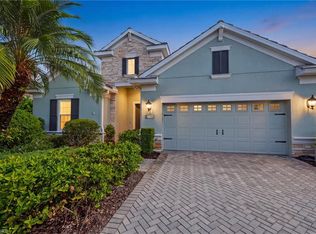
- $625,0003 bd3 ba2.4k sqft10647 Tiki CT, ESTERO, FL 33928For Sale
 MLS ID #226030905, Paul H Kolaczynski, Compass Florida, LLC. SWFLMLS
- $450,0003 bd3 ba1.9k sqft20123 Ballylee CT, ESTERO, FL 33928For SaleMLS ID #226039782, Paul H Kolaczynski, Compass Florida, LLC. SWFLMLS
- $859,0003 bd3 ba2.4k sqft20044 Wymberly WAY, ESTERO, FL 33928For SaleMLS ID #226041253, Deborah Potok, Douglas Elliman Florida, LLC. SWFLMLS
- $635,0003 bd2 ba2.1k sqft10517 Tidewater Key BLVD, ESTERO, FL 33928For SaleMLS ID #226033217, DeAnna McKeever, John R Wood Properties. SWFLMLS
- $449,0002 bd2 ba1.7k sqft20241 Rookery DR, ESTERO, FL 33928For SaleMLS ID #226040634, Jennifer Naples, John R Wood Properties. SWFLMLS
- $569,0003 bd3 ba1.8k sqft9049 Astonia WAY, ESTERO, FL 33967For SaleMLS ID #226034962, Christa Kacillas, DomainRealty.com LLC. SWFLMLS
- $545,0003 bd2 ba2k sqft19888 Casa Verde WAY, ESTERO, FL 33967For SaleMLS ID #226036125, Carrie Martus, DomainRealty.com LLC. SWFLMLS
- $425,0003 bd2 ba1.4k sqft9425 La Bianco ST, ESTERO, FL 33967For SaleMLS ID #226040346, Brittany Skotak, PA, Douglas Elliman Florida, LLC. SWFLMLS
- $424,8003 bd2 ba1.6k sqft9182 Springview LOOP, ESTERO, FL 33928For SaleMLS ID #226039781, Paul H Kolaczynski, Compass Florida, LLC. SWFLMLS
- $399,0002 bd2 ba1.5k sqft20045 Serene Meadow LN, ESTERO, FL 33928For SaleMLS ID #226040980, Carrie Martus, DomainRealty.com LLC. SWFLMLS
- $469,9002 bd2 ba1.6k sqft8873 Cascades Isle BLVD, ESTERO, FL 33928For SaleMLS ID #226040857, Carrie Martus, DomainRealty.com LLC. SWFLMLS
- $675,0003 bd2 ba2.1k sqft20014 Wymberly Way, Estero, FL 33928For Sale
 MLS ID #2026035382, Clay Bresnan, Realty One Group MVP. Florida Gulf Coast MLS
- $425,0003 bd2 ba1.4k sqft9008 Astonia WAY, ESTERO, FL 33967For SaleMLS ID #226039201, Brittany Skotak, PA, Douglas Elliman Florida, LLC. SWFLMLS
- $568,0003 bd2 ba2.4k sqft8871 Biella Ct, Estero, FL 33967For SaleMLS ID #2026035417, Paul Friedler, Century 21 Sunbelt Realty. Florida Gulf Coast MLS
- $539,9993 bd4 ba1.9k sqft20230 Trailside Dr, Estero, FL 33928For SaleMLS ID #2026022141, Estefany Martin Del Campo, RE/MAX Realty Team. Florida Gulf Coast MLS
- $424,9002 bd2 ba1.6k sqft9164 Springview LOOP, ESTERO, FL 33928For SaleMLS ID #226038885, Jason R Pavich, Realty World J. PAVICH R.E.. SWFLMLS
- $519,9003 bd2 ba1.9k sqft9918 Country Oaks DR, FORT MYERS, FL 33967For SaleMLS ID #226036682, Chris Sweat, Gulf Shore Properties SWFL. SWFLMLS
