Come see this beautifully updated 1140 sqft, 3/1 home on the West side of Pensacola. Only ten minutes from downtown and NAS Pensacola this home has been thoughtfully modernized for comfortable, affordable living. The interior boasts durable vinyl plank flooring that compliments a fresh coat of paint throughout, providing a bright and welcoming environment. The bathroom has been tastefully refinished, featuring reglazed tile that maintains its classic allure but has a beautiful finish for the modern appeal. The beautifully remodeled kitchen is a standout feature and is equipped with new cabinets, countertops, and sleek black appliances, Additional updates include a newer roof and windows, enhancing the home's value and appeal. Outside, the property offers a large, fenced backyard with a storage shed, set on a spacious corner lot. This home is a perfect blend of contemporary updates and practical amenities, making it an ideal choice for those seeking a move-in ready property.
Foreclosed
Est. $166,400
201 Ruby Ave, Pensacola, FL 32505
3beds
1,140sqft
Single Family Residence
Built in 1955
0.25 Acres Lot
$166,400 Zestimate®
$146/sqft
$-- HOA
Overview
- 16 days
- 11
- 0
Zillow last checked:
Listing updated:
Listed by:
Caleb Drake 850-407-7652,
EXP Realty, LLC,
Victoria Borges 914-434-4219,
EXP Realty, LLC
Source: PAR,MLS#: 638025
Facts & features
Interior
Bedrooms & bathrooms
- Bedrooms: 3
- Bathrooms: 1
- Full bathrooms: 1
Rooms
- Room types: Bonus Room
Dining room
- Level: First
- Area: 1
- Dimensions: 1 x 1
Kitchen
- Level: First
- Area: 1
- Dimensions: 1 x 1
Living room
- Level: First
- Area: 1
- Dimensions: 1 x 1
Heating
- Multi Units, Wall/Window Unit(s)
Cooling
- Multi Units, Wall/Window Unit(s), Ceiling Fan(s)
Appliances
- Included: Electric Water Heater, Refrigerator
- Laundry: Inside
Features
- Storage
- Flooring: Tile
- Has basement: No
Interior area
- Total structure area: 1,140
- Total interior livable area: 1,140 sqft
Property
Parking
- Parking features: Driveway
- Has uncovered spaces: Yes
Features
- Levels: One
- Stories: 1
- Patio & porch: Patio
- Pool features: None
- Fencing: Back Yard
Lot
- Size: 0.25 Acres
- Dimensions: 120x95x107x93
- Features: Central Access
Details
- Parcel number: 162s302400012022
- Zoning description: City,Res Single
Construction
Type & style
- Home type: SingleFamily
- Architectural style: Traditional
- Property subtype: Single Family Residence
Materials
- Block
- Foundation: Slab
- Roof: Gable
Condition
- Resale
- New construction: No
- Year built: 1955
Utilities & green energy
- Electric: Copper Wiring, Circuit Breakers
- Sewer: Public Sewer
- Water: Public
Green energy
- Energy efficient items: Insulated Walls
Community & HOA
Community
- Subdivision: Oakcrest
HOA
- Has HOA: No
Location
- Region: Pensacola
Financial & listing details
- Price per square foot: $146/sqft
- Tax assessed value: $136,963
- Annual tax amount: $1,486
- Price range: $169K - $166.4K
- Date on market: 12/28/2023
- Cumulative days on market: 31 days
Foreclosure details
Estimated market value
$166,400
$155,000 - $178,000
$1,422/mo
Price history
| Date | Event | Price |
|---|---|---|
| 2/20/2024 | Sold | $169,000-6.1%$148/sqft |
Source:  PAR #638025 Report a problem | ||
| 2/20/2024 | Pending sale | $179,900+8.4%$158/sqft |
Source: PAR #638025 Report a problem | ||
| 2/3/2024 | Contingent | $165,999$146/sqft |
Source: PAR #638025 Report a problem | ||
| 1/29/2024 | Price change | $165,999-5.1%$146/sqft |
Source: PAR #638025 Report a problem | ||
| 1/18/2024 | Price change | $174,900-2.8%$153/sqft |
Source: PAR #638025 Report a problem | ||
| 12/28/2023 | Listed for sale | $179,900+199.8%$158/sqft |
Source: PAR #638025 Report a problem | ||
| 9/5/2023 | Sold | $60,000-49.8%$53/sqft |
Source: Public Record Report a problem | ||
| 7/31/2023 | Listed for sale | $119,500$105/sqft |
Source: Owner Report a problem | ||
Public tax history
| Year | Property taxes | Tax assessment |
|---|---|---|
| 2025 | $1,486 -19.7% | $136,963 +4.6% |
| 2024 | $1,851 | $130,974 +71% |
| 2023 | -- | $76,589 +43.8% |
| 2022 | $157 +1.8% | $53,258 +26.8% |
| 2021 | $155 -8.2% | $42,008 +36.9% |
| 2020 | $168 | $30,681 +20% |
| 2019 | $168 | $25,565 +11.9% |
| 2018 | $168 +1.5% | $22,856 +2.1% |
| 2017 | $166 -0.5% | $22,386 -22.9% |
| 2016 | $167 -25.2% | $29,040 -1.2% |
| 2015 | $223 | $29,406 +0.8% |
| 2014 | $223 | $29,173 +0.4% |
| 2013 | -- | $29,065 -14.7% |
| 2012 | -- | $34,065 +2% |
| 2011 | -- | $33,412 +1.5% |
| 2010 | -- | $32,919 +2.7% |
| 2009 | -- | $32,054 +0.1% |
| 2008 | -- | $32,022 +3% |
| 2007 | -- | $31,090 +2.5% |
| 2006 | -- | $30,340 +3% |
| 2005 | -- | $29,460 +3% |
| 2004 | -- | $28,600 +1.9% |
| 2003 | -- | $28,070 +2.4% |
| 2002 | -- | $27,410 +1.6% |
| 2001 | -- | $26,980 +3% |
| 2000 | -- | $26,190 +2.7% |
| 1999 | -- | $25,500 |
Find assessor info on the county website
Monthly payment
Climate risks
Neighborhood: 32505
Nearby schools
Schools provided by the listing agent
- Elementary: Oakcrest
- Middle: WARRINGTON
- High: Escambia
Source: PAR. This data may not be complete. We recommend contacting the local school district to confirm school assignments for this home.


Similar homes
- $169,9003 bd1 ba1k sqft918 Montclair Rd, Pensacola, FL 32505For Sale
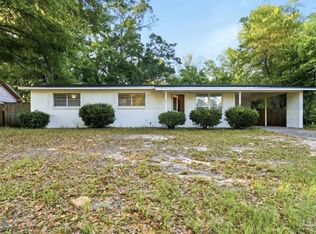 MLS ID #690801, Steven Koleno, Beycome of Florida, LLC. PAR
- $149,0003 bd2 ba1.2k sqft17 Archer Ave, Pensacola, FL 32505For Sale By Owner
- $164,5003 bd1 ba1k sqft208 Topaz Ave, Pensacola, FL 32505For Sale
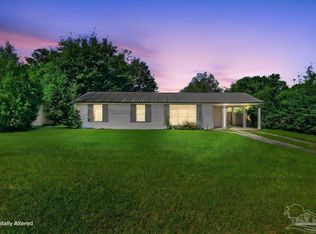 MLS ID #689813, Amanda Leavins, Llc, Coldwell Banker Realty. PAR
- $179,0003 bd1 ba1.2k sqft1008 Northview Dr, Pensacola, FL 32505For Sale
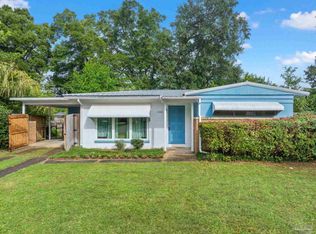 MLS ID #689882, Paula Snow, Llc, EXP Realty, LLC. PAR
- $150,0003 bd1 ba998 sqft808 W Gonzalez St, Pensacola, FL 32501For Sale
 MLS ID #1014300, Trey E Ellison, Coldwell Banker Realty. ECAOR
