Skip main navigation
Sold for $540,000
  • Zestimate®
    $540,000

    201 W BLUE WATER EDGE DRIVE, EUSTIS, FL 32736

    6beds
    3,549sqft
    Single Family Residence
    Built in 2005
    0.25 Acres Lot
    $540,000 Zestimate®
    $152/sqft
    $3,142 Estimated rent

    Home value

    $540,000

    $513,000 - $567,000

    $3,142/mo

    Zestimate® history
    Loading
    Loading...

    Owner options

    List your home for rent

    $3,142/mo

    Rent Zestimate®

    Find your next renter with Zillow Rental Manager. Plus, with online applications, you can quickly screen prospective tenants – for free.

    Learn more

    $3,142/mo

    Rent Zestimate®

    Refinance and save

    $3,886/mo

    Est. payment

    Refinancing to a lower rate could help reduce your monthly payments and save thousands over the life of the loan.

    See today's rates

    $3,886/mo

    Est. payment

    Explore your selling options

    Work with a Zillow partner agent

    Leverage their expertise and Zillow's premium Showcase listings to get your home seen by more buyers.

    Get started

    List with your own agent

    Get your home in front of millions of buyers by listing it on Zillow.

    Learn how to do it

    Sell it yourself

    Take full control of how buyers see your home on Zillow by listing For Sale by Owner (FSBO).

    List your home

    What's special

    Home officeGranite countersKitchen islandIndoor laundry roomLarge foyerSpacious homeLarge soak tub
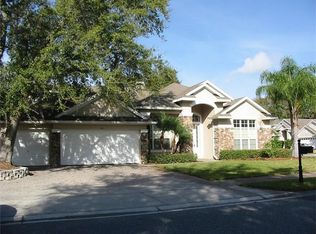
    Presented in Blue Lake Estate - Gated Community - Beautifully appointed and remodeled home with 6 Bedrooms! 2 Primary bedrooms with one located on the First Floor! 11 foot Ceilings. Crown Molding. Use the LARGE 2nd Floor as a Second Primary or Multi-Use Room: endless possibilities! Enter this spacious home into the large foyer passing the Formal Dining Room and Home Office or could use as a additional Family Room. French Doors into the 1st Bedroom or additional Office/Classroom Space. Living Room has a Wood Burning Fireplace and opens onto a screened back porch. Kithcen has all NEW LG Stainless Steel APPLIANCES in the kithcen and hardwood cabinets. Granite Counters, nice Pantry and Kitchen Island. Great counter space for you BAKERS or ENTERTAINERS! Breakfast bar for coffee or gathering and additional eatind Space also. First Floor Primary Bedroom has Dual Closets and a nicely appointed Primary Bath including Dual Sinks, Large Soak Tub, Walk0In Shower, Linen Closet and seperate Water Closet. Split Floor Plan gives everyone the privacy and space they want. 3 Bedrooms and a bath on the opposite side of home. Staircase at the end of hall leads to the 2nd Floor Space. Almost 600 Sq Ft upstairs - this offers a Space for just about anything you can think of and has its own Full Bath. Use as a 2nd EnSuite or Game Room, Family Room, Entertainment Area, endless possibilities! This Home Welcomes the Natural Light in and is bright and open. Indoor Laundry Room. 3 Space Attached Garage. Back Porch is Screened and Backyard is Fully Privacy Fenced. Tile and New Luxury Vinyl throughout. Gutters. New Hot Water Heater. Roof 2 Years

    Zillow last checked:

    Listing updated:

    Listed by:

    Jami Robinson 419-351-3755,

    LPT REALTY, LLC 877-366-2213

    Bought with:

    Dannie Ghazal, 3611860

    LPT REALTY, LLC

    Source: Stellar MLS,MLS#: G5107322MLS LogoOriginating MLS: Orlando Regional

    Facts & features

    Interior

    Bedrooms & bathrooms
    • Bedrooms: 6
    • Bathrooms: 4
    • Full bathrooms: 4
    Primary bedroom
    • Features: Dual Closets
    • Level: First
    • Area: 234 Square Feet
    • Dimensions: 18x13
    Primary bedroom
    • Features: Built-in Closet
    • Level: Second
    • Area: 340 Square Feet
    • Dimensions: 20x17
    Bedroom 2
    • Features: Built-in Closet
    • Level: First
    • Area: 132 Square Feet
    • Dimensions: 11x12
    Bedroom 3
    • Features: Walk-In Closet(s)
    • Level: First
    • Area: 110 Square Feet
    • Dimensions: 11x10
    Bedroom 4
    • Features: Walk-In Closet(s)
    • Level: First
    • Area: 121 Square Feet
    • Dimensions: 11x11
    Bedroom 5
    • Features: Built-in Closet
    • Level: First
    • Area: 143 Square Feet
    • Dimensions: 13x11
    Balcony porch lanai
    • Features: Built-in Closet
    • Level: First
    • Area: 210 Square Feet
    • Dimensions: 21x10
    Dinette
    • Level: First
    • Area: 132 Square Feet
    • Dimensions: 12x11
    Dining room
    • Level: First
    • Area: 150 Square Feet
    • Dimensions: 15x10
    Kitchen
    • Level: First
    • Area: 221 Square Feet
    • Dimensions: 17x13
    Laundry
    • Level: First
    • Area: 48 Square Feet
    • Dimensions: 8x6
    Living room
    • Level: First
    • Area: 408 Square Feet
    • Dimensions: 24x17
    Office
    • Level: First
    • Area: 182 Square Feet
    • Dimensions: 14x13
    Heating
    • Central
    Cooling
    • Central Air
    Appliances
    • Included: Dishwasher, Electric Water Heater, Microwave, Range, Refrigerator
    • Laundry: Electric Dryer Hookup, Inside, Laundry Room, Washer Hookup
    Features
    • Ceiling Fan(s), Crown Molding, High Ceilings, Open Floorplan, Primary Bedroom Main Floor, PrimaryBedroom Upstairs, Solid Surface Counters, Solid Wood Cabinets, Split Bedroom, Stone Counters, Thermostat, Walk-In Closet(s)
    • Flooring: Luxury Vinyl
    • Doors: Sliding Doors
    • Has fireplace: Yes
    • Fireplace features: Wood Burning
    Interior area
    • Total structure area: 4,439
    • Total interior livable area: 3,549 sqft

    Property

    Parking
    • Total spaces: 3
    • Parking features: Driveway, Garage Door Opener, Off Street
    • Attached garage spaces: 3
    • Has uncovered spaces: Yes
    • Details: Garage Dimensions: 27x20
    Features
    • Levels: Two
    • Stories: 2
    • Patio & porch: Covered, Rear Porch, Screened
    • Exterior features: Private Mailbox, Rain Gutters, Sidewalk
    • Fencing: Vinyl
    Lot
    • Size: 0.25 Acres
    • Features: City Lot
    • Residential vegetation: Mature Landscaping
    Details
    • Parcel number: 071927025000007300
    • Zoning: SR
    • Special conditions: None

    Construction

    Type & style
    • Home type: SingleFamily
    • Architectural style: Contemporary
    • Property subtype: Single Family Residence
    Materials
    • Block, Stucco, Wood Frame
    • Foundation: Slab
    • Roof: Shingle
    Condition
    • New construction: No
    • Year built: 2005

    Utilities & green energy

    • Sewer: Public Sewer
    • Water: Public
    • Utilities for property: Electricity Available, Sewer Connected, Water Connected

    Community & HOA

    Community
    • Pet fee: $0 monthly
    • Subdivision: BLUE LAKE ESTATES
    HOA
    • Has HOA: Yes
    • HOA fee: $110 monthly
    • HOA name: Tammy Sharp
    • HOA phone: 407-705-2190
    Location
    • Region: Eustis

    Financial & listing details

    • Price per square foot: $152/sqft
    • Annual tax amount: $8,875
    • Date on market: 2/1/2026
    • Cumulative days on market: 166 days
    • Listing terms: Cash,Conventional,FHA,VA Loan
    • Ownership: Fee Simple
    • Total actual rent: 0
    • Electric utility on property: Yes
    • Road surface type: Paved, Asphalt

    Price history

    DateEventPrice
    8/17/2026Sold$540,000$152/sqft
    Source: Stellar MLS #G5107322 Report a problem
    8/11/2026Listed for sale$540,000$152/sqft
    Source: Stellar MLS #G5107322 Report a problem
    7/18/2026Contingent$540,000$152/sqft
    Source: Stellar MLS #G5107322 Report a problem
    7/2/2026Price change$540,000-0.9%$152/sqft
    Source: Stellar MLS #G5107322 Report a problem
    5/11/2026Price change$545,000-8.4%$154/sqft
    Source: Stellar MLS #G5107322 Report a problem
    2/27/2026Price change$595,000-4%$168/sqft
    Source: Stellar MLS #G5107322 Report a problem
    2/1/2026Listed for sale$620,000$175/sqft
    Source: Stellar MLS #G5107322 Report a problem
    8/28/2022Listing removed--
    Source: BHHS broker feed Report a problem
    8/22/2022Price change$2,500-16.7%$1/sqft
    Source: Zillow Rental Network_1 #G5059020 Report a problem
    8/9/2022Listed for rent$3,000$1/sqft
    Source: Zillow Rental Network_1 #G5059020 Report a problem

    Public tax history

    Tax history is unavailable.

    Neighborhood: 32736

    Nearby schools

    GreatSchools rating
    Schools provided by the listing agent
    • Elementary: Eustis Elem
    • Middle: Eustis Middle
    • High: Eustis High School

    Source: Stellar MLS. This data may not be complete. We recommend contacting the local school district to confirm school assignments for this home.

    Get a cash offer in 3 minutes
    Find out how much your home could sell for in as little as 3 minutes with a no-obligation cash offer.
    Estimated market value

    $540,000

    Get a cash offer in 3 minutes
    Find out how much your home could sell for in as little as 3 minutes with a no-obligation cash offer.
    Estimated market value

    $540,000