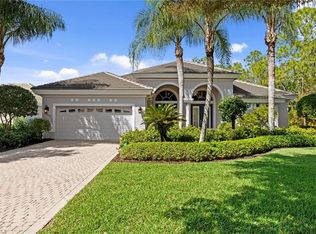
Exceptional privacy, breathtaking long lake views, and picturesque surroundings define this custom-built estate home in Wildcat Run. Situated on nearly half an acre along a quiet, low-traffic street, this impressive residence offers nearly 3,800 square feet of living space with four bedrooms, four (3.5) baths, a private home office, and a second den/home office, providing exceptional flexibility. An expansive circular paver driveway, spacious side-entry three-car garage, and stunning custom wood and iron entry door create a grand first impression. Step inside to soaring volume ceilings, distinctive architectural details, beautiful wood flooring, and living spaces filled with natural light. The thoughtfully designed floor plan features an elegant formal living room, spacious kitchen opening to the family room, and an adjoining private den with fireplace, ideal for a second home office, guest retreat, or additional gathering space. The spacious primary suite enjoys beautiful lake views, a luxurious ensuite bath with marble flooring, and two generous walk-in closets, including one oversized closet. Outdoors, the expansive screened lanai offers remarkable privacy with no neighboring homes looking directly into the outdoor living areas. A recently resurfaced pool with a beautiful waterfall feature, new pool heater, and picturesque lake with fountain create an idyllic setting for entertaining and enjoying beautiful water views beneath Southwest Florida’s picturesque skies. Additional premium features include impact-resistant windows, a Culligan whole-house water filtration system, and a fully paid-for and owned $65,000 solar energy system paired with Generac lithium battery storage. This sophisticated energy solution delivers exceptional efficiency and whole-home backup power without the fuel, refilling, or routine engine maintenance expenses associated with traditional gas or propane generators, allowing the current owner to enjoy electric bills as low as $32 per month. Wildcat Run is an exclusive, low-density community of fewer than 500 residences, surrounded by expansive green spaces and lush, mature landscaping. Residents enjoy an Arnold Palmer Signature golf course with NO WAITLIST FOR GOLF MEMBERSHIP, tennis, pickleball, Bocce, fitness center, and multiple dining options, all conveniently located in the heart of Estero near premier shopping, dining, Southwest Florida International Airport, and Gulf beaches. A rare opportunity to enjoy extraordinary views, exceptional privacy, and the Wildcat Run lifestyle.
For sale
$1,425,000
20103 Cheetah LN, ESTERO, FL 33928
4beds
3,767sqft
Single Family Residence
Built in 1990
0.41 Acres Lot
$1,374,300 Zestimate®
$378/sqft
$1,276/mo HOA
What's special
Beautiful lake viewsExpansive screened lanaiFour bedroomsPrivate home officeOversized closetNew pool heaterExtraordinary views
- 20 hours
- 194
- 11
Zillow last checked:
Listing updated:
Listed by:
Brittany Skotak, PA 239-290-5409,
Douglas Elliman Florida, LLC
Source: SWFLMLS,MLS#: 226037143 Originating MLS: Naples
Facts & features
Interior
Bedrooms & bathrooms
- Bedrooms: 4
- Bathrooms: 4
- Full bathrooms: 3
- 1/2 bathrooms: 1
Rooms
- Room types: Den - Study, Great Room, Guest Bath, Guest Room, Office, Screened Lanai/Porch, 4 Bedrooms Plus Den
Bedroom
- Features: First Floor Bedroom, Master BR Ground, Master BR Sitting Area, Split Bedrooms
Dining room
- Features: Dining - Living, Formal
Kitchen
- Features: Island, Pantry
Heating
- Central
Cooling
- Ceiling Fan(s), Central Air
Appliances
- Included: Dishwasher, Disposal, Dryer, Freezer, Microwave, Refrigerator, Refrigerator/Icemaker, Self Cleaning Oven, Washer, Wine Cooler
- Laundry: Inside, Laundry Tub
Features
- Built-In Cabinets, Foyer, French Doors, Laundry Tub, Pantry, Pull Down Stairs, Smoke Detectors, Volume Ceiling, Walk-In Closet(s), Window Coverings, Den - Study, Great Room, Guest Bath, Guest Room, Home Office, Laundry in Residence, Screened Lanai/Porch
- Flooring: Tile, Wood
- Doors: French Doors
- Windows: Skylight(s), Window Coverings, Impact Resistant Windows
- Has fireplace: No
Interior area
- Total structure area: 5,910
- Total interior livable area: 3,767 sqft
Video & virtual tour
Property
Parking
- Total spaces: 3
- Parking features: Driveway, Attached
- Attached garage spaces: 3
- Has uncovered spaces: Yes
Features
- Stories: 1
- Patio & porch: Screened Lanai/Porch
- Has private pool: Yes
- Pool features: In Ground, Concrete, Equipment Stays, Electric Heat, Pool Bath, Screen Enclosure
- Has view: Yes
- View description: Lake, Preserve
- Has water view: Yes
- Water view: Lake
- Waterfront features: Lake
- Frontage type: Lakefront
Lot
- Size: 0.41 Acres
- Features: Oversize
Details
- Additional structures: Tennis Court(s)
- Parcel number: 304626E101000.0030
- Zoning: PUD
Construction
Type & style
- Home type: SingleFamily
- Architectural style: Ranch
- Property subtype: Single Family Residence
Materials
- Block, Stucco
- Foundation: Concrete Block
- Roof: Tile
Condition
- New construction: No
- Year built: 1990
Utilities & green energy
- Water: Central, Filter, Reverse Osmosis - Partial House, Softener
Community & HOA
Community
- Features: Clubhouse, Fitness Center, Golf, Putting Green, Restaurant, Street Lights, Tennis Court(s), Gated
- Security: Smoke Detector(s), Gated Community
- Subdivision: WILDCAT RUN
HOA
- Has HOA: Yes
- Amenities included: Boat Storage, Bocce Court, Clubhouse, Community Room, Fitness Center, Golf Course, Internet Access, Pickleball, Private Membership, Putting Green, Restaurant, Streetlight, Tennis Court(s), Underground Utility
- HOA fee: $15,310 annually
Location
- Region: Estero
Financial & listing details
- Price per square foot: $378/sqft
- Tax assessed value: $929,732
- Annual tax amount: $10,197
- Date on market: 10/30/2026
- Lease term: Buyer Finance/Cash,FHA,VA
- Road surface type: Paved
Estimated market value
$1,374,300
$1.31M - $1.44M
Not available
Price history
| Date | Event | Price |
|---|---|---|
| 10/30/2026 | Listed for sale | $1,425,000-3.7%$378/sqft |
Source:  SWFLMLS #226037143 Report a problem | ||
| 9/28/2026 | Listing removed | $1,479,000$393/sqft |
Source:  Florida Gulf Coast MLS #2026007584 Report a problem | ||
| 6/3/2026 | Price change | $1,479,000-7.5%$393/sqft |
Source: Florida Gulf Coast MLS #2026007584 Report a problem | ||
| 4/8/2026 | Price change | $1,599,000-3.1%$424/sqft |
Source: Florida Gulf Coast MLS #2026007584 Report a problem | ||
| 2/12/2026 | Listed for sale | $1,650,000+73.9%$438/sqft |
Source: Florida Gulf Coast MLS #2026007584 Report a problem | ||
| 4/5/2024 | Listing removed | -- |
Source: SWFLMLS #221014986 Report a problem | ||
| 8/16/2022 | Listing removed | $949,000+4.4%$252/sqft |
Source: SWFLMLS #221014986 Report a problem | ||
| 4/6/2022 | Listing removed | -- |
Source: SWFLMLS #221014986 Report a problem | ||
| 4/7/2021 | Sold | $909,000-4.2%$241/sqft |
Source: Public Record Report a problem | ||
| 3/8/2021 | Pending sale | $949,000$252/sqft |
Source: SWFLMLS #221014986 Report a problem | ||
| 2/26/2021 | Listed for sale | $949,000+77.4%$252/sqft |
Source: SWFLMLS #221014986 Report a problem | ||
| 6/23/2016 | Sold | $535,000-10.8%$142/sqft |
Source: Public Record Report a problem | ||
| 1/18/2016 | Price change | $599,900+0.2%$159/sqft |
Source: REMAX Distinction Realty #216003941 Report a problem | ||
| 9/14/2015 | Price change | $599,000-4%$159/sqft |
Source: Elite Realty of SW FL #214043248 Report a problem | ||
| 6/9/2015 | Price change | $624,000-10.7%$166/sqft |
Source: Elite Realty of SW FL #214043248 Report a problem | ||
| 2/5/2015 | Price change | $699,000-6.7%$186/sqft |
Source: Elite Realty of SW FL #214043248 Report a problem | ||
| 12/11/2014 | Price change | $749,000-3.4%$199/sqft |
Source: Elite Realty of SW FL #214043248 Report a problem | ||
| 10/5/2014 | Listed for sale | $775,000+64.9%$206/sqft |
Source: Elite Realty of SW FL #214043248 Report a problem | ||
| 8/31/2004 | Sold | $470,000$125/sqft |
Source: Public Record Report a problem | ||
Public tax history
| Year | Property taxes | Tax assessment |
|---|---|---|
| 2025 | $10,198 +3.4% | $795,239 +2.9% |
| 2024 | $9,865 +2.7% | $772,827 +3% |
| 2023 | $9,608 +1% | $750,317 -0.3% |
| 2022 | $9,511 +36.6% | $752,362 +53.4% |
| 2021 | $6,962 +35.4% | $490,411 +29.3% |
| 2020 | $5,144 +1.8% | $379,373 -27.6% |
| 2019 | $5,051 | $524,051 +44% |
| 2018 | $5,051 +0.1% | $363,929 -34.6% |
| 2017 | $5,048 -40.7% | $556,365 +5.7% |
| 2016 | $8,506 +3.4% | $526,511 +8% |
| 2015 | $8,226 | $487,365 |
Find assessor info on the county website
Monthly payment
Est. payment
Payment breakdown
Explore the cost of this home by adjusting the details. Changes won't be saved.Climate risks
Neighborhood: 33928
Nearby schools
Schools provided by the listing agent
- Elementary: PINEWOODS ELEMENTARY
Source: SWFLMLS. This data may not be complete. We recommend contacting the local school district to confirm school assignments for this home.


Similar homes
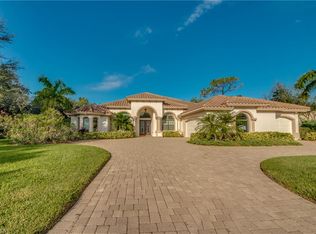
- $1,210,0003 bd4 ba3.6k sqft20419 Wildcat Run DR, ESTERO, FL 33928For Sale

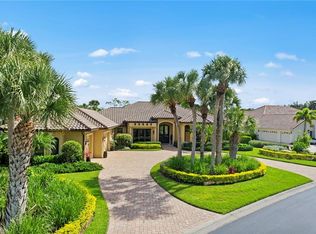
 MLS ID #226037464, Richard Boate, Elite Realty of SWFL. SWFLMLS
- $1,350,0003 bd2 ba2.9k sqft9470 Coralee Ave, Estero, FL 33928For Sale
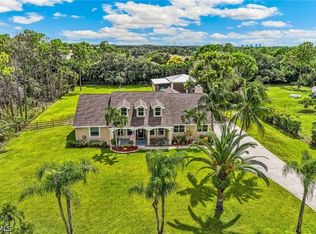
 MLS ID #2026031533, Julie Hummel, RE/MAX Realty Group. Florida Gulf Coast MLS
- $750,0004 bd3 ba2.3k sqft12567 Grandezza Cir, Estero, FL 33928For Sale
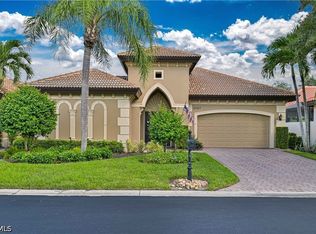 MLS ID #2026042407, Michael Wittmann, Realty Group of SW Florida Inc. Florida Gulf Coast MLS
- $1,375,0004 bd3 ba2.5k sqft22043 Sycamore Grove, ESTERO, FL 34135For Sale
 MLS ID #226007369, Andrew D Lynch, Potter Trinity. SWFLMLS
- $1,637,0006 bd4 ba4.6k sqft20301 Barefoot Ski Blvd, Estero, FL 33928For SaleMLS ID #2026034809, Ted Stout, Realmark Realty Group II LLC. Florida Gulf Coast MLS
- $1,695,0003 bd3 ba2.4k sqft21156 See See ST, ESTERO, FL 33928For SaleMLS ID #226025469, Kathi Kilburn, Coldwell Banker Realty. SWFLMLS
- $1,795,0003 bd4 ba3.1k sqft22081 Natures Cove CT, ESTERO, FL 33928For SaleMLS ID #226033488, Joe R Pavich, Realty World J. PAVICH R.E.. SWFLMLS
- $1,276,0003 bd3 ba2.7k sqft24331 Copperleaf BLVD, ESTERO, FL 34135For SaleMLS ID #226028956, Steven Koleno, Beycome of Florida LLC. SWFLMLS
- $1,149,0003 bd4 ba3.4k sqft5539 Natoma Dr, Fort Myers, FL 33919For Sale
 MLS ID #2260810, Mike H McMurray, Royal Shell Real Estate, Inc.. Sanibel And Captiva Island AOR
- $775,0003 bd4 ba3.1k sqft15561 Queensferry Dr, Fort Myers, FL 33912For SaleMLS ID #2026045487, John McWilliams, McWilliams Buckley & Associate. Florida Gulf Coast MLS
- $869,0003 bd3 ba3.1k sqft11521 Hampton Greens Dr, Fort Myers, FL 33913For SaleMLS ID #2026043826, Claudia Toledo, Realty One Group MVP. Florida Gulf Coast MLS
- $2,099,0003 bd4 ba3.5k sqft20421 Chapel TRCE, ESTERO, FL 33928For SaleMLS ID #226014172, Steve Horn, West Bay Realty LLC. SWFLMLS
- $1,499,0003 bd4 ba3.4k sqft27500 Riverbank DR, BONITA SPRINGS, FL 34134For SaleMLS ID #226029925, Angela Lutzi Dellatore, Dellatore Real Estate Company. SWFLMLS
- $1,395,0004 bd3 ba3k sqft1316 Eagle Run Dr, Sanibel, FL 33957For SaleMLS ID #2026036104, Petra Svobodova, PS Florida Realty LLC. Florida Gulf Coast MLS
- $1,550,0004 bd4 ba3.3k sqft16371 Shenandoah Cir, Fort Myers, FL 33908For SaleMLS ID #2026036469, Stephen Petty, VIP Realty Group Inc. Florida Gulf Coast MLS
- $1,275,0004 bd3 ba2.9k sqft2127 Imperial CIR, NAPLES, FL 34110For SaleMLS ID #226029922, Debbie Pappas-Burback, PA, Compass Florida LLC. SWFLMLS
- $1,250,0003 bd3 ba2.7k sqft23188 Sanabria Loop, Bonita Springs, FL 34135For SaleMLS ID #2026042133, Damon Vetere, Coldwell Banker Realty. Florida Gulf Coast MLS
- $1,350,0004 bd5 ba4.3k sqft11152 Sierra Palm Ct, Fort Myers, FL 33966For SaleMLS ID #2026019426, Augustina Holtz, Realty One Group MVP. Florida Gulf Coast MLS
- $1,270,0003 bd4 ba3k sqft3750 Mossy Oak Dr, Fort Myers, FL 33905For SaleMLS ID #2026043811, George Enguita, Enguita Realty Group. Florida Gulf Coast MLS
- $1,425,0003 bd4 ba2.3k sqft15248 DEVON GREEN LN, NAPLES, FL 34110For SaleMLS ID #226021641, Laura Brucer, Keller Williams Elite Realty. SWFLMLS
