Welcome to 2011 Sea Front Ct in Clearwater! This well-maintained 2-bedroom, 2.5-bath townhome offers 1,146 square feet of comfortable living space with a functional open layout and plenty of natural light. Built in 2006, the home features an inviting covered front porch, updated flooring throughout the main living areas, and a spacious living room with sliding glass doors that extend the living space outdoors. The kitchen adds a pop of personality with rich green cabinetry and features stainless-steel appliances, ample cabinet and counter space, a breakfast bar, and an open view into the living area—perfect for everyday living and entertaining. Upstairs, two bedrooms and two full bathrooms provide separation from the main living space, while a convenient half bath serves the first floor. A new HVAC system adds peace of mind, and the townhome includes two designated parking spaces plus additional guest parking. With a comfortable floor plan, stylish touches, and a Clearwater location, this home is ready for its next owner. Schedule your private showing and come see what 2011 Sea Front Ct has to offer!
For sale
$255,000
2011 SEA FRONT COURT, CLEARWATER, FL 33763
2beds
1,146sqft
Townhouse
Built in 2006
958 Square Feet Lot
$-- Zestimate®
$223/sqft
$414/mo HOA
What's special
- 41 days
- 322
- 21
Likely to sell faster than
Zillow last checked:
Listing updated:
Listed by:
Zack Zonker 239-888-6604,
CENTURY 21 EDGE 321-351-2121
Source: Stellar MLS,MLS#: TB8549696 Originating MLS: Osceola
Facts & features
Interior
Bedrooms & bathrooms
- Bedrooms: 2
- Bathrooms: 3
- Full bathrooms: 2
- 1/2 bathrooms: 1
Rooms
- Room types: Utility Room
Primary bedroom
- Features: En Suite Bathroom, Built-in Closet
- Level: Second
- Area: 121 Square Feet
- Dimensions: 11x11
Bedroom 2
- Features: En Suite Bathroom, Built-in Closet
- Level: Second
- Area: 121 Square Feet
- Dimensions: 11x11
Dining room
- Level: First
- Area: 130 Square Feet
- Dimensions: 10x13
Kitchen
- Level: First
- Area: 117 Square Feet
- Dimensions: 9x13
Laundry
- Level: Second
- Area: 35 Square Feet
- Dimensions: 7x5
Living room
- Level: First
- Area: 140 Square Feet
- Dimensions: 10x14
Heating
- Central, Electric
Cooling
- Central Air
Appliances
- Included: Dishwasher, Disposal, Dryer, Electric Water Heater, Microwave, Range, Refrigerator, Washer
- Laundry: Laundry Room, Upper Level
Features
- Living Room/Dining Room Combo, PrimaryBedroom Upstairs, Thermostat
- Flooring: Carpet, Travertine, Vinyl
- Doors: Sliding Doors
- Windows: Window Treatments
- Has fireplace: No
Interior area
- Total structure area: 1,146
- Total interior livable area: 1,146 sqft
Video & virtual tour
Property
Parking
- Parking features: Common
Features
- Levels: Two
- Stories: 2
- Patio & porch: Patio, Rear Porch
- Exterior features: Sidewalk
Lot
- Size: 958 Square Feet
Details
- Parcel number: 062916915220480050
- Special conditions: None
Construction
Type & style
- Home type: Townhouse
- Property subtype: Townhouse
Materials
- Stucco
- Foundation: Slab
- Roof: Shingle
Condition
- New construction: No
- Year built: 2006
Utilities & green energy
- Sewer: Public Sewer
- Water: Public
- Utilities for property: BB/HS Internet Available, Public
Community & HOA
Community
- Features: Buyer Approval Required, Playground, Pool
- Pet fee: $0 monthly
- Subdivision: TOWNHOME MANORS OF
HOA
- Has HOA: Yes
- Amenities included: Cable TV, Playground, Pool
- Services included: Cable TV, Community Pool, Internet, Maintenance Structure, Maintenance Grounds, Maintenance Repairs, Pool Maintenance, Trash
- HOA fee: $414 monthly
- HOA name: ProActive Property Management
- HOA phone: 727-942-4755
Location
- Region: Clearwater
Financial & listing details
- Price per square foot: $223/sqft
- Tax assessed value: $213,822
- Annual tax amount: $2,980
- Date on market: 10/7/2026
- Cumulative days on market: 26 days
- Listing terms: Cash,Conventional,FHA,VA Loan
- Ownership: Fee Simple
- Total actual rent: 0
- Road surface type: Paved
Estimated market value
Not available
Estimated sales range
Not available
Not available
Price history
| Date | Event | Price |
|---|---|---|
| 10/7/2026 | Listed for sale | $255,000+7.6%$223/sqft |
Source:  Stellar MLS #TB8549696 Report a problem | ||
| 11/18/2024 | Listing removed | $237,000+3%$207/sqft |
Source: Stellar MLS #U8140014 Report a problem | ||
| 11/18/2023 | Listing removed | -- |
Source: Stellar MLS #U8140014 Report a problem | ||
| 11/30/2021 | Sold | $230,000-3%$201/sqft |
Source: Public Record Report a problem | ||
| 10/17/2021 | Pending sale | $237,000$207/sqft |
Source: Stellar MLS #U8140014 Report a problem | ||
| 10/15/2021 | Listed for sale | $237,000+26.2%$207/sqft |
Source: Stellar MLS #U8140014 Report a problem | ||
| 3/24/2021 | Listing removed | -- |
Source: Owner Report a problem | ||
| 7/22/2017 | Listing removed | $1,300$1/sqft |
Source: Owner Report a problem | ||
| 7/16/2017 | Listed for rent | $1,300$1/sqft |
Source: Owner Report a problem | ||
| 12/4/2006 | Sold | $187,800$164/sqft |
Source: Public Record Report a problem | ||
Public tax history
| Year | Property taxes | Tax assessment |
|---|---|---|
| 2025 | $3,105 +5.9% | $202,810 +2.9% |
| 2024 | $2,933 +2.1% | $197,094 +3% |
| 2023 | $2,873 +3.3% | $191,353 +3% |
| 2022 | $2,782 -1.2% | $185,780 +36.6% |
| 2021 | $2,817 +8.6% | $136,019 +10% |
| 2020 | $2,593 +5.6% | $123,654 +10% |
| 2019 | $2,454 | $112,413 -4.6% |
| 2018 | $2,454 +9.4% | $117,845 +8.7% |
| 2017 | $2,243 +22.1% | $108,419 +12.5% |
| 2016 | $1,837 +11.9% | $96,382 +22.1% |
| 2015 | $1,642 +9.6% | $78,953 +10.2% |
| 2014 | $1,498 +9.9% | $71,633 +12.9% |
| 2013 | $1,364 +3.4% | $63,455 +3.3% |
| 2012 | $1,319 | $61,405 +4.9% |
| 2011 | -- | $58,510 -38.2% |
| 2010 | -- | $94,608 -6.3% |
| 2009 | -- | $100,928 -21.6% |
| 2008 | $1,804 | $128,700 -7.7% |
| 2007 | -- | $139,400 +1322.4% |
| 2005 | -- | $9,800 |
Find assessor info on the county website
Monthly payment
Est. payment
Payment breakdown
Explore the cost of this home by adjusting the details. Changes won't be saved.Climate risks
Neighborhood: 33763
Nearby schools
Schools provided by the listing agent
- Elementary: McMullen-Booth Elementary-PN
- Middle: Safety Harbor Middle-PN
- High: Countryside High-PN
Source: Stellar MLS. This data may not be complete. We recommend contacting the local school district to confirm school assignments for this home.

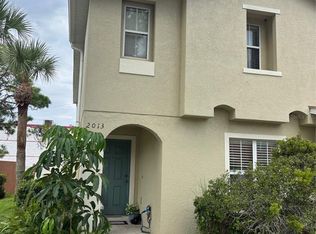


Similar homes
- $250,0002 bd3 ba1.2k sqft2523 SANDY BEACH LANE, CLEARWATER, FL 33763For Sale
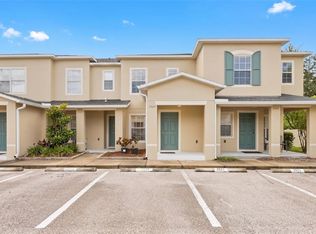
 MLS ID #TB8541853, Vanessa Leonard, KELLER WILLIAMS REALTY- PALM HARBOR. Stellar MLS
- $255,0002 bd3 ba1.2k sqft2096 SUN DOWN DRIVE, CLEARWATER, FL 33763For Sale
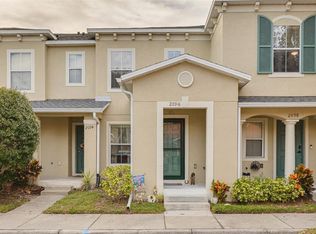 MLS ID #TB8451879, G Busch, FUTURE HOME REALTY INC. Stellar MLS
- $268,0002 bd3 ba1.2k sqft2554 SEA WIND WAY, CLEARWATER, FL 33763For Sale
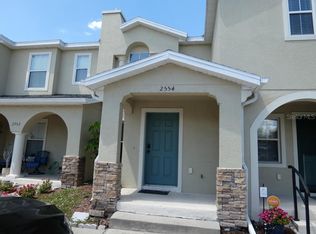 MLS ID #W7885203, Eric Jenkins, PA, KELLER WILLIAMS REALTY- PALM HARBOR. Stellar MLS
- $287,5002 bd3 ba1.2k sqft2523 WHITE SAND LANE, CLEARWATER, FL 33763For Sale
 MLS ID #TB8516663, Anabel Ottersbach, DALTON WADE INC. Stellar MLS
- $224,9002 bd3 ba1.1k sqft2078 SUN DOWN DRIVE, CLEARWATER, FL 33763For SaleMLS ID #TB8500340, Karen Dailey, CHARLES RUTENBERG REALTY INC. Stellar MLS
- $255,0002 bd3 ba1.6k sqft2170 AMERICUS BOULEVARD S #51, CLEARWATER, FL 33763For SaleMLS ID #TB8560703, Michael Johnson, ON TOP OF THE WORLD RE. Stellar MLS
- $269,0002 bd2 ba1.4k sqft2072 AUSTRALIA WAY W #42, CLEARWATER, FL 33763For SaleMLS ID #TB8555810, Troy Walseth, KELLER WILLIAMS GULF BEACHES. Stellar MLS
- $250,0002 bd2 ba1.4k sqft2041 AUSTRALIA WAY W #15, CLEARWATER, FL 33763For SaleMLS ID #TB8551444, Kenny Reiss, ON TOP OF THE WORLD RE. Stellar MLS
- $230,0002 bd2 ba1.3k sqft2295 AMERICUS BOULEVARD E #59, CLEARWATER, FL 33763For SaleMLS ID #TB8537951, Alex Caballero, IMPACT REALTY TAMPA BAY. Stellar MLS
- $230,0002 bd2 ba1.3k sqft2284 PHILIPPINE DRIVE #69, CLEARWATER, FL 33763For SaleMLS ID #TB8510262, Christine Weber, DALTON WADE INC. Stellar MLS
- $269,0002 bd2 ba1k sqft1935 PEPPERMILL DRIVE #C, CLEARWATER, FL 33763For SaleMLS ID #TB8520619, Pablo Lluveras Matos, PEOPLE'S CHOICE REALTY SVC LLC. Stellar MLS
- $255,0002 bd2 ba1.4k sqft2430 FLORENTINE WAY #40, CLEARWATER, FL 33763For SaleMLS ID #TB8551297, Zoltan Vincze, SERHANT. Stellar MLS
- $241,4002 bd2 ba1.4k sqft2431 CANADIAN WAY #47, CLEARWATER, FL 33763For SaleMLS ID #O6367896, Erik McGinnis, HOMEVEST REALTY. Stellar MLS
- $229,9002 bd2 ba1.4k sqft2431 CANADIAN WAY #37, CLEARWATER, FL 33763For SaleMLS ID #TB8469449, Kenny Reiss, ON TOP OF THE WORLD RE. Stellar MLS
- $199,9002 bd2 ba1.4k sqft2221 NORWEGIAN DRIVE #27, CLEARWATER, FL 33763For SaleMLS ID #TB8557843, Bettina Reisenauer-Grimsley, BHHS FLORIDA PROPERTIES GROUP. Stellar MLS
- $249,9992 bd2 ba1.4k sqft2380 WORLD PARKWAY BOULEVARD #40, CLEARWATER, FL 33763For SaleMLS ID #TB8532633, Susan Manser, BONOMO REALTY LLC. Stellar MLS
- $318,8883 bd3 ba1.4k sqft2013 SEA FRONT COURT, CLEARWATER, FL 33763For SaleMLS ID #TB8432755, Deana Auld, KELLER WILLIAMS REALTY- PALM HARBOR. Stellar MLS
- $349,9994 bd3 ba1.6k sqft2520 COLONY REED LANE, CLEARWATER, FL 33763For SaleMLS ID #TB8547388, David Morales, REDFIN CORPORATION. Stellar MLS
- $260,0002 bd2 ba1.3k sqft2170 AMERICUS BOULEVARD N #64, CLEARWATER, FL 33763For SaleMLS ID #TB8526931, Antje Anderson, COASTAL PROPERTIES GROUP INTERNATIONAL. Stellar MLS
