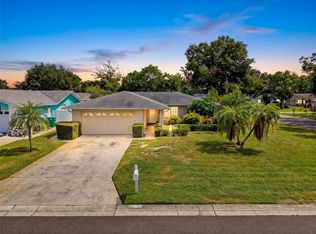
Pride of Ownership Shines | Beautifully Maintained Clearwater Home | Impact Windows | Community Pool From the moment you arrive at 2013 Forest Drive, you’ll immediately notice the pride of ownership that has gone into this beautifully maintained 2-bedroom, 1.5-bath home. From the meticulously cared-for landscaping to the inviting interior, this is a home that has truly been loved. Step inside and enjoy a comfortable, welcoming floor plan highlighted by a remodeled kitchen featuring granite countertops, attractive cabinetry, and plenty of space for everyday living and entertaining. One of the home's major advantages is the addition of impact-resistant windows, providing extra protection, energy efficiency, and peace of mind. Outside, the beautifully maintained landscaping creates impressive curb appeal, while a deep well provides water for the landscaping, helping reduce the expense of keeping the property looking its best. In the rear of the home, the screened patio provides the perfect place to enjoy your morning coffee, relax with a good book, or unwind at the end of the day while enjoying Florida's year-round outdoor lifestyle. When it's time to cool off, take advantage of the community clubhouse and swimming pool—perfect for enjoying those warm Florida days, meeting neighbors, and taking advantage of the community lifestyle. Meticulous landscaping. Impact windows. Remodeled kitchen. Screened outdoor living. Community amenities. This is more than just a house—it's a home that reflects years of care and pride of ownership. Schedule your private showing and come see why 2013 Forest Drive deserves to be at the top of your list.
For sale
$375,000
2013 FOREST DRIVE, CLEARWATER, FL 33763
2beds
1,031sqft
Single Family Residence
Built in 1971
6,499 Square Feet Lot
$-- Zestimate®
$364/sqft
$23/mo HOA
What's special
Granite countertopsComfortable welcoming floor planCommunity clubhouseCommunity poolInviting interiorImpact windowsScreened patio
- 1 day
- 71
- 13
Zillow last checked:
Listing updated:
Listed by:
Edward Escobar 813-390-6923,
EXP REALTY LLC 888-883-8509
Source: Stellar MLS,MLS#: TB8562176 Originating MLS: Sarasota - Manatee
Facts & features
Interior
Bedrooms & bathrooms
- Bedrooms: 2
- Bathrooms: 2
- Full bathrooms: 1
- 1/2 bathrooms: 1
Primary bedroom
- Features: Built-in Closet
- Level: First
Bedroom 2
- Features: Built-in Closet
- Level: First
Bathroom 1
- Level: First
Bathroom 2
- Level: First
Dining room
- Level: First
Kitchen
- Level: First
Living room
- Level: First
Heating
- Central
Cooling
- Central Air
Appliances
- Included: Convection Oven, Microwave, Range, Refrigerator
- Laundry: Other
Features
- Ceiling Fan(s), Primary Bedroom Main Floor
- Flooring: Carpet, Vinyl
- Doors: French Doors
- Has fireplace: No
Interior area
- Total structure area: 1,588
- Total interior livable area: 1,031 sqft
Video & virtual tour
Property
Parking
- Total spaces: 1
- Parking features: Garage - Attached
- Attached garage spaces: 1
Features
- Levels: One
- Stories: 1
- Exterior features: Awning(s), Lighting, Private Mailbox, Private Yard, Rain Gutters
- Fencing: Fenced
Lot
- Size: 6,499 Square Feet
Details
- Parcel number: 362815331790005150
- Zoning: R-3
- Special conditions: None
Construction
Type & style
- Home type: SingleFamily
- Property subtype: Single Family Residence
Materials
- Stucco
- Foundation: Slab
- Roof: Shingle
Condition
- New construction: No
- Year built: 1971
Utilities & green energy
- Sewer: Public Sewer
- Water: Public
- Utilities for property: BB/HS Internet Available, Cable Available, Electricity Connected, Phone Available, Sewer Connected, Water Connected
Community & HOA
Community
- Features: Clubhouse, Fitness Center, Pool
- Pet fee: $0 monthly
- Subdivision: GREENBRIAR
HOA
- Has HOA: Yes
- HOA fee: $23 monthly
- HOA name: Greenbriar Club
Location
- Region: Clearwater
Financial & listing details
- Price per square foot: $364/sqft
- Tax assessed value: $317,114
- Annual tax amount: $1,302
- Date on market: 10/27/2026
- Cumulative days on market: 2 days
- Listing terms: Cash,Conventional,FHA,VA Loan
- Ownership: Fee Simple
- Total actual rent: 0
- Electric utility on property: Yes
- Road surface type: Paved
Estimated market value
Not available
Estimated sales range
Not available
Not available
Price history
| Date | Event | Price |
|---|---|---|
| 10/27/2026 | Listed for sale | $375,000+153.4%$364/sqft |
Source:  Stellar MLS #TB8562176 Report a problem | ||
| 3/15/2005 | Sold | $148,000+26%$144/sqft |
Source: Public Record Report a problem | ||
| 9/12/2003 | Sold | $117,500$114/sqft |
Source: Public Record Report a problem | ||
Public tax history
| Year | Property taxes | Tax assessment |
|---|---|---|
| 2025 | $1,302 +7.2% | $107,201 +2.9% |
| 2024 | $1,214 +3.1% | $104,180 +3% |
| 2023 | $1,177 +4.2% | $101,146 +3% |
| 2022 | $1,129 -0.5% | $98,200 +3% |
| 2021 | $1,135 -1.1% | $95,340 +1.4% |
| 2020 | $1,147 +2.1% | $94,024 +2.3% |
| 2019 | $1,124 | $91,910 +1.9% |
| 2018 | $1,124 +1.4% | $90,196 +2.1% |
| 2017 | $1,109 +3.6% | $88,341 +2.1% |
| 2016 | $1,070 -1.4% | $86,524 +0.7% |
| 2015 | $1,085 +1.1% | $85,923 +0.8% |
| 2014 | $1,074 -0.7% | $85,241 +1.5% |
| 2013 | $1,081 +15.3% | $83,981 +1.7% |
| 2012 | $937 | $82,577 -4.7% |
| 2011 | -- | $86,643 -6.3% |
| 2010 | -- | $92,516 +2.5% |
| 2009 | -- | $90,227 -25.7% |
| 2008 | $1,642 | $121,400 -12.7% |
| 2007 | -- | $139,100 +18.8% |
| 2005 | -- | $117,100 +15.7% |
| 2004 | $1,725 +99% | $101,200 +13.8% |
| 2003 | $867 +8.9% | $88,900 +10.7% |
| 2002 | $796 | $80,300 +15.7% |
| 2001 | $796 +6.5% | $69,400 +5.6% |
| 2000 | $747 | $65,700 |
Find assessor info on the county website
Monthly payment
Est. payment
Payment breakdown
Explore the cost of this home by adjusting the details. Changes won't be saved.Climate risks
Neighborhood: 33763

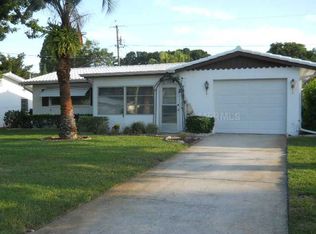

Similar homes
- $380,0002 bd2 ba997 sqft2080 BUTTERNUT CIRCLE, CLEARWATER, FL 33763For Sale
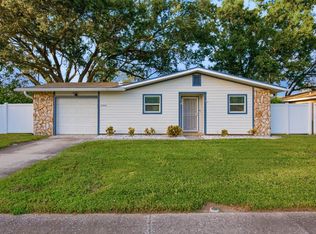
 MLS ID #TB8561672, Sheri Boesch, EXP REALTY LLC. Stellar MLS
- $345,0002 bd2 ba1.3k sqft2218 BAY BERRY LANE, CLEARWATER, FL 33763For Sale
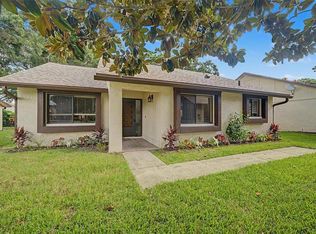 MLS ID #TB8540295, Jim Mayes, BILTMORE GROUP INC. Stellar MLS
- $319,9002 bd1 ba951 sqft2069 SHADOW LANE, CLEARWATER, FL 33763For Sale
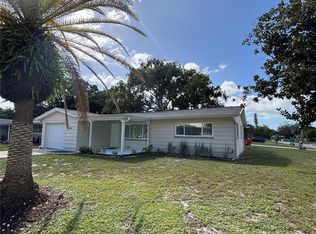 MLS ID #TB8561493, Tanya Repka, BAIRD REALTY GROUP. Stellar MLS
- $379,9002 bd2 ba1.5k sqft2580 WINDWOOD DRIVE, CLEARWATER, FL 33763For Sale
 MLS ID #TB8554317, Vivian Resnick, DALTON WADE INC. Stellar MLS
- $350,0002 bd2 ba1.2k sqft2019 HIGH RIDGE DRIVE, CLEARWATER, FL 33763For SaleMLS ID #TB8549290, Vanessa Leonard, KELLER WILLIAMS REALTY- PALM HARBOR. Stellar MLS
- $350,0003 bd2 ba1.2k sqft2459 RUTLAND LANE, CLEARWATER, FL 33763For SaleMLS ID #TB8529371, Stephanie See, RESULTS REAL ESTATE INC. Stellar MLS
- $399,9003 bd2 ba1.3k sqft2061 FAIR OAK DRIVE, CLEARWATER, FL 33763For SaleMLS ID #TB8522318, Jeffrey Borham, PA, EXP REALTY LLC. Stellar MLS
- $434,9702 bd2 ba1.2k sqft2040 FOREST DRIVE, CLEARWATER, FL 33763For SaleMLS ID #TB8544402, Gabriel Cardoz, CHARLES RUTENBERG REALTY INC. Stellar MLS
- $369,9003 bd1 ba1.4k sqft2133 INDIGO DRIVE, CLEARWATER, FL 33763For SaleMLS ID #TB8519060, Eric Szemple, KELLER WILLIAMS REALTY- PALM HARBOR. Stellar MLS
- $349,9003 bd2 ba1k sqft2148 CATALINA DRIVE N, CLEARWATER, FL 33763For SaleMLS ID #TB8555321, Estefani Diego, VITA LUXURY REALTY LLC. Stellar MLS
- $325,0002 bd2 ba1.3k sqft2076 BUTTERNUT CIRCLE W, CLEARWATER, FL 33763For SaleMLS ID #TB8549052, Kathie Lea, EXP REALTY. Stellar MLS
- $360,0002 bd2 ba1k sqft2051 LITTLE NECK ROAD, CLEARWATER, FL 33755For SaleMLS ID #TB8547503, Erin Gwillim, CHARLES RUTENBERG REALTY INC. Stellar MLS
- $450,0003 bd2 ba1.3k sqft2080 SUN TREE CIRCLE N, CLEARWATER, FL 33763For SaleMLS ID #TB8556452, Elizabeth Allstaedt, FUTURE HOME REALTY INC. Stellar MLS
- $379,9002 bd2 ba1k sqft1547 ANDOVER DRIVE, DUNEDIN, FL 34698For SaleMLS ID #TB8536853, Terrance McAbee, TOM TUCKER REALTY. Stellar MLS
- $425,0003 bd2 ba1.5k sqft1942 ALTON DRIVE, CLEARWATER, FL 33763For SaleMLS ID #U8214187, Craig Williams, HOFACKER & ASSOCIATES INC. Stellar MLS
- $470,0003 bd2 ba1.5k sqft2158 BEVERLY LN, CLEARWATER, FL 33763For SaleMLS ID #TB8551859, Kathy Bowen, ORCHARD BROKERAGE, LLC. Stellar MLS
- $199,9002 bd2 ba1k sqft2460 LAURELWOOD DRIVE #E, CLEARWATER, FL 33763For SaleMLS ID #TB8560667, Jill Rees, CHARLES RUTENBERG REALTY INC. Stellar MLS
- $290,0002 bd1 ba1k sqft2773 BELLE HAVEN DRIVE, CLEARWATER, FL 33763For SaleMLS ID #TB8537212, Lance Willard LLC, CHARLES RUTENBERG REALTY INC. Stellar MLS
- $200,0002 bd2 ba1k sqft2476 LAURELWOOD DRIVE #C, CLEARWATER, FL 33763For SaleMLS ID #TB8556802, Melanie Shoemake, KELLER WILLIAMS REALTY- PALM HARBOR. Stellar MLS
- $424,9992 bd2 ba1.1k sqft670 KIRKLAND CIRCLE, DUNEDIN, FL 34698For SaleMLS ID #TB8532540, Marisol Terry, DALTON WADE INC. Stellar MLS
