Exceptional value meets effortless living in Bayside Terrace! Discover this beautifully maintained 3-bedroom, 2.5-bath townhome in one of Oldsmar’s desirable gated communities, offering modern comforts, thoughtful upgrades, and a resort-inspired lifestyle just minutes from charming downtown Safety Harbor. Built in 2019, this move-in-ready home welcomes you with a bright, open-concept floor plan designed for easy everyday living and effortless entertaining. The spacious kitchen features generous counter space and an oversized island, seamlessly connecting to the dining and living areas. Upstairs, the inviting primary suite boasts upgraded custom closets, while an additional bedroom features a custom Murphy bed, offering the flexibility of a guest retreat, home office, or both. Thoughtful upgrades throughout include luxury vinyl flooring, a whole-home water filtration and anti-scale system, and a 1-car garage equipped with an EV charger. Unwind on your peaceful patio surrounded by greenery, or spend your afternoons enjoying the community's resort-style pool overlooking the waters of Safety Harbor. Ideally situated with convenient guest parking nearby and easy access to Tampa, Clearwater, St. Petersburg, waterfront parks, shopping, and dining, Bayside Terrace offers the perfect balance of tranquility and connectivity. **Offered at $375,000, this is an opportunity to enjoy the Florida lifestyle with modern conveniences and low-maintenance living. Schedule your private showing and experience Bayside Terrace for yourself!**
For sale
Price cut: $25K (9/3)
$375,000
2013 SUNSET WIND LOOP, OLDSMAR, FL 34677
3beds
1,667sqft
Townhouse
Built in 2019
1,921 Square Feet Lot
$369,100 Zestimate®
$225/sqft
$580/mo HOA
What's special
Oversized islandMove-in-ready homeBright open-concept floor planCustom murphy bedInviting primary suiteDesirable gated communitiesConvenient guest parking nearby
- 80 days
- 228
- 24
Zillow last checked:
Listing updated:
Listed by:
Nicole Chin 813-323-1461,
KELLER WILLIAMS TAMPA CENTRAL 813-865-0700
Source: Stellar MLS,MLS#: TB8507673 Originating MLS: Suncoast Tampa
Facts & features
Interior
Bedrooms & bathrooms
- Bedrooms: 3
- Bathrooms: 3
- Full bathrooms: 2
- 1/2 bathrooms: 1
Primary bedroom
- Features: Ceiling Fan(s), Walk-In Closet(s)
- Level: Second
- Area: 169 Square Feet
- Dimensions: 13x13
Bedroom 1
- Features: Built-in Features, Built-in Closet
- Level: Second
- Area: 110 Square Feet
- Dimensions: 11x10
Bedroom 2
- Features: Ceiling Fan(s), Built-in Closet
- Level: Second
- Area: 110 Square Feet
- Dimensions: 10x11
Kitchen
- Level: First
- Area: 100 Square Feet
- Dimensions: 10x10
Living room
- Features: Ceiling Fan(s)
- Level: First
- Area: 195 Square Feet
- Dimensions: 13x15
Loft
- Features: Ceiling Fan(s), Linen Closet
- Level: Second
- Area: 154 Square Feet
- Dimensions: 11x14
Heating
- Electric
Cooling
- Central Air
Appliances
- Included: Cooktop, Dishwasher, Disposal, Dryer, Exhaust Fan, Freezer, Ice Maker, Microwave, Range, Range Hood, Refrigerator, Trash Compactor, Washer, Water Filtration System
- Laundry: Laundry Closet, Upper Level
Features
- Dry Bar, Eating Space In Kitchen, High Ceilings, Kitchen/Family Room Combo, Open Floorplan, PrimaryBedroom Upstairs, Thermostat, Vaulted Ceiling(s), Walk-In Closet(s)
- Flooring: Luxury Vinyl, Tile
- Doors: Sliding Doors
- Windows: Window Treatments
- Has fireplace: No
Interior area
- Total structure area: 1,667
- Total interior livable area: 1,667 sqft
Video & virtual tour
Property
Parking
- Total spaces: 1
- Parking features: Garage - Attached
- Attached garage spaces: 1
Features
- Levels: Two
- Stories: 2
- Patio & porch: Patio, Screened
- Exterior features: Irrigation System, Lighting, Sidewalk
- Has view: Yes
- View description: Trees/Woods
Lot
- Size: 1,921 Square Feet
Details
- Parcel number: 222816051530001251
- Special conditions: None
Construction
Type & style
- Home type: Townhouse
- Architectural style: Florida
- Property subtype: Townhouse
Materials
- Stucco
- Foundation: Block
- Roof: Other,Shingle
Condition
- New construction: No
- Year built: 2019
Utilities & green energy
- Sewer: Public Sewer
- Water: Public
- Utilities for property: BB/HS Internet Available, Cable Connected, Electricity Available, Sprinkler Recycled, Street Lights, Water Connected
Community & HOA
Community
- Features: Clubhouse, Gated Community - Guard, Pool
- Security: Gated Community
- Pet fee: $0 monthly
- Subdivision: BAYSIDE TERRACE - PT REP
HOA
- Has HOA: Yes
- Services included: 24-Hour Guard, Cable TV, Community Pool, Pool Maintenance, Recreational Facilities, Security, Sewer, Trash, Water
- HOA fee: $580 monthly
- HOA name: James Grant
- HOA phone: 813-433-2000
Location
- Region: Oldsmar
Financial & listing details
- Price per square foot: $225/sqft
- Tax assessed value: $327,758
- Annual tax amount: $5,014
- Date on market: 5/28/2026
- Cumulative days on market: 128 days
- Listing terms: Cash,Conventional,FHA,VA Loan
- Ownership: Fee Simple
- Total actual rent: 0
- Electric utility on property: Yes
- Road surface type: Concrete
Estimated market value
$369,100
$351,000 - $388,000
$2,588/mo
Price history
| Date | Event | Price |
|---|---|---|
| 9/3/2026 | Price change | $375,000-6.3%$225/sqft |
Source:  Stellar MLS #TB8507673 Report a problem | ||
| 8/17/2026 | Listed for sale | $400,000$240/sqft |
Source: Stellar MLS #TB8507673 Report a problem | ||
| 7/14/2026 | Listing removed | $400,000$240/sqft |
Source: Stellar MLS #TB8507673 Report a problem | ||
| 5/28/2026 | Listed for sale | $400,000-3.6%$240/sqft |
Source: Stellar MLS #TB8507673 Report a problem | ||
| 7/1/2025 | Listing removed | $415,000$249/sqft |
Source: Stellar MLS #TB8381441 Report a problem | ||
| 5/2/2025 | Listed for sale | $415,000+16.9%$249/sqft |
Source: Stellar MLS #TB8381441 Report a problem | ||
| 7/12/2024 | Listing removed | $354,900-19%$213/sqft |
Source: Stellar MLS #T3294282 Report a problem | ||
| 2/26/2024 | Sold | $438,000-1.4%$263/sqft |
Source: Stellar MLS #T3484595 Report a problem | ||
| 12/24/2023 | Pending sale | $444,000$266/sqft |
Source: Stellar MLS #T3484595 Report a problem | ||
| 11/28/2023 | Price change | $444,000-1.1%$266/sqft |
Source: Stellar MLS #T3484595 Report a problem | ||
| 11/8/2023 | Listed for sale | $449,000+26.5%$269/sqft |
Source: Stellar MLS #T3484595 Report a problem | ||
| 5/27/2021 | Sold | $355,000+0%$213/sqft |
Source: Public Record Report a problem | ||
| 4/14/2021 | Pending sale | $354,900$213/sqft |
Source: Stellar MLS #T3294282 Report a problem | ||
| 4/8/2021 | Price change | $354,900-1.4%$213/sqft |
Source: Stellar MLS #T3294282 Report a problem | ||
| 3/15/2021 | Listed for sale | $360,000$216/sqft |
Source: Stellar MLS #T3294282 Report a problem | ||
| 3/13/2021 | Pending sale | $360,000$216/sqft |
Source: Stellar MLS #T3294282 Report a problem | ||
| 3/10/2021 | Listed for sale | $360,000+37.4%$216/sqft |
Source: Stellar MLS #T3294282 Report a problem | ||
| 3/25/2019 | Sold | $262,093$157/sqft |
Source: Public Record Report a problem | ||
Public tax history
| Year | Property taxes | Tax assessment |
|---|---|---|
| 2025 | $5,015 -12.8% | $327,758 -2.5% |
| 2024 | $5,754 +29.8% | $336,205 +13.7% |
| 2023 | $4,432 +2.8% | $295,601 +3% |
| 2022 | $4,310 +10.8% | $286,991 +13.6% |
| 2021 | $3,888 -9.4% | $252,536 +9.9% |
| 2020 | $4,293 +856.8% | $229,808 +865.6% |
| 2019 | $449 -0.8% | $23,800 |
| 2018 | $452 | $23,800 |
Find assessor info on the county website
Monthly payment
Est. payment
Payment breakdown
Explore the cost of this home by adjusting the details. Changes won't be saved.Climate risks
Neighborhood: 34677
Nearby schools
Schools provided by the listing agent
- Elementary: Forest Lakes Elementary-PN
- Middle: Carwise Middle-PN
- High: East Lake High-PN
Source: Stellar MLS. This data may not be complete. We recommend contacting the local school district to confirm school assignments for this home.
- $342,700-- bd-- ba1.6k sqft2011 Sunset Wind Loop, Oldsmar, FL 34677Off Market
- $523,8004 bd4 ba2.5k sqft2015 Sunset Wind Loop, Oldsmar, FL 34677Off Market
- $493,0003 bd3 ba2.2k sqft2009 Sunset Wind Loop, Oldsmar, FL 34677Off Market
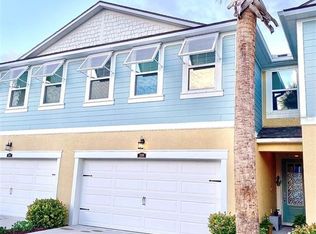
- $437,000-- bd-- ba2.2k sqft2007 Sunset Wind Loop, Oldsmar, FL 34677Off Market
Similar homes
- $375,0003 bd3 ba1.8k sqft8108 MUDDY PINES PLACE, TAMPA, FL 33635For Sale
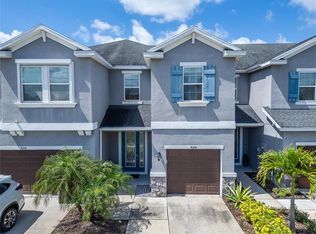
 MLS ID #TB8497550, Sibel Alpar, KELLER WILLIAMS SUBURBAN TAMPA. Stellar MLS
- $379,0003 bd3 ba1.8k sqft8128 MUDDY PINES PLACE, TAMPA, FL 33635For Sale
 MLS ID #TB8507055, Nouhad Cheaib, CHARLES RUTENBERG REALTY INC. Stellar MLS
- $424,0003 bd3 ba1.8k sqft2670 TANGLEWOOD TRAIL, PALM HARBOR, FL 34685For Sale
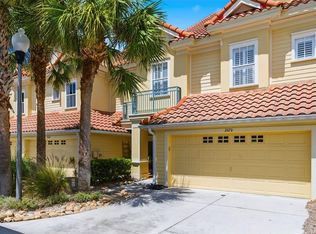 MLS ID #TB8498124, Beverly Bucklew, FUTURE HOME REALTY INC. Stellar MLS
- $379,0002 bd3 ba1.5k sqft2455 GOLDEN PASTURE CIRCLE, CLEARWATER, FL 33764For Sale
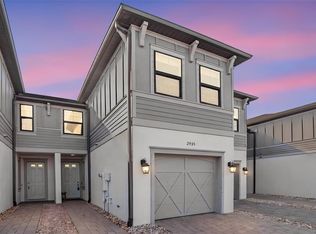 MLS ID #TB8559336, Rhina Cortes, PINTES REALTY LLC. Stellar MLS
- $373,9993 bd3 ba1.7k sqft485 HARBOR RIDGE DRIVE, PALM HARBOR, FL 34683For SaleMLS ID #TB8516650, Sherman Gilbert, PALM PARADISE REALTY GROUP. Stellar MLS
- $375,0003 bd3 ba1.8k sqft1455 HIDDEN COURT, TARPON SPRINGS, FL 34689For SaleMLS ID #TB8520602, Sharon Skinner, PREMIER SOTHEBY'S INTL REALTY. Stellar MLS
- $348,0003 bd3 ba1.4k sqft1282 CALUSA CIRCLE, CLEARWATER, FL 33755For SaleMLS ID #TB8560094, cilayn alba, KELLER WILLIAMS TAMPA PROPERTIES. Stellar MLS
- $369,0003 bd3 ba1.7k sqft14221 PONDHAWK LANE, TAMPA, FL 33625For SaleMLS ID #TB8503001, Douglas Wood, PA, SMITH & ASSOCIATES REAL ESTATE. Stellar MLS
- $359,9003 bd3 ba1.6k sqft6030 PARKSIDE MEADOW DRIVE, TAMPA, FL 33625For SaleMLS ID #TB8544713, Dan Joyce, RE/MAX ELITE REALTY. Stellar MLS
- $340,0003 bd3 ba1.6k sqft10313 WILLOW LEAF TRAIL, TAMPA, FL 33625For SaleMLS ID #TB8559142, Jason Arvin, COLDWELL BANKER REALTY. Stellar MLS
- $394,0003 bd3 ba1.7k sqft2465 FOGGY CREEK CIRCLE, CLEARWATER, FL 33764For SaleMLS ID #TB8530608, Scott Tomlinson, LLC, FUTURE HOME REALTY INC. Stellar MLS
- $369,9003 bd3 ba1.9k sqft17847 ALTHEA BLUE PLACE, LUTZ, FL 33558For SaleMLS ID #TB8541905, Marco Musumeci, SMITH & ASSOCIATES REAL ESTATE. Stellar MLS
- $375,0002 bd2 ba1.4k sqft9420 GEORGIAN PARK LANE #103, TAMPA, FL 33626For SaleMLS ID #TB8561942, Jason Pithers, COLDWELL BANKER REALTY. Stellar MLS
- $444,0003 bd3 ba1.9k sqft11650 CROWNED SPARROW LANE, TAMPA, FL 33626For SaleMLS ID #TB8554339, Michael Cinquemano, Jr., MIHARA & ASSOCIATES INC.. Stellar MLS
- $475,0003 bd3 ba1.7k sqft11424 CROWNED SPARROW LANE, TAMPA, FL 33626For SaleMLS ID #TB8558909, Jason Pithers, COLDWELL BANKER REALTY. Stellar MLS
- $398,0003 bd3 ba1.9k sqft17871 STELLA MOON PLACE, LUTZ, FL 33558For SaleMLS ID #TB8543349, Kelly Campbell, BHHS FLORIDA PROPERTIES GROUP. Stellar MLS
- $325,0003 bd3 ba1.7k sqft8342 WILDFLOWER GLEN AVENUE, ODESSA, FL 33556For SaleMLS ID #TB8543876, Heather Stotts, RE/MAX COLLECTIVE. Stellar MLS
- $349,0004 bd3 ba2k sqft4706 TUSCAN LOON DRIVE, TAMPA, FL 33619For SaleMLS ID #TB8563586, Annie Wright, KAP RATE LIVING LLC. Stellar MLS
- $429,9003 bd3 ba1.9k sqft1437 RIDGE TERRACE, TARPON SPRINGS, FL 34689For SaleMLS ID #TB8540819, Bria Patti, COMPASS FLORIDA LLC. Stellar MLS
- $489,9903 bd3 ba1.7k sqft9208 FOX SPARROW ROAD, TAMPA, FL 33626For SaleMLS ID #TB8545508, Zachary Boyle, LPT REALTY, LLC. Stellar MLS
