Skip main navigation
Off market
  • Zestimate®
    $383,600

    2018 Shadow Pine Dr, Brandon, FL 33511

    3beds
    1,508sqft
    SingleFamily
    Built in 1986
    5,880 Square Feet Lot
    $383,600 Zestimate®
    $254/sqft
    $2,341 Estimated rent

    Home value

    $383,600

    $364,000 - $403,000

    $2,341/mo

    Zestimate® history
    Loading
    Loading...

    Owner options

    List your home for rent

    $2,341/mo

    Rent Zestimate®

    Find your next renter with Zillow Rental Manager. Plus, with online applications, you can quickly screen prospective tenants – for free.

    Learn more

    $2,341/mo

    Rent Zestimate®

    Refinance and save

    $2,781/mo

    Est. payment

    Refinancing to a lower rate could help reduce your monthly payments and save thousands over the life of the loan.

    See today's rates

    $2,781/mo

    Est. payment

    Explore your selling options

    Work with a Zillow partner agent

    Leverage their expertise and Zillow's premium Showcase listings to get your home seen by more buyers.

    Get started

    List with your own agent

    Get your home in front of millions of buyers by listing it on Zillow.

    Learn how to do it

    Sell it yourself

    Take full control of how buyers see your home on Zillow by listing For Sale by Owner (FSBO).

    List your home

    What's special

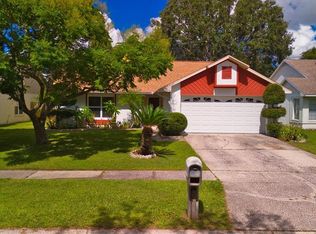
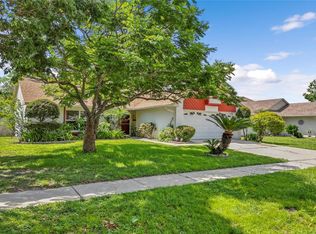
    Your dreams become a reality with this stunning home complete with enclosed pool, perfectly nestled in Brandon with quick easy access to I-75, 60 and Selmon Expressway making it an easy drive into Tampa. Masterfully laid out home with an open concept your family chef will love this amazing kitchen. Wood cabinets, generous countertop space with a peep window to the pool and an open view of the living room complete with a long breakfast bar lets them be a part of the family activities. The vaulted ceiling living room complete with fireplace and a double door entry out onto the enclosed pool is great for entertaining family and friends and with it all enclosed within the privacy of a fenced in yard. The bedrooms are spacious and bright with natural light and ample closet space with the master suite featuring a private bath and walk in closet. Call this gorgeous house your home today by scheduling a tour at 1-800-331-0646. No Pets Allowed (RLNE2820179)

    This property is not currently displayed as for sale or rent on Zillow. This may be different from what's on other websites or public sources.

    Facts & features

    Interior

    Bedrooms & bathrooms
    • Bedrooms: 3
    • Bathrooms: 2
    • Full bathrooms: 2
    Heating
    • Forced air
    Cooling
    • Central
    Appliances
    • Included: Dishwasher, Dryer, Garbage disposal, Microwave, Range / Oven, Refrigerator, Washer
    • Laundry: Inside, Laundry Closet
    Features
    • Ceiling Fans(s), High Ceiling(s), Master Bedroom Downstairs, Walk-In Closet(s), Open Floorplan, Solid Surface Counters, Solid Wood Cabinets, Kitchen/Family Room Combo, Thermostat
    • Flooring: Hardwood
    • Windows: Blinds
    • Has fireplace: Yes
    • Fireplace features: Living Room, Decorative, Electric
    Interior area
    • Structure area source: Public Records
    • Total interior livable area: 1,508 sqft

    Property

    Parking
    • Parking features: Garage - Attached
    Features
    • Levels: One
    • Patio & porch: Covered, Patio, Screened, Front Porch, Rear Porch
    • Exterior features: Stucco
    • Pool features: Screen Enclosure, In Ground, Gunite, Lighting
    • Spa features: In Ground
    Lot
    • Size: 5,880 Square Feet
    • Features: In County, In City Limits, Sidewalk, Street Brick
    • Residential vegetation: Mature Landscaping, Trees/Landscaped, Oak Trees
    Details
    • Parcel number: 2030042N4C00000000060U
    • Zoning: PD

    Construction

    Type & style
    • Home type: SingleFamily
    • Architectural style: Contemporary, Traditional
    Materials
    • masonry
    • Roof: Asphalt
    Condition
    • Year built: 1986

    Utilities & green energy

    • Sewer: Public Sewer
    • Water: Public
    • Utilities for property: Cable Available, Public, BB/HS Internet Available, Electricity Connected, Sewer Connected

    Community & HOA

    Community
    • Subdivision: PEPPERMILL AT PROVIDENCE LAKES
    HOA
    • Has HOA: Yes
    • HOA fee: $28 monthly
    Location
    • Region: Brandon

    Financial & listing details

    • Price per square foot: $254/sqft
    • Tax assessed value: $314,498
    • Annual tax amount: $5,661

    Price history

    DateEventPrice
    10/17/2023Sold$380,000-1.3%$252/sqft
    Source: Public Record Report a problem
    9/8/2023Pending sale$384,950$255/sqft
    Source: Stellar MLS #U8207743 Report a problem
    9/4/2023Price change$384,950-1.3%$255/sqft
    Source: Stellar MLS #U8207743 Report a problem
    8/22/2023Listed for sale$389,950$259/sqft
    Source: Stellar MLS #U8207743 Report a problem
    8/16/2023Pending sale$389,950$259/sqft
    Source: Stellar MLS #U8207743 Report a problem
    8/14/2023Price change$389,950-1.3%$259/sqft
    Source: Stellar MLS #U8207743 Report a problem
    7/31/2023Price change$394,950-1.3%$262/sqft
    Source: Stellar MLS #U8207743 Report a problem
    7/21/2023Listed for sale$399,950+53.8%$265/sqft
    Source: Stellar MLS #U8207743 Report a problem
    5/24/2019Sold$259,990$172/sqft
    Source: Agent Provided Report a problem
    4/22/2019Listed for sale$259,990+38.7%$172/sqft
    Source: FUTURE HOME REALTY INC #T3170054 Report a problem
    2/26/2019Sold$187,500-8.5%$124/sqft
    Source: Public Record Report a problem
    1/27/2019Listed for sale$204,900-14.6%$136/sqft
    Source: FUTURE HOME REALTY INC #T3153644 Report a problem
    1/26/2017Listing removed$1,495$1/sqft
    Source: Marketplace Homes (800) 331-0646 Report a problem
    1/16/2017Listed for rent$1,495+2.4%$1/sqft
    Source: Marketplace Homes (800) 331-0646 Report a problem
    12/23/2014Listing removed$1,460$1/sqft
    Source: Marketplace Homes (734-862-4750) Report a problem
    12/11/2014Listed for rent$1,460+22.2%$1/sqft
    Source: Marketplace Homes (734-862-4750) Report a problem
    1/3/2013Listing removed$1,195$1/sqft
    Source: Hotpads for Rent Report a problem
    12/5/2012Price change$1,195-0.4%$1/sqft
    Source: Marketplace Homes (734-862-4750) Report a problem
    11/16/2012Listed for rent$1,200$1/sqft
    Source: Marketplace Homes (734-862-4750) Report a problem
    5/24/2007Sold$240,000$159/sqft
    Source: Stellar MLS #T2210807 Report a problem

    Public tax history

    YearProperty taxesTax assessment
    2025$5,661 +5.2%$314,498 -0.2%
    2024$5,379 +9.1%$315,170 +31.6%
    2023$4,929 +8.3%$239,461 +10%
    2022$4,552 +12.4%$217,692 +10%
    2021$4,049 +10.3%$197,902 +10%
    2020$3,669 +3.8%$179,911 +3.5%
    2019$3,536 $173,768 +10.3%
    2018$3,536 +9.5%$157,518 +11.2%
    2017$3,228 +8.4%$141,678 +6.3%
    2016$2,979 +4.6%$133,294 +8.9%
    2015$2,848 +6%$122,456 +5.3%
    2014$2,686 +4.7%$116,260 +10%
    2013$2,565 +73.6%$105,691 +6.9%
    2012$1,477 -11%$98,855 -8.2%
    2011$1,659 -13.5%$107,680 -11.3%
    2010$1,919 -7.7%$121,423 -6.1%
    2009$2,079 -21.2%$129,250 -17.7%
    2008$2,639 +57%$157,046 +55.3%
    2007$1,681 -3.5%$101,104 +2.5%
    2006$1,743 +0.8%$98,638 +3%
    2005$1,729 $95,765 +3%
    2004-- $92,976 +1.9%
    2003-- $91,242 +2.4%
    2002-- $89,104 +1.6%
    2001-- $87,701 -1%
    2000$1,658 $88,584
    Find assessor info on the county website

    Neighborhood: 33511

    Nearby schools

    GreatSchools rating
    Schools provided by the listing agent
    • Elementary: Mintz-HB
    • Middle: McLane-HB
    • High: Riverview-HB
    • District: Hillsborough County School District

    Source: The MLS. This data may not be complete. We recommend contacting the local school district to confirm school assignments for this home.

    Get a cash offer in 3 minutes
    Find out how much your home could sell for in as little as 3 minutes with a no-obligation cash offer.
    Estimated market value

    $383,600

    Get a cash offer in 3 minutes
    Find out how much your home could sell for in as little as 3 minutes with a no-obligation cash offer.
    Estimated market value

    $383,600