Must see this Pulte Stardom model! All you need to do to this house is move in and enjoy everything that VV
has to offer. this house is loaded with upgrades. Generator, Outdoor Kitchen , closet systems
thru out, Storm Smart Hurricane Shutters, Hurricane Windows and Doors, Whole House Water Filtration
System, Upgraded Laundry Room, Landscaping and Outdoor Lighting Upgraded Powder Room,
Synergy Wood on Lanai Ceiling, Custom Wood Work, Wall Oven and upgraded Microwave to convection and so
much more. Located on a Cul De Sac with location on a beautiful lake. Full Western Exposure with fantastic
Florida Sunsets. You have to be in it appreciate all these upgrades original owners have done!!!
Add all of that to VV spectacular amenities including indoor pickleball, tennis, basketball and on site restaurant Enjoy the outdoor bar and Publix shopping center right outside the main gate!!
Active
Price cut: $15.1K (10/15)
$949,900
20180 Millrun Dr, Estero, FL 33928
3beds
2,270sqft
Single Family Residence
Built in 2023
0.31 Acres Lot
$-- Zestimate®
$418/sqft
$401/mo HOA
What's special
Outdoor kitchenUpgraded laundry roomCustom wood workOutdoor lightingEnjoy the outdoor barStorm smart hurricane shuttersHurricane windows and doors
- 46 days
- 352
- 30
Zillow last checked:
Listing updated:
Listed by:
Scott Wolf 239-989-2599,
Scott Wolf Real Estate Service,
Patti Collura 239-989-2599,
Scott Wolf Real Estate Service
Source: Florida Gulf Coast MLS,MLS#: 2026038453 Originating MLS: Florida Gulf Coast
Facts & features
Interior
Bedrooms & bathrooms
- Bedrooms: 3
- Bathrooms: 3
- Full bathrooms: 2
- 1/2 bathrooms: 1
Rooms
- Room types: Bathroom, Den, Guest Quarters, Screened Porch, Great Room
Primary bedroom
- Description: Master Bedroom
- Dimensions: 13.50 x 15.10
Bedroom
- Description: Bedroom
- Dimensions: 14.10 x 11.00
Bedroom
- Description: Bedroom
- Dimensions: 11.10 x 10.90
Den
- Description: Den
- Dimensions: 12.10 x 12.80
Dining room
- Description: Dining Room
- Dimensions: 9.10 x 12.90
Family room
- Description: Family Room
- Dimensions: 16.40 x 12.90
Garage
- Description: Garage
- Dimensions: 31.20 x 20.10
Heating
- Gas
Cooling
- Central Air, Ceiling Fan(s), Electric
Appliances
- Included: Built-In Oven, Dryer, Dishwasher, Gas Cooktop, Disposal, Ice Maker, Microwave, Range, Refrigerator, RefrigeratorWithIce Maker, Self Cleaning Oven, Wine Cooler, Washer, Water Softener, Water Purifier
- Laundry: Inside, Laundry Tub
Features
- Attic, Built-in Features, Tray Ceiling(s), Closet Cabinetry, Coffered Ceiling(s), Dual Sinks, Entrance Foyer, French Door(s)/Atrium Door(s), High Ceilings, Kitchen Island, Living/Dining Room, Custom Mirrors, Pantry, Pull Down Attic Stairs, Shower Only, Separate Shower, Cable TV, Bar, Walk-In Closet(s), Wired for Sound, Window Treatments, Bathroom, Den, Guest Quarters, Screened Porch, Great Room
- Flooring: Carpet, Tile
- Doors: French Doors
- Windows: Tinted Windows, Impact Glass, Shutters, Window Coverings
- Attic: Pull Down Stairs
Interior area
- Total structure area: 2,962
- Total interior livable area: 2,270 sqft
Video & virtual tour
Property
Parking
- Total spaces: 3
- Parking features: Attached, Covered, Driveway, Electric Vehicle Charging Station(s), Garage, Paved, Two Spaces, Garage Door Opener
- Attached garage spaces: 3
- Has uncovered spaces: Yes
Features
- Stories: 1
- Patio & porch: Lanai, Porch, Screened
- Exterior features: Security/High Impact Doors, Irrigation Sprinklers, Outdoor Kitchen, Shutters Electric
- Has private pool: Yes
- Pool features: Concrete, Gas Heat, Heated, In Ground, Pool Equipment, Screen Enclosure, Salt Water, Community, Pool/Spa Combo
- Has spa: Yes
- Spa features: Gas Heat, Gunite, In Ground, Screened
- Has view: Yes
- View description: Landscaped, Lake, Water
- Has water view: Yes
- Water view: Lake,Water
- Waterfront features: Lake
Lot
- Size: 0.31 Acres
- Dimensions: 109 x 150 x 65 x 150
- Features: Cul-De-Sac, Oversized Lot, Sprinklers Automatic
Details
- Parcel number: 304627L30300C.2970
- Lease amount: $0
- Zoning description: MPD
- Other equipment: Air Purifier, Generator, Reverse Osmosis System
Construction
Type & style
- Home type: SingleFamily
- Architectural style: Ranch,One Story
- Property subtype: Single Family Residence
Materials
- Block, Concrete, Stucco
- Roof: Tile
Condition
- Resale
- Year built: 2023
Utilities & green energy
- Sewer: Public Sewer
- Water: Public
- Utilities for property: Cable Available, Natural Gas Available, High Speed Internet Available
Community & HOA
Community
- Features: Gated, Tennis Court(s)
- Security: Security Gate, Gated with Guard, Gated Community, Smoke Detector(s)
- Condo and coop fee: $0
- Subdivision: VERDANA VILLAGE
HOA
- Has HOA: Yes
- Amenities included: Bocce Court, Clubhouse, Dog Park, Fitness Center, Pickleball, Pool, Restaurant, Spa/Hot Tub, Tennis Court(s), Management
- Services included: Association Management, Irrigation Water, Legal/Accounting, Maintenance Grounds, Pest Control, Recreation Facilities, Road Maintenance, Street Lights
- HOA fee: $543 quarterly
- HOA phone: 239-920-7101
- Second HOA fee: $661 quarterly
Location
- Region: Estero
Financial & listing details
- Price per square foot: $418/sqft
- Annual tax amount: $7,686
- Date on market: 9/30/2026
- Cumulative days on market: 47 days
- Listing terms: All Financing Considered,Cash
- Ownership: Single Family
Estimated market value
Not available
Estimated sales range
Not available
Not available
Price history
| Date | Event | Price |
|---|---|---|
| 10/15/2026 | Price change | $949,900-1.6%$418/sqft |
Source:  Florida Gulf Coast MLS #2026038453 Report a problem | ||
| 9/30/2026 | Listed for sale | $965,000+20.7%$425/sqft |
Source: Florida Gulf Coast MLS #2026038453 Report a problem | ||
| 11/14/2023 | Sold | $799,775+37.2%$352/sqft |
Source: Agent Provided Report a problem | ||
| 10/23/2023 | Listed for sale | $582,990-29.3%$257/sqft |
Source:  Pulte Report a problem | ||
| 9/24/2023 | Listing removed | -- |
Source: Pulte Report a problem | ||
| 9/9/2023 | Price change | $824,990+0.2%$363/sqft |
Source: Pulte Report a problem | ||
| 8/11/2023 | Price change | $822,990+41.7%$363/sqft |
Source: Pulte Report a problem | ||
| 8/9/2023 | Price change | $580,990-1.7%$256/sqft |
Source: Pulte Report a problem | ||
| 8/1/2023 | Listed for sale | $590,990$260/sqft |
Source: Pulte Report a problem | ||
Public tax history
Tax history is unavailable.
Monthly payment
Est. payment
Payment breakdown
Explore the cost of this home by adjusting the details. Changes won't be saved.Climate risks
Neighborhood: Veranda Village
Similar homes
- $999,0003 bd3 ba2.4k sqft21064 Hallandale DR, ESTERO, FL 33928For Sale

 MLS ID #226040718, Kelly Olin, Exp Realty, LLC. SWFLMLS
- $740,0003 bd3 ba2.4k sqft18278 Ridgeline DR, ESTERO, FL 33928For Sale
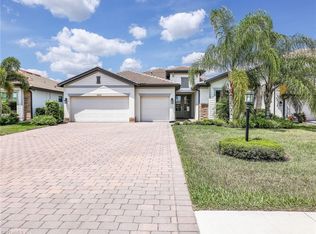 MLS ID #226037193, Christine A Pecoraro, AXEN Realty. SWFLMLS
- $749,9003 bd3 ba2.4k sqft20075 Hartford Blvd, Estero, FL 33928For Sale
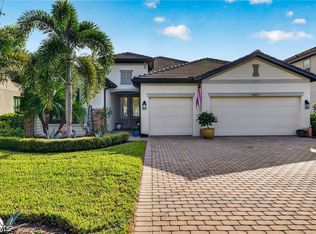
 MLS ID #2026041038, Trinity Christian Jutras, Pinnacle Property Group. Florida Gulf Coast MLS
- $949,0003 bd3 ba2.4k sqft14238 Wild Timber CT, ESTERO, FL 33928For Sale
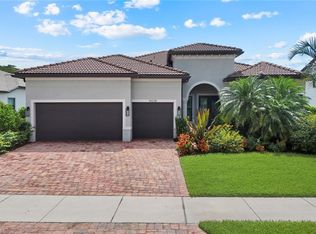 MLS ID #226023137, Lisa Cachon, Cachon Realty Group. LLC. SWFLMLS
- $867,7773 bd3 ba2.3k sqft19008 Elston WAY, ESTERO, FL 33928For SaleMLS ID #226039467, Xiomara Anderson, William Raveis Real Estate. SWFLMLS
- $715,0003 bd3 ba2.4k sqft18358 Parksville Dr, Estero, FL 33928For SaleMLS ID #2026040780, Bonnie Chase, KW Florida Living. Florida Gulf Coast MLS
- $649,9003 bd3 ba2k sqft20221 Millrun DR, ESTERO, FL 33928For SaleMLS ID #226039958, Kylie Fowler, Compass Florida, LLC. SWFLMLS
- $814,9003 bd3 ba2.4k sqft19576 The Place BLVD, ESTERO, FL 33928For SaleMLS ID #226037187, Andrew W Coppens, Premiere Plus Realty Company. SWFLMLS
- $710,0005 bd3 ba2.8k sqft19511 Deming LN, ESTERO, FL 33928For SaleMLS ID #226039016, Thorinton Hmielewski, Potter Trinity. SWFLMLS
- $699,9003 bd2 ba2k sqft20092 Hartford BLVD, ESTERO, FL 33928For SaleMLS ID #226019111, Kelly Olin, Exp Realty, LLC. SWFLMLS
- $899,9003 bd3 ba2.8k sqft14020 Fenwood CT, ESTERO, FL 33928For SaleMLS ID #226036395, Jack Mancini, Keller Williams Elite Realty. SWFLMLS
- $569,0003 bd3 ba2.2k sqft18315 Ridgeline DR, ESTERO, FL 33928For SaleMLS ID #226037363, Joseph Ghannam, LLC, Premiere Plus Realty Company. SWFLMLS
- $1,147,0003 bd5 ba3k sqft18236 Killinton CT, ESTERO, FL 33928For SaleMLS ID #226025145, Paul Fonseca, Berkshire Hathaway FL Realty. SWFLMLS
- $715,0003 bd3 ba2.2k sqft18298 Ridgeline DR, ESTERO, FL 33928For SaleMLS ID #226008244, Missey Weatherly, Premiere Plus Realty Company. SWFLMLS
- $719,0002 bd2 ba1.8k sqft17337 Ashcomb WAY, ESTERO, FL 33928For SaleMLS ID #226040887, Blair White, John R Wood Properties. SWFLMLS
- $995,0002 bd2 ba1.8k sqft19790 Burgundy Farms RD, ESTERO, FL 33928For SaleMLS ID #226028231, Adrian Kastner, DomainRealty.com LLC. SWFLMLS
- $609,0003 bd3 ba2.1k sqft20100 Kingmont DR, ESTERO, FL 33928For SaleMLS ID #226038877, Marc Taglieri, John R Wood Properties. SWFLMLS
- $739,9003 bd3 ba2.4k sqft19791 Beverly Park Rd, Estero, FL 33928For SaleMLS ID #2026039940, Trinity Christian Jutras, Pinnacle Property Group. Florida Gulf Coast MLS
- $1,099,0003 bd4 ba2.8k sqft18412 Ridgeline DR, ESTERO, FL 33928For SaleMLS ID #226017291, Jeffrey Feldman, PA, Premiere Plus Realty Company. SWFLMLS
- $529,0004 bd3 ba2.2k sqft18311 Parksville DR, ESTERO, FL 33928For SaleMLS ID #226025026, Scott Schilling, Compass Florida LLC. SWFLMLS
