Welcome to this inviting 3-bedroom, 2-bath ranch in desirable Westfield! Designed for easy one-level living, this 1,420-square-foot home features a vaulted great room with a cozy fireplace, spacious bedrooms and a bright eat-in kitchen. The generous primary suite offers a walk-in closet and private bath. Enjoy the convenience of main-level laundry, a 2-car garage and a fully fenced backyard with covered porch and open patio-perfect for relaxing or entertaining. Located in Pine Ridge and served by highly regarded Westfield-Washington schools, this home offers comfortable living in a convenient location. Close to everything Westfield!!
Active
$299,000
203 E Pine Ridge Dr, Westfield, IN 46074
3beds
1,420sqft
Residential, Single Family Residence
Built in 2000
6,534 Square Feet Lot
$-- Zestimate®
$211/sqft
$18/mo HOA
What's special
Cozy fireplaceCovered porchVaulted great roomPrivate bathGenerous primary suiteSpacious bedroomsMain-level laundry
- 26 days
- 1,727
- 202
Likely to sell faster than
Zillow last checked:
Listing updated:
Listed by:
Scott Hackman shackman@c21scheetz.com,
CENTURY 21 Scheetz
Source: MIBOR as distributed by MLS GRID,MLS#: 22130036
Facts & features
Interior
Bedrooms & bathrooms
- Bedrooms: 3
- Bathrooms: 2
- Full bathrooms: 2
- Main level bathrooms: 2
- Main level bedrooms: 3
Primary bedroom
- Level: Main
- Area: 238 Square Feet
- Dimensions: 17X14
Bedroom 2
- Level: Main
- Area: 176 Square Feet
- Dimensions: 16X11
Bedroom 3
- Level: Main
- Area: 143 Square Feet
- Dimensions: 13X11
Great room
- Level: Main
- Area: 306 Square Feet
- Dimensions: 18X17
Kitchen
- Level: Main
- Area: 169 Square Feet
- Dimensions: 13X13
Laundry
- Level: Main
- Area: 56 Square Feet
- Dimensions: 08X07
Heating
- Electric, Forced Air
Cooling
- Central Air
Appliances
- Included: Dishwasher, Dryer, Electric Water Heater, Disposal, Electric Oven, Refrigerator, Washer
- Laundry: Main Level
Features
- Attic Access, Vaulted Ceiling(s), Entrance Foyer, Eat-in Kitchen
- Has basement: No
- Attic: Access Only
- Number of fireplaces: 1
- Fireplace features: Great Room
Interior area
- Total structure area: 1,420
- Total interior livable area: 1,420 sqft
Property
Parking
- Total spaces: 2
- Parking features: Attached
- Attached garage spaces: 2
Features
- Levels: One
- Stories: 1
- Patio & porch: Covered, Patio
- Fencing: Fenced,Full
Lot
- Size: 6,534 Square Feet
Details
- Parcel number: 290902006039000015
- Horse amenities: None
Construction
Type & style
- Home type: SingleFamily
- Architectural style: Ranch,Traditional
- Property subtype: Residential, Single Family Residence
Materials
- Vinyl With Brick
- Foundation: Slab
Condition
- New construction: No
- Year built: 2000
Utilities & green energy
- Water: Public
Community & HOA
Community
- Subdivision: Pine Ridge
HOA
- Has HOA: Yes
- HOA fee: $215 annually
Location
- Region: Westfield
Financial & listing details
- Price per square foot: $211/sqft
- Tax assessed value: $298,100
- Annual tax amount: $6,596
- Date on market: 10/6/2026
- Cumulative days on market: 28 days
Estimated market value
Not available
Estimated sales range
Not available
Not available
Price history
| Date | Event | Price |
|---|---|---|
| 10/6/2026 | Listed for sale | $299,000+71%$211/sqft |
Source:  MIBOR as distributed by MLS GRID #22130036 Report a problem | ||
| 8/3/2018 | Sold | $174,900+71.5%$123/sqft |
Source: MIBOR as distributed by MLS GRID #21578188 Report a problem | ||
| 8/23/2007 | Sold | $102,000+21.5%$72/sqft |
Source: MIBOR as distributed by MLS GRID #2738787 Report a problem | ||
| 6/22/2007 | Sold | $83,933$59/sqft |
Source: Public Record Report a problem | ||
Public tax history
| Year | Property taxes | Tax assessment |
|---|---|---|
| 2025 | $6,270 +104.8% | $298,100 +6.2% |
| 2024 | $3,061 +12.8% | $280,700 +3.4% |
| 2023 | $2,715 +19% | $271,600 +14.5% |
| 2022 | $2,282 +3.8% | $237,200 +21.3% |
| 2021 | $2,199 +11.2% | $195,600 +4.4% |
| 2020 | $1,978 +8.4% | $187,300 +10.6% |
| 2019 | $1,824 -43.4% | $169,400 +9.4% |
| 2018 | $3,222 +9.1% | $154,900 +6.6% |
| 2017 | $2,953 +7% | $145,300 +9.2% |
| 2016 | $2,761 +0.6% | $133,100 +8.1% |
| 2014 | $2,745 +4.9% | $123,100 +4.9% |
| 2013 | $2,616 -0.6% | $117,300 -0.6% |
| 2012 | $2,631 +2.3% | $118,000 +2.3% |
| 2011 | $2,573 -0.8% | $115,400 -0.8% |
| 2010 | $2,594 +11.5% | $116,300 |
| 2009 | $2,326 +103.6% | $116,300 -0.7% |
| 2007 | $1,142 -17.9% | $117,100 |
| 2006 | $1,391 | $117,100 +4.8% |
| 2005 | -- | $111,700 |
Find assessor info on the county website
Monthly payment
Est. payment
Payment breakdown
Explore the cost of this home by adjusting the details. Changes won't be saved.Climate risks
Neighborhood: 46074
Nearby schools
Schools provided by the listing agent
- Middle: Westfield Middle School
- High: Westfield High School
Source: MIBOR as distributed by MLS GRID. This data may not be complete. We recommend contacting the local school district to confirm school assignments for this home.

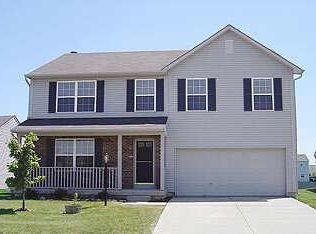
Similar homes
- $285,0003 bd2 ba1.1k sqft17714 Windwood Cir, Westfield, IN 46074Active
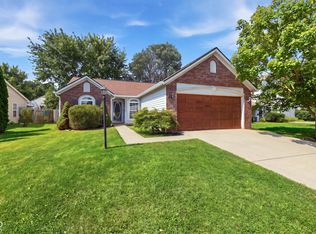 MLS ID #22123072, Michelle McNemar, Berkshire Hathaway Home. MIBOR as distributed by MLS GRID
- $364,9003 bd3 ba1.9k sqft17079 Kingsbridge Blvd, Westfield, IN 46074Active
 MLS ID #22126087, Kristin Bergunder, Compass Indiana, LLC. MIBOR as distributed by MLS GRID
- $360,0003 bd2 ba1.5k sqft329 N East St, Westfield, IN 46074Active
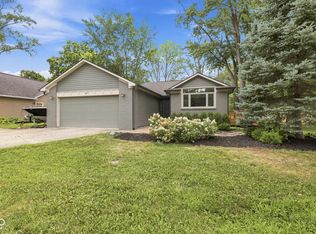 MLS ID #22116233, Jared Nelson, AMR Real Estate LLC. MIBOR as distributed by MLS GRID
- $369,9003 bd2 ba2.1k sqft4621 Everest Dr, Westfield, IN 46062Active
 MLS ID #22124853, Sarah Floyd, eXp Realty LLC. MIBOR as distributed by MLS GRID
